Prevu by reAlpha
BuySellBlogBrowse Listings

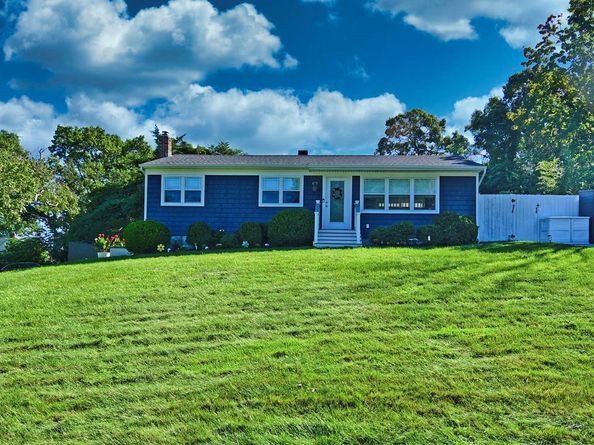
14 Kathy StreetHampton Bays, NY 11946

For Sale

$1,300,000

Smart Buyer Rebate $13,000

Your dream home awaits in trendy Hampton Bays! This beautifully updated home offers the perfect blend of modern comfort, stylish upgrades, and an incredible outdoor lifestyle.
The home features new stainless-steel appliances, updated kitchens and baths, and new laminate flooring throughout. Additional improvements include new windows, a new roof, egress windows, and a new oil-fired hydronic heating system. Enjoy year-round comfort with central air conditioning, plus split systems in the fully finished basement.
The fully finished basement provides additional living and recreational space, with potential for an accessory apartment with proper permits.
Step outside and discover your own private summer playground! The spacious backyard is designed for entertaining and relaxing, featuring a new oversized heated saltwater pool with solar cover and stadium stairs, outdoor shower, Jacuzzi (6 person), new fire pit, and irrigation system. The outdoor living space is enhanced by an impressive built-in outdoor kitchen featuring Corian countertops, a large stainless-steel grill, two refrigerators, two sinks, a separate infrared burner, and ample storage. All of this is set on durable, low-maintenance composite decking, creating the perfect setting for summer gatherings, pool days, outdoor dining, and entertaining family and friends.

This is more than a home—it’s the Hampton Bays lifestyle. Move-in ready, beautifully updated, and packed with amenities designed for enjoying every season on Long Island. Come see everything this exceptional property has to offer!


Listed by Linda A. Catalano

·

Island Advantage Realty LLC

·

631-351-6000

Last updated September 12, 2026

·

Source: OneKey #1042932

Listing Facts

  • TypeSingle-family
  • NeighborhoodHampton Bays
  • Bedrooms3
  • Bathrooms3
  • Days on Prevu21
  • Taxes$5,339/year

Amenities

  • Dishwasher
  • Private Outdoor Space
  • Washer/Dryer
  • Air Conditioning
  • Parking
  • Swimming Pool

Location

Mortgage Calculator

Listing History

08/25/2026
Listed by Island Advantage Realty LLC
$1,300,000
  1. 08/25/2026$1,300,000
    Listed by Island Advantage Realty LLC

Property Details for 14 Kathy Street

Exterior

Construction

  • Property Condition: Updated/Remodeled
  • Window Features: ENERGY STAR Qualified Windows, New Windows
  • Year Built: 1991
  • Architectural Style: Ranch
  • Construction Materials: Vinyl Siding
  • Exterior Features: Gas Grill, Lighting, Mailbox, Rain Gutters, Speakers

Features

  • Direction Faces: West
  • Fencing: Fenced, Full, Vinyl
  • Patio And Porch Features: Patio
  • Pool Features: Fenced, In Ground, Outdoor Pool, Pool Cover, Salt Water, Solar Cover
  • Pool Private: Yes

Measurements

  • Building Area Units: Square Feet
  • Lot Size Acres: 0.29
  • Lot Size Square Feet: 12,632

Financial

Taxes

  • Parcel Number: 0900-207-00-02-00-029-000
  • Tax Annual Amount: $5,339.00
  • Tax Assessed Value: $326,500.00
  • Tax Year: 2025

Interior

Features

  • Appliances: Dishwasher, Dryer, Electric Water Heater, Gas Oven, Microwave, Oven, Refrigerator, Stainless Steel Appliance(s), Washer, Wine Refrigerator
  • Fireplace: Yes
  • Fireplaces Total: 1
  • Flooring: Laminate
  • Interior Features: First Floor Bedroom, First Floor Full Bath, Breakfast Bar, Ceiling Fan(s), Eat-in Kitchen, Low Flow Plumbing Fixtures, Open Kitchen, Quartz/Quartzite Counters, Recessed Lighting, Soaking Tub, Sound System, Speakers, Washer/Dryer Hookup

Measurements

  • Living Area Source: CubiCasa

Rooms

  • Basement: Finished
  • Has Basement: Yes
  • Bathrooms Full: 3
  • Bathrooms Total Integer: 3
  • Bedrooms Total: 3
  • Rooms Total: 6

Parking

Parking

  • Parking Features: Off Street
  • Parking Total: 4

Schools

Elementary School

  • Elementary School: Hampton Bays Elementary School
  • Elementary School District: Hampton Bays

High School

  • High School: Hampton Bays High School
  • High School District: Hampton Bays

Middle or Junior School

  • Middle Or Junior School: Hampton Bays Middle School
  • Middle Or Junior School District: Hampton Bays

Utilities

Equipment

  • Cooling: Central Air
  • Heating: Heat Pump
  • Laundry Features: Electric Dryer Hookup, In Basement, Laundry Room, Washer Hookup
  • Sewer: Cesspool
  • Utilities: Cable Available, Electricity Available, Phone Available, Trash Collection Public, Water Available, Water Connected
  • Water Source: Public

Frequently Asked Questions

How many bedrooms and bathrooms does this single-family home have?

There are 3 bedrooms and 3 bathrooms in this single-family home at 14 Kathy Street.

What schools are nearby to 14 Kathy Street?

Nearby schools include the Hampton Bays Elementary School, Hampton Bays Middle School, and Hampton Bays High School.

Does this single-family home have parking?

Yes, there are 4 parking spaces available for 14 Kathy Street.

What are the annual taxes for 14 Kathy Street?

Annual taxes for this single-family home are estimated at $5,339.

How does 14 Kathy Street compare to other single-family homes in Hampton Bays?

This single-family home is listed 27% below the average price for single-family homes in Hampton Bays and has been on the market for 103 less days than the typical home in this area.

14 Kathy Street is a 3-bedroom, 3-bath single-family home for sale in Hampton Bays NY 11946. Available on Prevu for 21 days at $1,300,000. This home is located in Hampton Bays. The median listing price for single-family homes in this area is $1,207,500. Nearby schools include Hampton Bays Elementary School, Hampton Bays Middle School, and Hampton Bays High School. Additional amenities include private outdoor space, dishwasher, air conditioning, parking, swimming pool, and washer/dryer. View other single-family home listings in Suffolk County.

The data relating to real estate for sale on this website comes in part from the IDX Program of OneKey™ MLS. The source of the displayed data is either the property owner or public record provided by non-governmental third parties. It is believed to be reliable but not guaranteed. This information is provided exclusively for consumers’ personal, non-commercial use. Information Copyright 2026, OneKey™ MLS. All Rights Reserved.

Full MLS Disclaimers

Rebate estimate is indicative only and based on listing price and estimated buyer's agent commission paid by owner, if applicable. Final rebates are subject to Terms of Use and may vary due to final negotiated transaction terms.