Prevu by reAlpha
BuySellBlogBrowse Listings

14 James StDudley, MA 01571

For Sale

$559,900

Smart Buyer Rebate - Ask

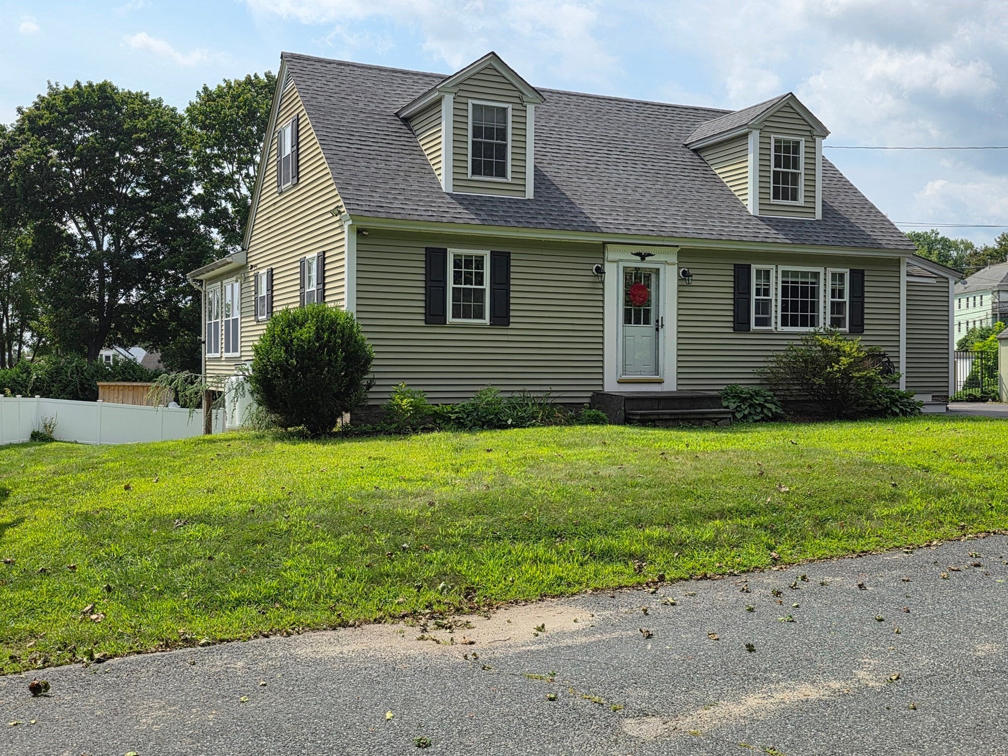
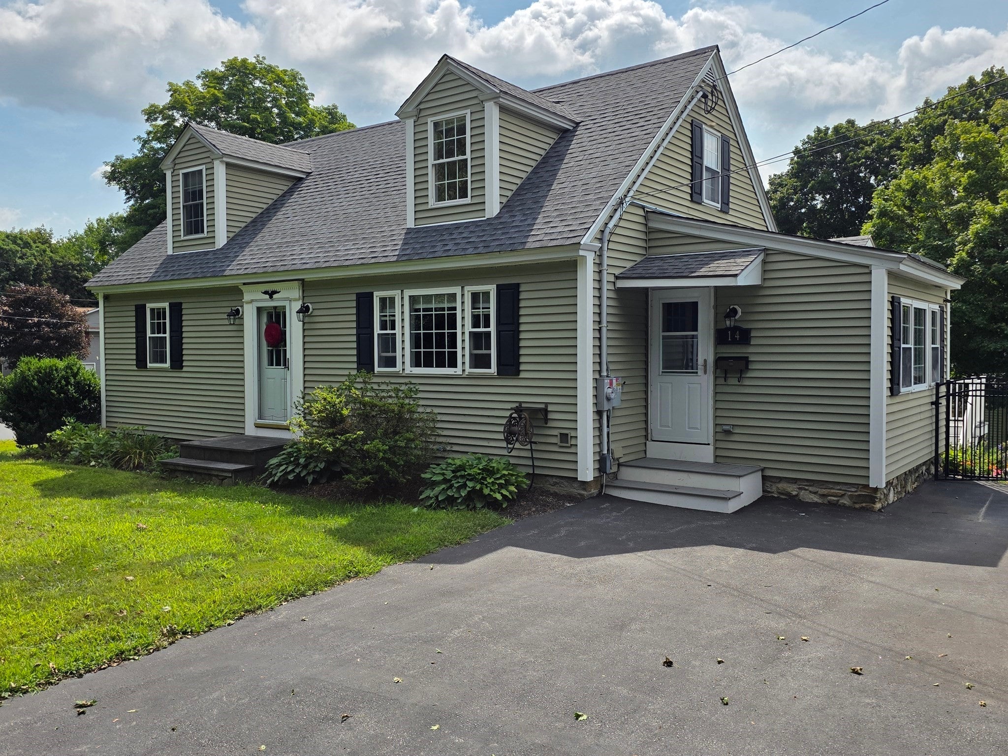
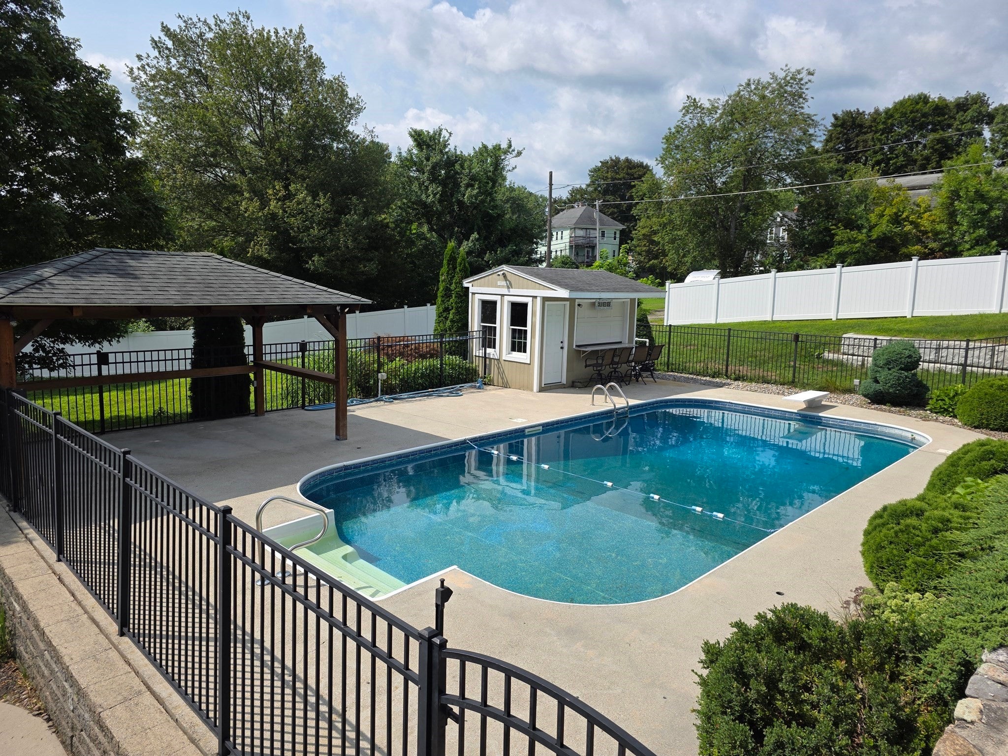
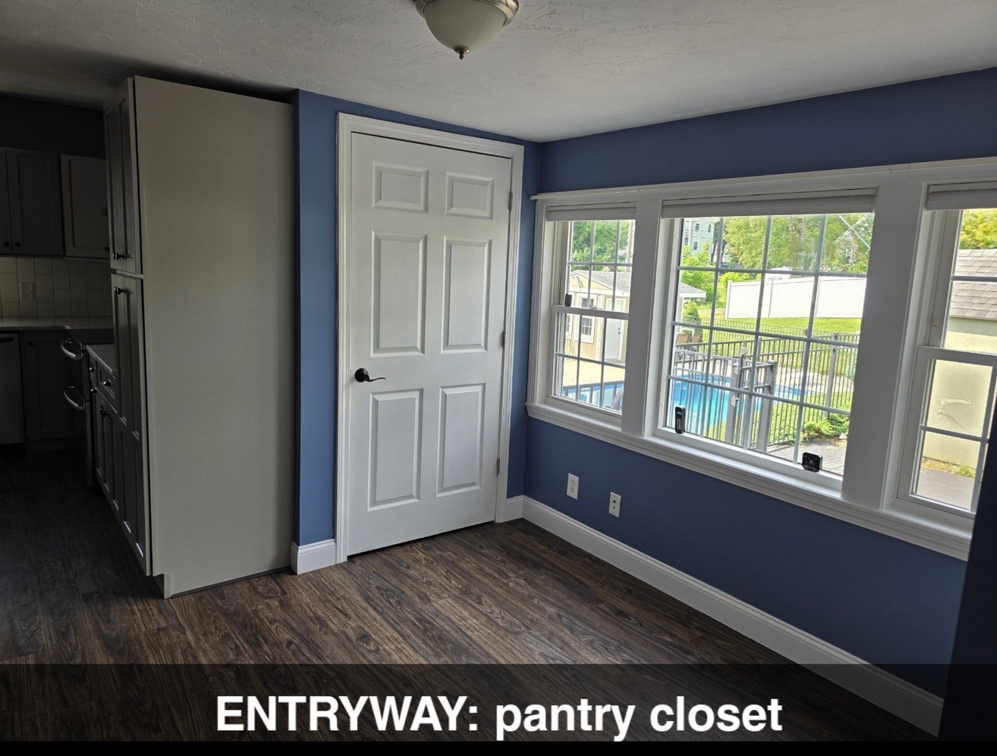
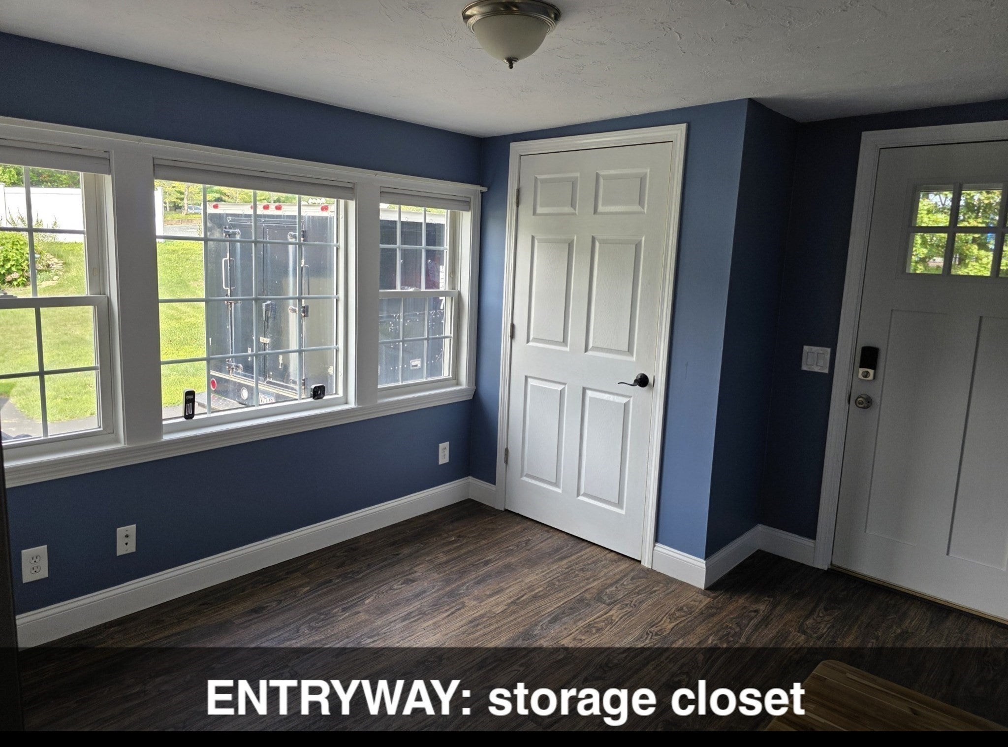
HUGE PRICE DROP! $30,000!! Welcome to your dream home located in the desirable town of Dudley! This stunning property offers the perfect mix of indoor luxury, outdoor fun, and an ideal community setting for growing families. This magnificent home has 4 bedrooms & 2.5 baths, where every detail has been beautifully updated for modern living. The main level welcomes you with recently refinished hardwood floors that gleam under the natural light. You will love the huge & sunny living room w/vaulted ceiling, which offers the perfect, bright space for relaxing with family or entertaining guests. At the heart of the home is a beautifully updated kitchen designed for a chef: Elegant quartz countertops, tiled backsplash, a huge island for meal prep and casual seating, premium finishes and loads of cabinets. For your comfort and peace of mind, the home is also equipped with a water softener system to ensure clean, crisp water throughout the entire house. The updates do not stop inside. Step out back into your own private vacation spot! The outdoor oasis features a salt water inground pool complete with a pool bar/pool house and a charming gazebo. The property also boasts a vinyl composite deck for entertaining as well as plenty of yard space for outdoor games, gardening, or pets, kept lush and green all summer long by an automatic sprinkler system. Under the deck & the living room is a fully enclosed workshop/gym/anything you want it to be as well as an open patio area w/slider leading into the lower level. Plus, storage will never be an issue with 3 spacious sheds ready for all your tools, toys, and hobbies. Home is heated w/propane and heated & cooled w/2 Mitsubishi Mini Splits (one main level and one lower level). Updates: Roof 2023, Furnace 2025, New Pool Pump 2025, Water Heater 2023?, OWNED Solar 2023, White Vinyl Fencing 2025. This rare gem truly has it all, combining indoor elegance with unbeatable outdoor amenities. Don't miss your chance to own this ultimate staycation home!


Listed by Ellen Therrien

·

Lake Realty

·

7742623253

Last updated October 24, 2026

·

Source: MLSPin #73562075

Listing Facts

  • TypeSingle-family
  • NeighborhoodDudley
  • Bedrooms4
  • Bathrooms3
  • Days on Prevu81
  • Taxes$4,272/year
  • Size1,790 sqft
  • Price per sqft$313

Amenities

  • Dishwasher
  • Private Outdoor Space
  • Parking
  • Swimming Pool

Location

Mortgage Calculator

Listing History

10/26/2026
Price Decreased
$559,900
09/30/2026
Price Decreased
$589,900
09/21/2026
Status changed to Active
$599,900
09/17/2026
Status changed to In Contract
$599,900
08/18/2026
Price Decreased
$599,900
08/11/2026
Listed by Lake Realty
$629,900
  1. 10/26/2026$559,900
    Price Decreased
  2. 09/30/2026$589,900
    Price Decreased
  3. 09/21/2026$599,900
    Status changed to Active
  4. 09/17/2026$599,900
    Status changed to In Contract
  5. 08/18/2026$599,900
    Price Decreased
  6. 08/11/2026$629,900
    Listed by Lake Realty

Property Details for 14 James St

Exterior

Construction

  • Roof: Shingle
  • Window Features: Screens
  • Year Built: 1950
  • Year Built Details: Actual
  • Architectural Style: Cape
  • Construction Materials: Frame
  • Exterior Features: Rain Gutters, Storage, Garden

Features

  • Fencing: Fenced
  • Other Structures: Gazebo, Storage
  • Patio And Porch Features: Deck, Patio, Enclosed, Covered
  • Pool Features: In Ground, Private
  • Pool Private: Yes

Measurements

  • Building Area Total: 1,790
  • Building Area Units: Square Feet
  • Lot Features: Corner Lot, Cleared
  • Lot Size Acres: 0.51
  • Lot Size Area: 0
  • Lot Size Square Feet: 22,432
  • Lot Size Units: Acres

Financial

Taxes

  • Parcel Number: 3839044
  • Tax Annual Amount: $4,272.00
  • Tax Assessed Value: $424,700.00
  • Tax Year: 2026

Interior

Features

  • Appliances: Water Heater, Range, Dishwasher, Microwave, Refrigerator, Plumbed For Ice Maker
  • Flooring: Laminate
  • Interior Features: Entrance Foyer, Pantry, Recessed Lighting, Vaulted Ceiling(s), Open Floorplan, Ceiling Fan(s), Crown Molding

Measurements

  • Living Area: 1,790
  • Living Area Source: Public Records

Rooms

  • Basement: Full, Finished, Walk-Out Access, Interior Entry, Concrete
  • Has Basement: Yes
  • Bathrooms Full: 2
  • Bathrooms Half: 1
  • Bathrooms Total Integer: 3
  • Bedrooms Total: 4
  • Main Level Bathrooms: 2
  • Rooms Total: 10

Other

Location

  • Tax Lot: 181000

Parking

Parking

  • Open Parking Spaces: 4
  • Open Parking: Yes
  • Parking Features: Paved, Off Street
  • Parking Total: 4

Utilities

Equipment

  • Cooling: Ductless
  • Has Cooling: Yes
  • Electric: Circuit Breakers, 200+ Amp Service
  • Heating: Baseboard, Propane, Ductless
  • Has Heating: Yes
  • Laundry Features: Electric Dryer Hookup, Washer Hookup
  • Sewer: Public Sewer
  • Water Source: Public

Frequently Asked Questions

How many bedrooms and bathrooms does this single-family home have?

There are 4 bedrooms and 3 bathrooms in this single-family home at 14 James St.

Does this single-family home have parking?

Yes, there are 4 parking spaces available for 14 James St.

What are the annual taxes for 14 James St?

Annual taxes for this single-family home are estimated at $4,272.

How does 14 James St compare to other single-family homes in Dudley?

This single-family home is listed 3% below the average price for single-family homes in Dudley and has been on the market for 1 less day than the typical home in this area.

What is the square footage on this single-family home?

According to the MLS, this listing is 1,790 sqft.

14 James St is a 4-bedroom, 3-bath single-family home for sale in Dudley MA 01571. On Prevu for 81 days at $559,900. This includes a recent price decrease of $30,000. This home features 1,790 square feet of living space, located in Dudley. The median listing price for single-family homes in this area is $537,450. Additional amenities include private outdoor space, dishwasher, parking, and swimming pool. View other single-family home listings in Worcester County.

The property listing data and information, or the Images, set forth herein were provided to MLS Property Information Network, Inc. from third party sources, including sellers, lessors, landlords and public records, and were compiled by MLS Property Information Network, Inc. The property listing data and information, and the Images, are for the personal, non commercial use of consumers having a good faith interest in purchasing, leasing or renting listed properties of the type displayed to them and may not be used for any purpose other than to identify prospective properties which such consumers may have a good faith interest in purchasing, leasing or renting. MLS Property Information Network, Inc. and its subscribers disclaim any and all representations and warranties as to the accuracy of the property listing data and information, or as to the accuracy of any of the Images, set forth herein.

Full MLS Disclaimers

Rebate estimate is indicative only and based on listing price and estimated buyer's agent commission paid by owner, if applicable. Final rebates are subject to Terms of Use and may vary due to final negotiated transaction terms.