Prevu by reAlpha
BuySellBlogBrowse Listings

14 Hollingwood DriveCoram, NY 11727

For Sale

$669,999

Smart Buyer Rebate $4,250

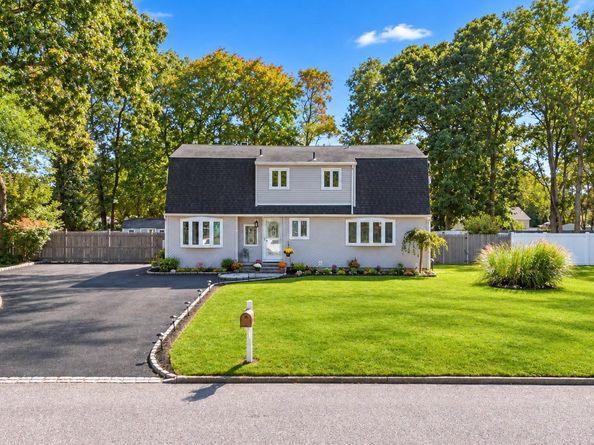
An incredible opportunity awaits in this expanded five-bedroom, two-and-a-half-bath Dutch Colonial! Set in a midblock location, this home makes a beautiful first impression with an expansive front lawn, mature trees, landscaped garden beds, vinyl siding, and a distinctive gambrel roof with a centered dormer. An extra-wide blacktop driveway with Belgian block edging and an apron provides generous parking, while decorative walkway lighting enhances the welcoming entry. A beautiful stained-glass front door and coordinating stained-glass sidelight open to freshly painted interiors featuring hardwood floors, recessed lighting, and custom molding. The formal living room fills with natural light through a large window and flows into an oversized dining room accented by a chandelier. At the heart of the home, the spacious eat-in kitchen showcases rich gray cabinetry with crown molding, glass-front display cabinets, granite countertops, and a white subway tile backsplash with decorative mosaic accents. Stainless steel appliances include a refrigerator with a water and ice dispenser, while tile flooring, recessed lighting, and generous cabinet and counter space complete this inviting gathering spot. An oversized sliding glass door leads from the kitchen’s dining area to a spacious wood deck, creating an effortless setting for outdoor entertaining. A newly renovated powder room adds first-floor convenience. A standout highlight is the expansive additional living area off the side of the home, offering its own separate entrance, potential for a second kitchen, and a private full bathroom with a glass-enclosed walk-in shower! This impressive space adds exceptional versatility to the layout, with room to spread out and accommodate a variety of living arrangements. Upstairs, spacious bedrooms include a primary bedroom with a home office nook and an additional generously sized bedroom with laminate flooring. Other bedrooms feature wood flooring, with ceiling fans and wainscoting adding character throughout select rooms. The full hallway bathroom offers a double vanity and decorative wire spindles. A full basement and 200-amp electrical service complete this exceptional offering!


Listed by Bryan J. Karp CBR

·

Coldwell Banker American Homes

·

631-863-9800

Last updated October 31, 2026

·

Source: OneKey #1053828

Listing Facts

  • TypeSingle-family
  • NeighborhoodCoram
  • Bedrooms5
  • Bathrooms3
  • Days on Prevu25
  • Taxes$13,472/year
  • Size1,900 sqft
  • Price per sqft$353

Amenities

  • Dishwasher
  • Private Outdoor Space
  • Washer/Dryer
  • Parking

Location

Mortgage Calculator

Listing History

10/29/2026
Price Decreased
$669,999
10/06/2026
Listed by Coldwell Banker American Homes
$699,999
  1. 10/29/2026$669,999
    Price Decreased
  2. 10/06/2026$699,999
    Listed by Coldwell Banker American Homes

Property Details for 14 Hollingwood Drive

Exterior

Construction

  • Year Built: 1968
  • Architectural Style: Colonial
  • Construction Materials: Frame

Features

  • Patio And Porch Features: Deck, Porch

Measurements

  • Building Area Total: 1,900
  • Building Area Units: Square Feet
  • Lot Size Acres: 0.35
  • Lot Size Square Feet: 15,246

Financial

Taxes

  • Parcel Number: 0200-428-00-04-00-006-000
  • Tax Annual Amount: $13,472.00
  • Tax Assessed Value: $2,750.00
  • Tax Year: 2026

Interior

Features

  • Appliances: Dishwasher, Dryer, Range, Refrigerator, Washer
  • Flooring: Wood
  • Interior Features: Crown Molding, Eat-in Kitchen, Granite Counters, Recessed Lighting

Measurements

  • Living Area: 1,900
  • Living Area Source: Public Records

Rooms

  • Basement: Full, Unfinished
  • Has Basement: Yes
  • Bathrooms Full: 2
  • Bathrooms Half: 1
  • Bathrooms Total Integer: 3
  • Bedrooms Total: 5
  • Rooms Total: 8

Parking

Parking

  • Parking Features: Driveway, Private

Schools

Elementary School

  • Elementary School: Coram Elementary School
  • Elementary School District: Longwood

High School

  • High School: Longwood High School
  • High School District: Longwood

Middle or Junior School

  • Middle Or Junior School: Longwood Junior High School
  • Middle Or Junior School District: Longwood

Utilities

Equipment

  • Heating: Hot Water, Oil
  • Sewer: Cesspool
  • Utilities: Cable Available, Electricity Available, Phone Available
  • Water Source: Public

Frequently Asked Questions

How many bedrooms and bathrooms does this single-family home have?

There are 5 bedrooms and 3 bathrooms in this single-family home at 14 Hollingwood Drive.

What schools are nearby to 14 Hollingwood Drive?

Nearby schools include the Coram Elementary School, Longwood Junior High School, and Longwood High School.

What are the annual taxes for 14 Hollingwood Drive?

Annual taxes for this single-family home are estimated at $13,472.

How does 14 Hollingwood Drive compare to other single-family homes in Coram?

This single-family home is listed 3% above the average price for single-family homes in Coram and has been on the market for 35 less days than the typical home in this area.

What is the square footage on this single-family home?

According to the MLS, this listing is 1,900 sqft.

14 Hollingwood Drive is a 5-bedroom, 3-bath single-family home for sale in Coram NY 11727. Available on Prevu for 25 days at $669,999. This includes a recent price decrease of $30,000. This home features 1,900 square feet of living space, located in Coram. The median listing price for single-family homes in this area is $599,000. Nearby schools include Coram Elementary School, Longwood Junior High School, and Longwood High School. Property amenities include private outdoor space, dishwasher, parking, and washer/dryer. View other single-family home listings in Suffolk County.

The data relating to real estate for sale on this website comes in part from the IDX Program of OneKey™ MLS. The source of the displayed data is either the property owner or public record provided by non-governmental third parties. It is believed to be reliable but not guaranteed. This information is provided exclusively for consumers’ personal, non-commercial use. Information Copyright 2026, OneKey™ MLS. All Rights Reserved.

Full MLS Disclaimers

Rebate estimate is indicative only and based on listing price and estimated buyer's agent commission paid by owner, if applicable. Final rebates are subject to Terms of Use and may vary due to final negotiated transaction terms.