

Prevu by reAlpha
BuySellBlogBrowse Listings

14 Hillcrest Ct CTOakland, CA 94619

For Sale

$998,000

Smart Buyer Rebate $9,980

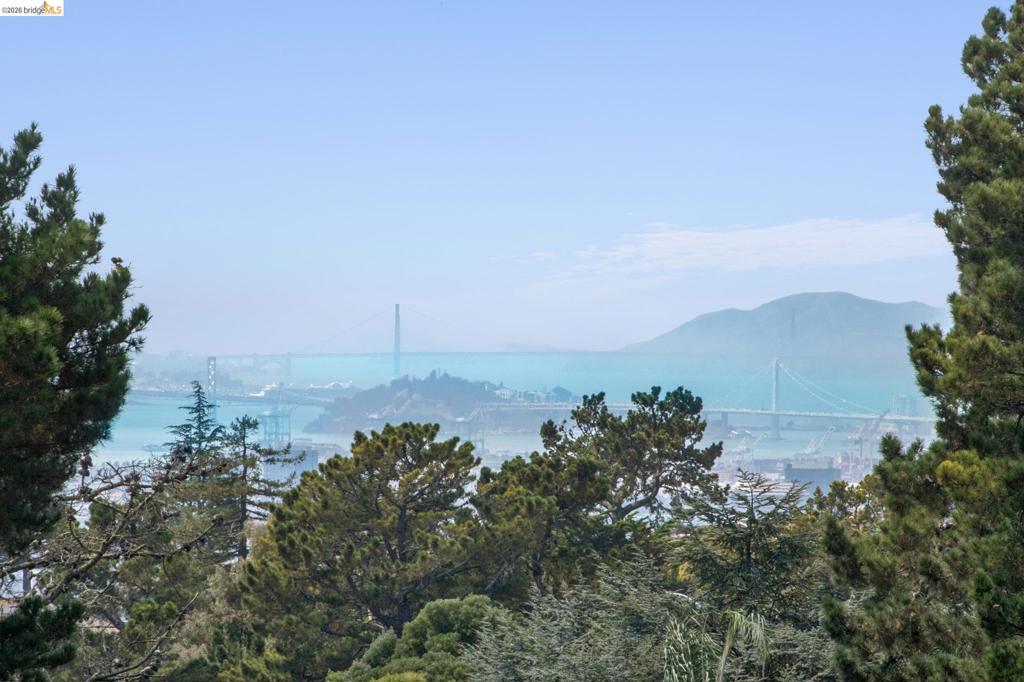
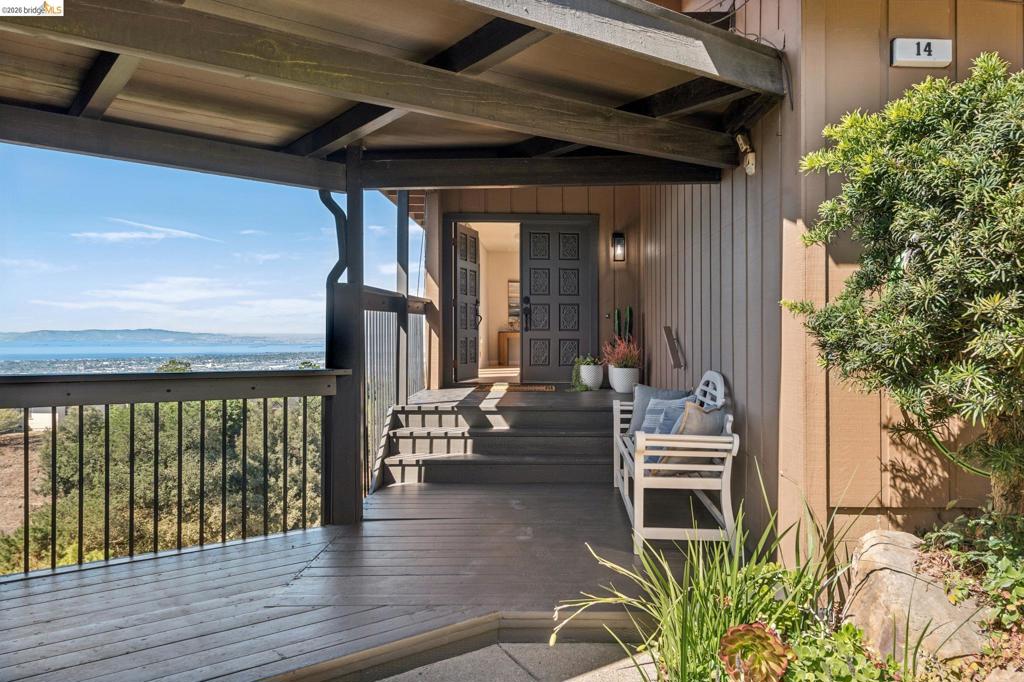
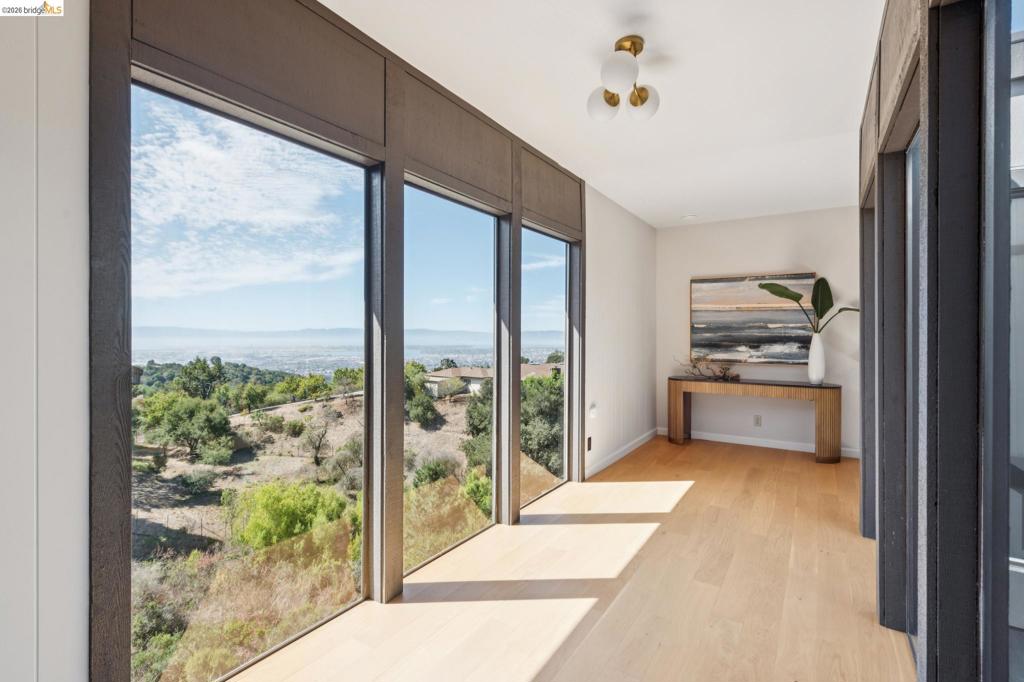
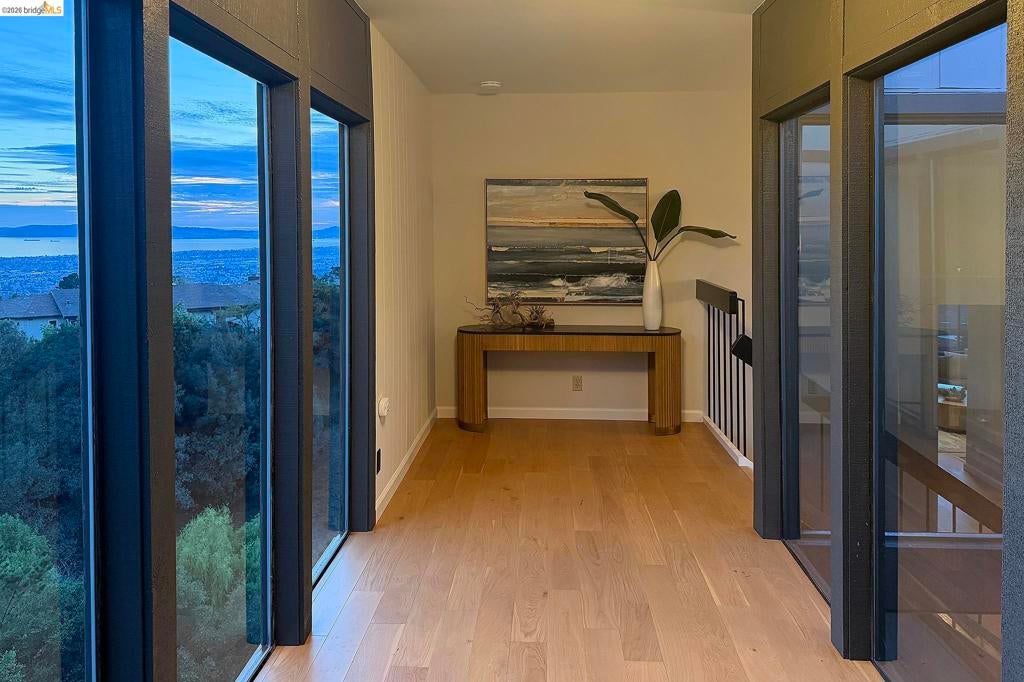
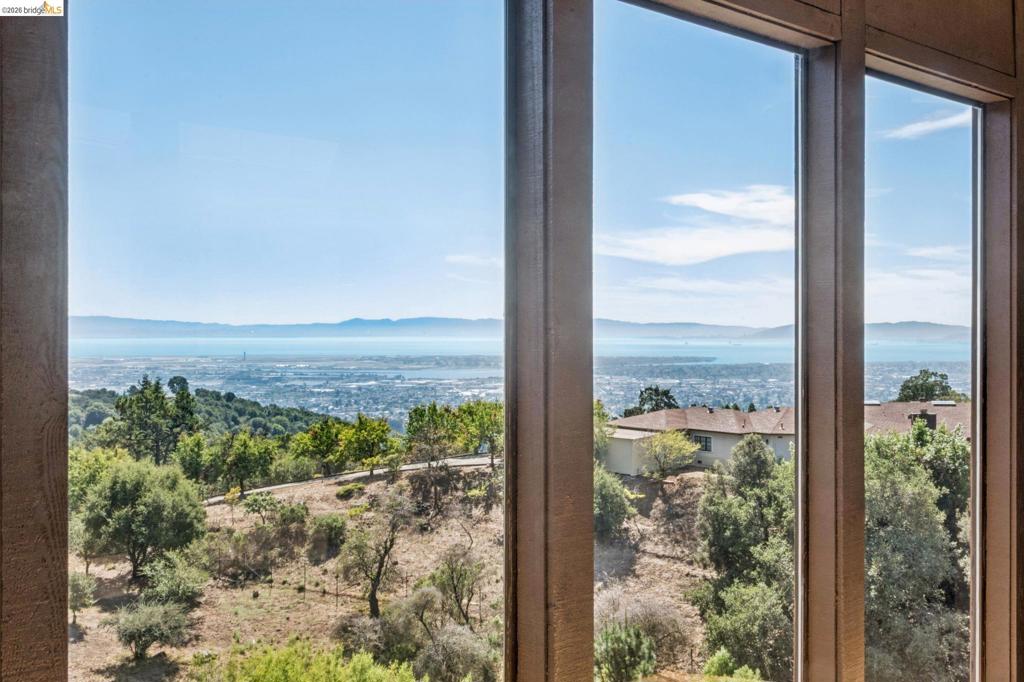
Contemporary Bay-view living in the Oakland Hills! This exceptional residence combines dramatic architecture, walls of glass, soaring ceilings, privacy, and sweeping San Francisco Bay views including the Golden Gate Bridge and Bay Bridge. Set within Hillcrest Court, a private enclave of just 21 residences on 7+ acres of park-like grounds, the home offers a rare combination of natural beauty, community amenities, and convenient access to Oakland. The main level features a dramatic two-story atrium, expansive living room with vaulted ceiling and fireplace, dining room with skylight, and an updated eat-in kitchen with newly installed quartz countertops, generous peninsula, stainless-steel appliances, and breakfast nook for casual dining. Sliding glass doors open to a spacious view deck—ideal for outdoor dining, entertaining, or relaxing while enjoying spectacular sunsets over the Bay. A flexible family room with high ceiling and atrium glass wall can function as a media room, home office, guest space, or fourth bedroom. The adjoining bath and closet add more comfort. Downstairs, all three bedrooms enjoy Bay views, including a spacious primary suite with an updated bath featuring a double vanity and refreshed tile shower, air conditioning as well as two closets including a walk-in. Two additional bedrooms, a second bath, laundry room, and storage area with built-in wine rack complete the lower level. An oversized two-car garage with interior access and additional off-street parking add convenience. Follow the peaceful private road beneath majestic redwoods, enjoy the private community pool, and immediate access to hiking and biking trails. Nearby amenities include Redwood Regional Parks, Oakland Hills Tennis Club, equestrian facilities, Lincoln Square shops and restaurants, Safeway, CVS, Peet's Coffee, Skyline Market, Joaquin Miller Park, and Woodminster. Convenient access to Highway 13 and public transportation, including an express bus service to San Francisco, make commuting and regional transit easy. 14 Hillcrest Court is contemporary living surrounded by nature, elevated by extraordinary views and made effortless by a private community setting.

Listed by Dana S. Cohen

·

License #01317652

·

The GRUBB Company

·

5108130321

Last updated September 14, 2026

·

Source: CRMLS #41147964

Listing Facts

  • TypeSingle-family
  • NeighborhoodSkyline-Hillcrest Estates
  • Bedrooms4
  • Bathrooms3
  • Days on Prevu4
  • HOA/Maint. Fees$670/month
  • Size2,308 sqft
  • Price per sqft$432

Amenities

  • Private Outdoor Space
  • Washer/Dryer
  • Parking
  • Swimming Pool

Location

Mortgage Calculator

Listing History

09/11/2026
Listed by The GRUBB Company
$998,000
  1. 09/11/2026$998,000
    Listed by The GRUBB Company

Property Details for 14 Hillcrest Ct CT

Association

Amenities

  • Association Amenities: Clubhouse, Insurance, Pool

Fees

  • Association Fee: $670.00 Monthly

General

  • Number Of Units In Community: 21

Exterior

Construction

  • Roof: Metal
  • Stories: 2
  • Year Built: 1975
  • Architectural Style: Contemporary
  • Construction Materials: Wood Siding

Features

  • Patio And Porch Features: Deck, Porch
  • Pool Features: Association
  • View: Bay, Bridge(s), City Lights, Hills, Trees/Woods

Measurements

  • Lot Features: Sloped Down, Front Yard
  • Lot Size Acres: 0.04
  • Lot Size Area: 2,145
  • Lot Size Square Feet: 2,145
  • Lot Size Units: Square Feet

Financial

Taxes

  • Parcel Number: 85101130

Interior

Features

  • Appliances: Gas Water Heater, Dryer, Washer
  • Fireplace Features: Gas Starter, Living Room
  • Fireplace: Yes
  • Flooring: Carpet, Tile, Vinyl, Wood
  • Interior Features: Eat-in Kitchen

Measurements

  • Living Area: 2,308

Rooms

  • Bathrooms Full: 3
  • Bathrooms Total Integer: 3
  • Bedrooms Total: 4

Other

Location

  • Subdivision Name: HILLCREST HIGHLA

Parking

Parking

  • Attached Garage: Yes
  • Garage Spaces: 2
  • Garage: Yes
  • Parking Features: Attached, Garage, Garage Door Opener, Off Street
  • Parking Total: 3

Schools

High School

  • High School District: Oakland

Utilities

Equipment

  • Cooling: Wall/Window Unit(s)
  • Has Cooling: Yes
  • Heating: Forced Air, Natural Gas
  • Has Heating: Yes

Frequently Asked Questions

How many bedrooms and bathrooms does this single-family home have?

There are 4 bedrooms and 3 bathrooms in this single-family home at 14 Hillcrest Ct CT.

Does this single-family home have parking?

Yes, there are 2 parking spaces available for 14 Hillcrest Ct CT.

How does 14 Hillcrest Ct CT compare to other single-family homes in Skyline-Hillcrest Estates?

This single-family home is listed 72% below the average price for single-family homes in Skyline-Hillcrest Estates and has been on the market for 24 less days than the typical home in this area.

What is the square footage on this single-family home?

According to the MLS, this listing is 2,308 sqft.

14 Hillcrest Ct CT is a 4-bedroom, 3-bath single-family home for sale in Oakland CA 94619. On Prevu for 4 days at $998,000. This home features 2,308 square feet of living space, located in Oakland. The median listing price for single-family homes in this area is $3,572,500. Property amenities include private outdoor space, parking, swimming pool, and washer/dryer. Explore more single-family home listings in Oakland.

Based on information from California Regional Multiple Listing Service, Inc. and/or other sources. All data, including all measurements and calculations of area, is obtained from various sources and has not been, and will not be, verified by Prevu or the MLS. Information is provided exclusively for consumer's personal, non-commercial use and may not be used for any purpose other than to identify prospective properties consumer may be interested in purchasing.

Full MLS Disclaimers

Rebate estimate is indicative only and based on listing price and estimated buyer's agent commission paid by owner, if applicable. Final rebates are subject to Terms of Use and may vary due to final negotiated transaction terms.