

Prevu by reAlpha
BuySellBlogBrowse Listings

14 Highview AvenueGreenwich, CT 06830

For Sale

$3,495,000

Smart Buyer Rebate $34,950

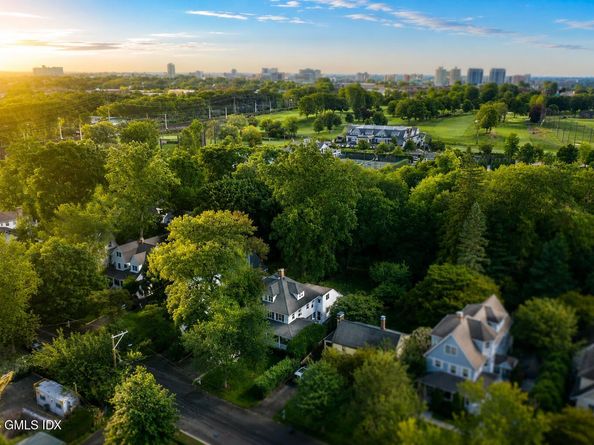
Rich with classic character, this 1918 Colonial sits on a coveted street in Old Greenwich. A quintessential wraparound porch opens to a spacious entry, living room with high ceilings, dining room with coffered ceiling, and family room with skylights. The central kitchen features informal dining, a built-in office, and casual seating flowing to a back deck and stone patio. The 2nd floor hosts 4 bedrooms, while the 3rd floor offers a private 5th bedroom suite. Set on a 0.3-acre lot backing up to Innis Arden Golf Club for exceptional privacy. Enjoy an unbeatable coastal lifestyle: 7-min distance to the train, stroll to the village, King's Market, and Binney Park, plus a 9-min ride to Tod's Point beach. Start your next chapter at 14 Highview Ave!

Listed by Mark Pires

·

License #RES.0790442

·

Coldwell Banker Realty

·

203-247-2655

Last updated September 14, 2026

·

Source: FlexMLS #125771

Listing Facts

  • TypeSingle-family
  • NeighborhoodOld Greenwich
  • Bedrooms5
  • Bathrooms2.5
  • Days on Prevu11
  • Taxes$15,222/year
  • Size3,670 sqft
  • Price per sqft$952

Amenities

  • Washer/Dryer

Location

Mortgage Calculator

Listing History

09/04/2026
Listed by Coldwell Banker Realty
$3,495,000
  1. 09/04/2026$3,495,000
    Listed by Coldwell Banker Realty

Property Details for 14 Highview Avenue

Exterior

Construction

  • Roof: Asphalt
  • Year Built: 1918
  • Architectural Style: Colonial
  • Construction Materials: Aluminum Siding

Features

  • Patio And Porch Features: Deck

Measurements

  • Building Area Total: 3,670
  • Lot Features: Adjcnt Golf Course, Level
  • Lot Size Acres: 0.30
  • Lot Size Area: 0
  • Lot Size Square Feet: 13,068
  • Lot Size Units: Acres

Financial

Taxes

  • Parcel Number: 06-2792/S
  • Tax Annual Amount: $15,222.00
  • Tax Assessed Value: $1,231,650.00

Interior

Features

  • Fireplace: Yes
  • Fireplaces Total: 1
  • Interior Features: Vaulted Ceiling(s), Pantry

Rooms

  • Basement: Full, Partially Finished
  • Bathrooms Full: 2
  • Bathrooms Half: 1
  • Bathrooms Total Integer: 3
  • Bedrooms Total: 5

Other

Location

  • City Region: Old Greenwich

Schools

Elementary School

  • Elementary School: Old Greenwich

Middle or Junior School

  • Middle Or Junior School: Eastern

Utilities

Equipment

  • Cooling: Wall Unit(s), Window Unit(s)
  • Has Cooling: Yes
  • Heating: Natural Gas, Electric, Steam
  • Has Heating: Yes
  • Laundry Features: Laundry Room
  • Sewer: Town Sewer
  • Water Source: Public

Frequently Asked Questions

How many bedrooms and bathrooms does this single-family home have?

There are 5 bedrooms and 2.5 bathrooms in this single-family home at 14 Highview Avenue.

What schools are nearby to 14 Highview Avenue?

Nearby schools include the Old Greenwich Elementary School and Eastern Middle School.

What are the annual taxes for 14 Highview Avenue?

Annual taxes for this single-family home are estimated at $15,222.

How does 14 Highview Avenue compare to other single-family homes in Old Greenwich?

This single-family home is listed 43% below the average price for single-family homes in Old Greenwich and has been on the market for 38 less days than the typical home in this area.

What is the square footage on this single-family home?

According to the MLS, this listing is 3,670 sqft.

14 Highview Avenue is a 5-bedroom, 2.5-bath single-family home for sale in Greenwich CT 06830. On Prevu for 11 days at $3,495,000. This home features 3,670 square feet of living space, located in Old Greenwich. The median listing price for single-family homes in this area is $3,995,000. Nearby schools include Old Greenwich Elementary School and Eastern Middle School. Property amenities include washer/dryer. View other single-family home listings in Fairfield County.

Based on information from Greenwich Multiple Listing Service, Inc. and/or other sources. All data, including all measurements and calculations of area, is obtained from various sources and has not been, and will not be, verified by Prevu or the MLS. Information is provided exclusively for consumer's personal, non-commercial use and may not be used for any purpose other than to identify prospective properties consumer may be interested in purchasing.

Full MLS Disclaimers

Rebate estimate is indicative only and based on listing price and estimated buyer's agent commission paid by owner, if applicable. Final rebates are subject to Terms of Use and may vary due to final negotiated transaction terms.