

Prevu by reAlpha
BuySellBlogBrowse Listings

14 Highland View VW 40Irvine, CA 92603

For Sale

$1,475,000

Smart Buyer Rebate $14,750

Seller will consider an interest-rate buy-down or closing credits with an acceptable offer.
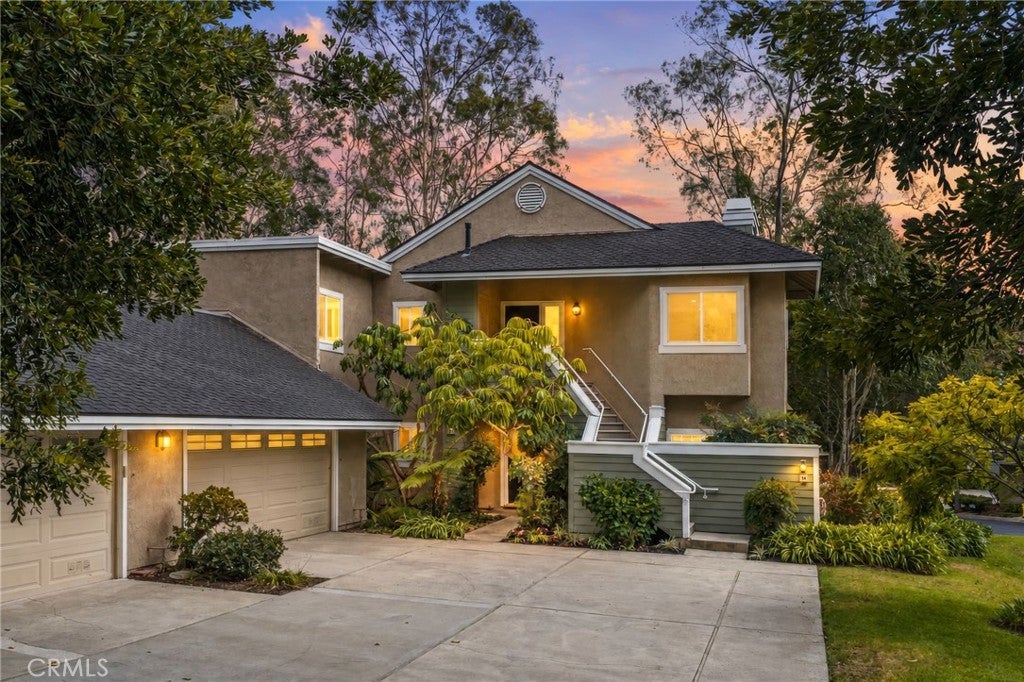
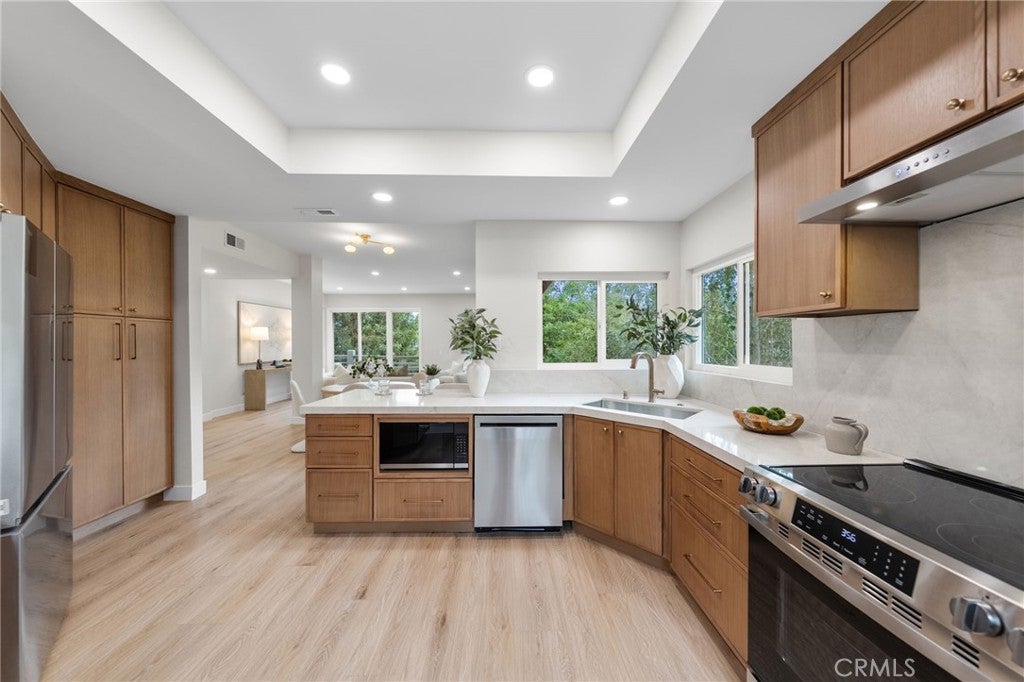
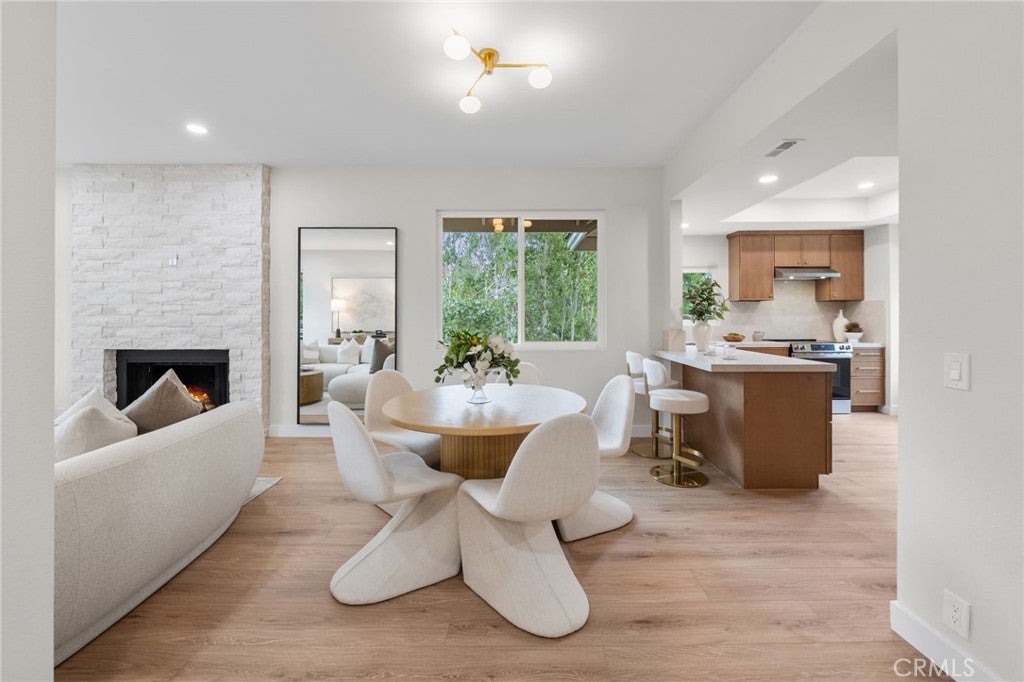
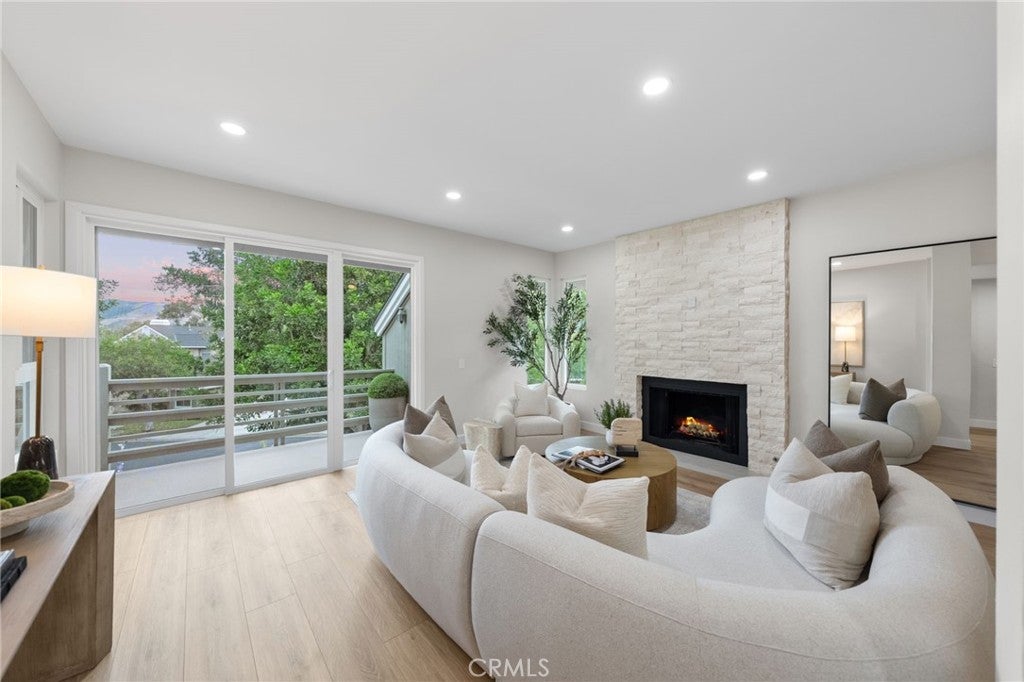
Extensively remodeled end unit with peaceful greenbelt views in sought-after Turtle Rock. This turnkey 3-bedroom, 2-bath home shares only one common wall and has no residence above. The expanded kitchen features white oak cabinetry, quartz countertops, and new stainless-steel appliances. It opens to bright living spaces anchored by a dramatic nine-foot stone fireplace and framed by views of mature trees. Updated doors, trim, fixtures, and LED lighting give the home a cohesive, contemporary feel.
The primary suite offers a beautifully renovated spa-like bathroom with a soaking tub, a large walk-in shower, and dual sink oak vanity. Two generously sized additional bedrooms offer abundant natural light and flexibility for a home office. The in-home laundry area includes storage cabinetry and a new washer and dryer. The oversized two-car garage has epoxy floors and abundant storage.

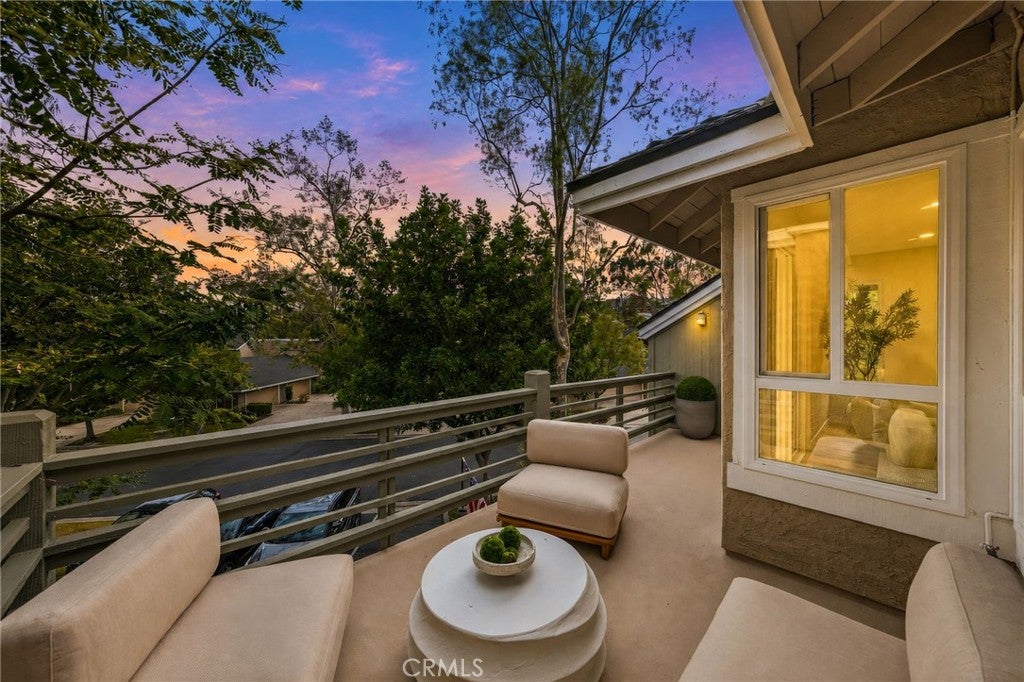
Enjoy the outdoors from your private balcony, greenbelts, scenic trails, parks, and community pool. The home is close to Turtle Rock Elementary, University High School, and UC Irvine. Turtle Rock offers a lifestyle that few Irvine communities can match. Combining an outstanding location, extensive upgrades, outdoor spaces, and community amenities, this home represents a truly special offering in one of Orange County’s most desirable neighborhoods. Its turnkey condition, proximity to UC Irvine, and strong rental demand also make it an excellent opportunity for investors.

Listed by Oscar Reyes

·

License #02173751

·

RAD Real Estate Co.

·

714-658-7681

Last updated October 30, 2026

·

Source: CRMLS #OC26221194

Listing Facts

  • TypeSingle-family
  • NeighborhoodTurtle Rock
  • Bedrooms3
  • Bathrooms2
  • Days on Prevu16
  • HOA/Maint. Fees$513/month
  • Size1,607 sqft
  • Price per sqft$918

Amenities

  • Private Outdoor Space
  • Washer/Dryer
  • Air Conditioning
  • Parking
  • Swimming Pool

Location

Mortgage Calculator

Listing History

10/30/2026
Price Decreased
$1,475,000
10/15/2026
Listed by RAD Real Estate Co.
$1,490,000
  1. 10/30/2026$1,475,000
    Price Decreased
  2. 10/15/2026$1,490,000
    Listed by RAD Real Estate Co.

Property Details for 14 Highland View VW 40

Association

Amenities

  • Association Amenities: Maintenance Grounds, Pool, Spa/Hot Tub
  • Community Features: Curbs, Park, Pool

Fees

  • Association Fee: $513.00 Monthly

General

  • Association Name: Highlands Townhomes
  • Number Of Units In Community: 56

Exterior

Construction

  • Number Of Units Total: 1
  • Property Attached: Yes
  • Property Condition: Updated/Remodeled
  • Stories: 1
  • Stories Total: 2
  • Structure Type: Multi Family
  • Window Features: Double Pane Windows
  • Year Built: 1978
  • Common Walls: End Unit, No One Above, 1 Common Wall
  • Entry Level: 2
  • Entry Location: 1
  • Exterior Features: Balcony

Features

  • Other Structures: Storage
  • Patio And Porch Features: Rear Porch, Front Porch
  • Pool Features: Community, Association
  • View: Park/Greenbelt

Measurements

  • Lot Features: Corner Lot, Greenbelt, Landscaped

Financial

Taxes

  • Parcel Number: 93602040

Interior

Features

  • Appliances: Electric Oven, Electric Range, Microwave, Refrigerator, Range Hood, Water Heater, Dryer, Washer
  • Fireplace Features: Gas, Living Room
  • Fireplace: Yes
  • Flooring: Vinyl
  • Interior Features: Breakfast Bar, High Ceilings, Open Floorplan, Recessed Lighting, Storage, Entrance Foyer
  • Spa Features: Community, In Ground
  • Spa: Yes

Measurements

  • Living Area: 1,607
  • Living Area Source: Public Records
  • Living Area Units: Square Feet

Rooms

  • Bathrooms Full: 2
  • Bathrooms Total Integer: 2
  • Bedrooms Total: 3
  • Main Level Bathrooms: 2
  • Main Level Bedrooms: 3

Other

Location

  • Subdivision Name: Highlands Townhomes (HA)
  • Tax Lot: 1

Parking

Parking

  • Attached Garage: Yes
  • Garage Spaces: 2
  • Garage: Yes
  • Parking Features: Attached, Driveway, Garage, Guest
  • Parking Total: 2

Schools

Elementary School

  • Elementary School: Turtle Rock

High School

  • High School: University
  • High School District: Irvine Unified

Middle or Junior School

  • Middle Or Junior School: Rancho San Joaquin

Utilities

Equipment

  • Cooling: Central Air
  • Has Cooling: Yes
  • Heating: Central
  • Has Heating: Yes
  • Laundry Features: Inside
  • Sewer: Public Sewer
  • Water Source: Public

Frequently Asked Questions

How many bedrooms and bathrooms does this single-family home have?

There are 3 bedrooms and 2 bathrooms in this single-family home at 14 Highland View VW 40.

What schools are nearby to 14 Highland View VW 40?

Nearby schools include the Turtle Rock Elementary School, Rancho San Joaquin Middle School, and University High School.

Does this single-family home have parking?

Yes, there are 2 parking spaces available for 14 Highland View VW 40.

How does 14 Highland View VW 40 compare to other single-family homes in Turtle Rock?

This single-family home is listed 50% below the average price for single-family homes in Turtle Rock and has been on the market for 114 less days than the typical home in this area.

What building or home owners association is the single-family home part of?

This single-family home is part of the Highlands Townhomes home owners association.

What is the square footage on this single-family home?

According to the MLS, this listing is 1,607 sqft.

14 Highland View VW 40 is a 3-bedroom, 2-bath single-family home for sale in Irvine CA 92603. On Prevu for 16 days at $1,475,000. This includes a recent price decrease of $15,000. This property features 1,607 square feet of living space, located in Turtle Rock. The median listing price for single-family homes in this area is $2,289,000. Nearby schools include Turtle Rock Elementary School, Rancho San Joaquin Middle School, and University High School. The home offers private outdoor space, air conditioning, parking, swimming pool, and washer/dryer. Explore more single-family home listings in Orange County.

Based on information from California Regional Multiple Listing Service, Inc. and/or other sources. All data, including all measurements and calculations of area, is obtained from various sources and has not been, and will not be, verified by Prevu or the MLS. Information is provided exclusively for consumer's personal, non-commercial use and may not be used for any purpose other than to identify prospective properties consumer may be interested in purchasing.

Full MLS Disclaimers

Rebate estimate is indicative only and based on listing price and estimated buyer's agent commission paid by owner, if applicable. Final rebates are subject to Terms of Use and may vary due to final negotiated transaction terms.