

Prevu by reAlpha
BuySellBlogBrowse Listings

14 Greenway Plaza 9RHouston, TX 77046

For Sale

$649,000

Smart Buyer Rebate $6,490

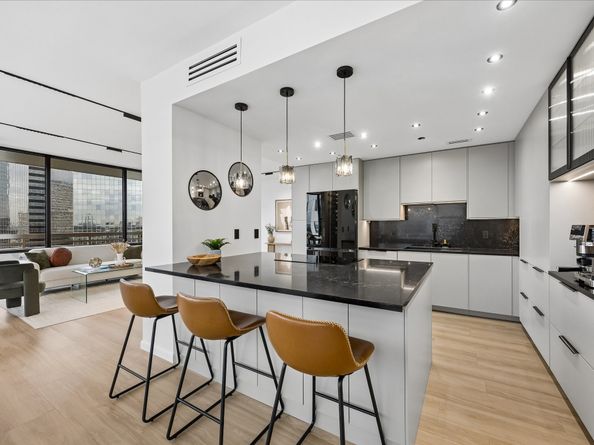
City views and contemporary finishes define this ninth-floor Greenway Plaza residence with three bedrooms and two baths. Expansive windows brighten open living and dining areas with vinyl plank flooring and magnetic track lighting. The kitchen pairs flat-panel cabinetry with marble-effect glass composite countertops and backsplash, an induction cooktop, single oven, microwave drawer and four-door flex refrigerator. Island seating and a coffee/bar nook complement the open layout. An electric fireplace anchors the family room. The primary suite offers a fitted closet, double vanity, bathtub and separate glass-enclosed shower. Corner windows and balcony access give the third bedroom flexibility for a study. Utility space adds a second side-by-side refrigerator, sink and drying rack. Smart thermostats and app-controlled lighting and appliances add convenience. Two assigned parking spaces, 24-hour resident services, lobby staff, valet and a heated pool complete the setting.

Listed by Michael Silva

·

License #0593742

·

Happen Houston

·

713-391-8284

Listed by Morteza Safataj

·

License #0826868

·

Happen Houston

Last updated October 31, 2026

·

Source: HAR #41455388

Listing Facts

  • TypeCondo
  • NeighborhoodGreenway - Upper Kirby
  • Bedrooms3
  • Bathrooms2
  • Days on Prevu1
  • HOA/Maint. Fees$2,482/month
  • Size1,937 sqft
  • Price per sqft$335

Amenities

  • Dishwasher
  • Private Outdoor Space
  • Washer/Dryer
  • Pets Allowed
  • Air Conditioning
  • Concierge
  • Parking

Location

Mortgage Calculator

Listing History

10/30/2026
Listed by Happen Houston
$649,000
  1. 10/30/2026$649,000
    Listed by Happen Houston

Property Details for 14 Greenway Plaza 9R

Association

Amenities

  • Association Amenities: Controlled Access, Meeting/Banquet/Party Room, Party Room, Concierge
  • Community Features: Community Pool, Clubhouse, Elevator, Trash Chute
  • Pets Allowed: Pet Restrictions

Fees

  • Association Fee: $2,482.00 Monthly
  • Association Fee Includes: Common Area Insurance, Cable TV, Internet, Maintenance Grounds, Maintenance Structure, Sewer, Trash, Valet, Water

General

  • Association Name: Greenway Council

Exterior

Construction

  • Structure Type: High Rise
  • Year Built: 1980
  • Architectural Style: High Rise
  • Building Name: GREENWAY
  • Construction Materials: Glass, Concrete
  • Entry Level: 9
  • Exterior Features: Balcony

Features

  • Patio And Porch Features: Terrace

Measurements

  • Building Area Total: 1,937
  • Lot Size Units: Square Feet

Financial

Taxes

  • Parcel Number: 114-903-002-0060

Interior

Features

  • Appliances: Dryer, Washer/Dryer Stacked, Dishwasher, Electric Oven, Disposal, Microwave, Oven, Washer, Cooktop, Refrigerator
  • Fireplace Features: Electric
  • Fireplace: Yes
  • Fireplaces Total: 1
  • Flooring: Plank, Tile, Vinyl
  • Interior Features: Breakfast Bar, Bidet, Double Vanity, Entrance Foyer, En Suite Bathroom, Kitchen Island, Kitchen/Family Room Combo, Main Level Primary, Smart Home, Soaking Tub, Separate Shower, Walk-In Closet(s)

Measurements

  • Living Area: 1,937
  • Living Area Source: Appraiser

Rooms

  • Bathrooms Full: 2
  • Bathrooms Total Integer: 2
  • Bedrooms Total: 3
  • Rooms Total: 6

Other

Location

  • Subdivision Name: Greenway Condo

Parking

Parking

  • Parking Features: Assigned
  • Parking Total: 2

Schools

Elementary School

  • Elementary School: POE ELEMENTARY SCHOOL
  • Elementary School District: 27 - Houston

High School

  • High School: LAMAR HIGH SCHOOL (HOUSTON)
  • High School District: 27 - Houston

Middle or Junior School

  • Middle Or Junior School: LANIER MIDDLE SCHOOL
  • Middle Or Junior School District: 27 - Houston

Utilities

Equipment

  • Cooling: Central Air, Electric
  • Has Cooling: Yes
  • Heating: Central, Electric
  • Has Heating: Yes
  • Laundry Features: Stacked

Frequently Asked Questions

How many bedrooms and bathrooms does this condo have?

There are 3 bedrooms and 2 bathrooms in this condo at 14 Greenway Plaza 9R.

What schools are nearby to 14 Greenway Plaza 9R?

Nearby schools include the POE ELEMENTARY SCHOOL, LANIER MIDDLE SCHOOL, and LAMAR HIGH SCHOOL (HOUSTON).

Does this condo have parking?

Yes, there are 2 parking spaces available for 14 Greenway Plaza 9R.

Are pets allowed at 14 Greenway Plaza?

Yes, 14 Greenway Plaza allows pets. Check the Property Details for any relevant restrictions.

How does 14 Greenway Plaza 9R compare to other condos in Greenway - Upper Kirby?

This condo is listed 13% above the average price for condos in Greenway - Upper Kirby and has been on the market for 85 less days than the typical home in this area.

What building or home owners association is the condo part of?

This condo is in the Greenway building and is part of the Greenway Council home owners association.

What is the square footage on this condo?

According to the MLS, this listing is 1,937 sqft.

14 Greenway Plaza 9R is a 3-bedroom, 2-bath condo for sale in Houston TX 77046. Listed on Prevu for 1 days at $649,000. This property features 1,937 square feet of living space, located in Greenway - Upper Kirby. The median listing price for condos in this area is $397,000. Nearby schools include POE ELEMENTARY SCHOOL, LANIER MIDDLE SCHOOL, and LAMAR HIGH SCHOOL (HOUSTON). Property amenities include private outdoor space, dishwasher, pets allowed, doorman, air conditioning, parking, and washer/dryer. View other condo listings in Houston.

Based on information from Houston Realtors Information Service, Inc. and/or other sources. All data, including all measurements and calculations of area, is obtained from various sources and has not been, and will not be, verified by Prevu or the MLS. Information is provided exclusively for consumer's personal, non-commercial use and may not be used for any purpose other than to identify prospective properties consumer may be interested in purchasing.

Full MLS Disclaimers

Rebate estimate is indicative only and based on listing price and estimated buyer's agent commission paid by owner, if applicable. Final rebates are subject to Terms of Use and may vary due to final negotiated transaction terms.