

Prevu by reAlpha
BuySellBlogBrowse Listings

14 Great Hill Drive 14Bethel, CT 06801

For Sale

$689,000

Smart Buyer Rebate $4,725

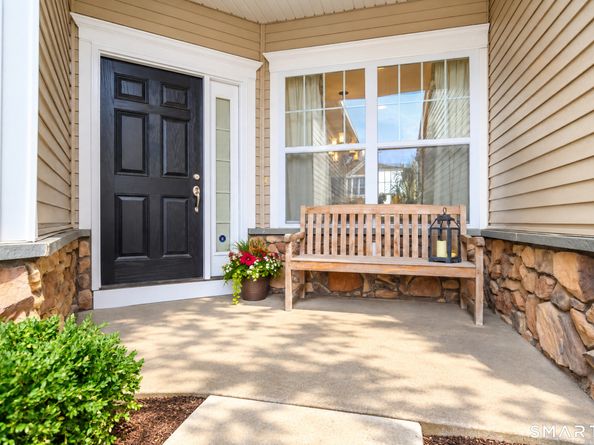
$30k price reduction! Experience Resort Living steps outside your door. Once the Model Home with Over $131k in upgrades plus an addtnl $30k lot premium for this stellar site for the captivating unobstructed SW views/glowing sunsets & starry nights. Every amenity you'll find in this custom designed & professionally decorated home. This fabulous townhome is turnkey complete w majority of furnishings if you so desire. Architectural detailed trimwork/crown molding/beadboard on all 3 levels. This 3 bdrm/2.5 bth open flrplan is awash w natural light-perfect for living/entertaining. A Private home office sports custom built-ins. White gourmet kitchen/granite center island/SS applncs, custom backsplash/skylight/casual dining area. The Dining Rm sports a custom tray ceiling & opens to the Fmliy Rm w gas frplc & motorized blinds. All flat screen TV's are included. The Finished LL is fabulous with its additional living space to lounge/work/play offering a stylish spacious Media/Rec Rm with trendy brick wall/custom upgraded Built-in cabinets/Wet bar/beverage frig & flat screen TV. Full windows add natural light PLUS enjoy the "Almost Heaven Sauna". 2nd flr-the Vaulted Primary Bdrm Suite feels like a Sanctuary w its spa-like bthrm/dual vanities/oversized soaking tub & Walk-In Shower to relieve the day's stress. An oversized Walk-In closet keeps you well organized. The flat screen TV makes lounging in bed more enjoyable. 2 addtnl spacious bdrms-each w vaulted ceilings share a Guest Bthrm

Listed by Lisa Gallagher

·

William Raveis Real Estate

·

(203) 948-6429

Last updated October 21, 2026

·

Source: SmartMLS #24201671

Listing Facts

  • TypeCondo
  • NeighborhoodBethel
  • Bedrooms3
  • Bathrooms3
  • Days on Prevu51
  • HOA/Maint. Fees$505/month
  • Taxes$11,484/year
  • Size2,744 sqft
  • Price per sqft$251

Amenities

  • Elevator

Location

Mortgage Calculator

Listing History

09/28/2026
Price Decreased
$689,000
09/19/2026
Price Decreased
$699,000
09/16/2026
Status changed to Active
$719,000
09/15/2026
Status changed to Removed from Feed
$719,000
09/12/2026
Status changed to Active
$719,000
09/10/2026
Listed by William Raveis Real Estate
$719,000
  1. 09/28/2026$689,000
    Price Decreased
  2. 09/19/2026$699,000
    Price Decreased
  3. 09/16/2026$719,000
    Status changed to Active
  4. 09/15/2026$719,000
    Status changed to Removed from Feed
  5. 09/12/2026$719,000
    Status changed to Active
  6. 09/10/2026$719,000
    Listed by William Raveis Real Estate

Property Details for 14 Great Hill Drive 14

Association

Amenities

  • Association Amenities: BOCCI, CLUBH, ELEV, EXER, GUEST, PRIV, POOL, TENNIS

Fees

  • Association Fee Includes: Club House, Tennis, Grounds Maintenance, Trash Pickup, Snow Removal, Property Management, Pest Control, Pool Service, Road Maintenance


Exterior

Construction

  • New Construction: No/Resale
  • Number Of Units Total: 232
  • Year Built: 2010
  • Year Built Details: Public Records
  • Architectural Style: Townhouse
  • Construction Materials: Frame, Stone
  • Exterior Features: Underground Utilities, Porch, Deck, Gutters, Lighting

Features

  • Pool Features: Gunite, Pool House, In Ground Pool
  • Pool Private: Yes
  • Waterfront Features: Not Applicable

Measurements

  • Lot Features: City Views, Level Lot, On Cul-De-Sac

Financial

Taxes

  • Parcel Number: 2595416
  • Tax Annual Amount: $11,484.00
  • Tax Year: 25

Interior

Features

  • Appliances: Gas Range, Microwave, Refrigerator, Dishwasher, Washer, Dryer, Wine Chiller
  • Fireplaces Total: 1
  • Interior Features: DROPEN, PREWIRED, OPEN, SAUNA, SECURESY

Measurements

  • Living Area: 2,744

Rooms

  • Basement: Full, Heated, Sump Pump, Interior Access, Partially Finished, Liveable Space
  • Bathrooms Full: 2
  • Bathrooms Half: 1
  • Bathrooms Total Integer: 3
  • Bedrooms Total: 3
  • Rooms Total: 7

Other

Features

  • Accessibility Features: 32" Minimum Door Widths, Hallways 36+ Inches Wide

General

  • Exclusions: Please see attached Property Inclusions/Exclusions Rider and contact Agent for additional info.

Parking

Parking

  • Attached Garage: Attached Garage
  • Garage Spaces: 2

Schools

Elementary School

  • Elementary School: Per Board Of Ed

High School

  • High School: Bethel

Middle or Junior School

  • Middle Or Junior School: Bethel

Utilities

Equipment

  • Cooling: Central Air, Zoned
  • Heating: Gas on Gas, Hot Air, Zoned
  • Laundry Features: Upper Level
  • Sewer: Public Sewer Connected
  • Water Source: Public Water Connected

Frequently Asked Questions

How many bedrooms and bathrooms does this condo have?

There are 3 bedrooms and 3 bathrooms in this condo at 14 Great Hill Drive 14.

What schools are nearby to 14 Great Hill Drive 14?

Nearby schools include the Per Board Of Ed Elementary School, Bethel Middle School, and Bethel High School.

Does this condo have parking?

Yes, there are 2 parking spaces available for 14 Great Hill Drive 14.

What are the annual taxes for 14 Great Hill Drive 14?

Annual taxes for this condo are estimated at $11,484.

How does 14 Great Hill Drive 14 compare to other condos in Bethel?

This condo is listed 13% above the average price for condos in Bethel and has been on the market for 8 less days than the typical home in this area.

What building or home owners association is the condo part of?

This condo is in the The Summit At Bethel building.

What is the square footage on this condo?

According to the MLS, this listing is 2,744 sqft.

14 Great Hill Drive 14 is a 3-bedroom, 3-bath condo for sale in Bethel CT 06801. Listed on Prevu for 51 days at $689,000. This includes a recent price decrease of $10,000. This property features 2,744 square feet of living space, located in Bethel. The median listing price for condos in this area is $599,500. Nearby schools include Per Board Of Ed Elementary School, Bethel Middle School, and Bethel High School. The home offers elevator. Browse more condo listings in Fairfield County.

The data relating to real estate for sale on this website appears in part through the SMARTMLS Internet Data Exchange program, a voluntary cooperative exchange of property listing data between licensed real estate brokerage firms, and is provided by SMARTMLS through a licensing agreement. Listing information is from various brokers who participate in the SMARTMLS IDX program and not all listings may be visible on the site. The property information being provided on or through the website is for the personal, non-commercial use of consumers and such information may not be used for any purpose other than to identify prospective properties consumers may be interested in purchasing. Some properties which appear for sale on the website may no longer be available because they are for instance, under contract, sold or are no longer being offered for sale. Property information displayed is deemed reliable but is not guaranteed. Copyright 2026 SmartMLS, Inc.

Full MLS Disclaimers

Rebate estimate is indicative only and based on listing price and estimated buyer's agent commission paid by owner, if applicable. Final rebates are subject to Terms of Use and may vary due to final negotiated transaction terms.