Prevu by reAlpha
BuySellBlogBrowse Listings

14 Danville Oak PlDanville, CA 94626

For Sale

$849,000

Smart Buyer Rebate $8,490

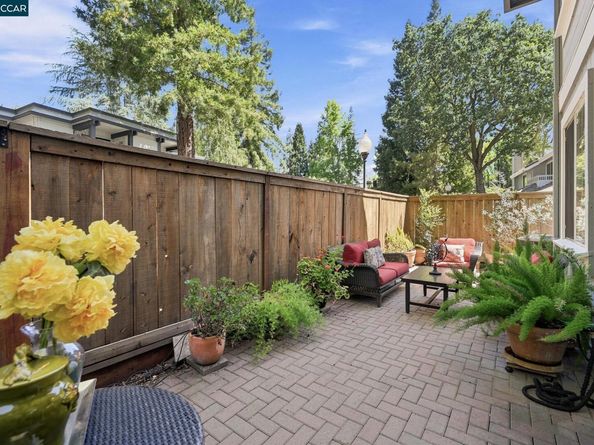
Set in the only single-level floor plan in Danville Oaks, this coveted end unit offers a rare combination: a short distance to downtown Danville and a private backyard patio positioned on the complex's quiet side, away from the sports fields. This is a once-in-a-generation location opportunity. This beautifully remodeled and refreshed condo is completely turnkey, and the moment you step inside, you'll see what makes it so special. The kitchen features rich custom cabinetry, dramatic swirling granite countertops, a new double-basin sink, and a sophisticated suite of black appliances. A boxed tray ceiling with recessed LED lighting adds a high-end designer touch. Elegant arched doorways open to a dining room with gorgeous Luxury Laminate Flooring, a statement chandelier, nice natural light, and sliding glass doors to the patio, perfect for everything from Sunday brunches to dinner parties. The living room impresses with beautiful laminate flooring and a tile fireplace with a crisp white mantel. Plantation shutters run throughout the home, adding a cohesive, elevated finish from room to room. Both bedrooms are peaceful retreats finished with brand-new carpet; the primary suite features a generous walk-in closet, while the guest bedroom offers a ceiling fan and closet. Both bathrooms have been beautifully renovated with updated vanities and glass-enclosed, step-less tile showers. A tucked-away, stacked Miele washer and dryer — a rare find in this complex — adds ultimate convenience. Beyond your patio, the best of Danville is just minutes away, including world-class dining, boutiques, cafes, and scenic trails. Recently updated sidewalks and fencing throughout this section of the complex add to the polished, well-maintained feel. Low maintenance, high lifestyle, and completely move-in ready — a rare opportunity in one of Danville's most desirable communities.


Listed by Joseph Gatti

·

License #01914487

·

Compass

·

925-588-3590

Last updated July 31, 2026

·

Source: bridgeMLS #41141689

Listing Facts

  • TypeCondo
  • NeighborhoodWest Side Danville
  • Bedrooms2
  • Bathrooms2
  • Days on Prevu17
  • HOA/Maint. Fees$580/month
  • Size992 sqft
  • Price per sqft$856

Amenities

  • Dishwasher
  • Private Outdoor Space
  • Washer/Dryer
  • Pets Allowed
  • Air Conditioning
  • Parking
  • Swimming Pool

Location

Mortgage Calculator

Listing History

07/15/2026
Listed by Compass
$849,000

Property Details for 14 Danville Oak Pl

Association

Amenities

  • Association Amenities: Clubhouse, Pool, Spa/Hot Tub, Guest Parking
  • Pets Allowed: Yes

Fees

  • Association Fee: $580.00 Monthly
  • Association Fee Includes: Reserves, Insurance, Trash, Management Fee, Hazard Insurance, Common Area Maint, Exterior Maintenance

General

  • Association Name: DANVILLE OAKS

Exterior

Construction

  • Stories: 1
  • Window Features: Window Coverings
  • Year Built: 1991
  • Architectural Style: Contemporary
  • Common Walls: Corner Unit, End Unit
  • Construction Materials: Wood Siding
  • Exterior Features: Garden, Back Yard, Private Entrance

Features

  • Fencing: Fenced
  • Patio And Porch Features: Patio
  • Pool Features: In Ground, Fenced, Pool House, Pool/Spa Combo, See Remarks, Community

Measurements

  • Building Area Total: 992
  • Lot Features: Level, Premium Lot, Landscaped, Private, Sprinklers In Rear
  • Lot Size Units: Acres

Financial

Taxes

  • Parcel Number: 1994600144

Interior

Features

  • Appliances: Dishwasher, Electric Range, Microwave, Free-Standing Range, Refrigerator, Self Cleaning Oven, Dryer, Washer, Electric Water Heater
  • Fireplace Features: Living Room, Wood Burning
  • Fireplace: Yes
  • Fireplaces Total: 1
  • Flooring: Carpet, Engineered Wood
  • Interior Features: Ground Floor Location, Dining Area, Family Room, Updated Kitchen
  • Spa Features: Heated
  • Spa: Yes

Measurements

  • Living Area: 992
  • Living Area Units: Square Feet

Rooms

  • Bathrooms Full: 2
  • Bathrooms Total Integer: 2
  • Bedrooms Total: 2
  • Rooms Total: 6

Other

Location

  • Subdivision Name: WESTSIDE DANVILL

Parking

Parking

  • Covered Spaces: 1
  • Garage Spaces: 1
  • Parking Features: Attached, Garage, Int Access From Garage, Assigned, Space Per Unit - 1, Garage Door Opener, Uncovered Parking Space

Schools

High School

  • High School District: San Ramon Valley (925) 552-5500

Utilities

Equipment

  • Cooling: Central Air
  • Electric: No Solar, 220 Volts In Kitchen
  • Heating: Central
  • Has Heating: Yes
  • Laundry Features: 220 Volt Outlet, Dryer, Laundry Closet, Washer, In Unit, Washer/Dryer Stacked Incl
  • Sewer: Public Sewer
  • Water Source: Public

Frequently Asked Questions

How many bedrooms and bathrooms does this condo have?

There are 2 bedrooms and 2 bathrooms in this condo at 14 Danville Oak Pl.

Does this condo have parking?

Yes, there is 1 parking space available for 14 Danville Oak Pl.

Are pets allowed at 14 Danville Oak Pl?

Yes, 14 Danville Oak Pl allows pets.

How does 14 Danville Oak Pl compare to other condos in West Side Danville?

This condo is listed 6% above the average price for condos in West Side Danville and has been on the market for 41 less days than the typical home in this area.

What building or home owners association is the condo part of?

This condo is part of the DANVILLE OAKS home owners association.

What is the square footage on this condo?

According to the MLS, this listing is 992 sqft.

14 Danville Oak Pl is a 2-bedroom, 2-bath condo for sale in Danville CA 94626. Available on Prevu for 17 days at $849,000. This property features 992 square feet of living space, located in West Side Danville. The median listing price for condos in this area is $1,999,000. Property amenities include private outdoor space, dishwasher, pets allowed, air conditioning, parking, swimming pool, and washer/dryer. Browse more condo listings in Danville.

Based on information from bridgeMLS and/or other sources. All data, including all measurements and calculations of area, is obtained from various sources and has not been, and will not be, verified by Prevu or the MLS. Information is provided exclusively for consumer's personal, non-commercial use and may not be used for any purpose other than to identify prospective properties consumer may be interested in purchasing.

Full MLS Disclaimers

Rebate estimate is indicative only and based on listing price and estimated buyer's agent commission paid by owner, if applicable. Final rebates are subject to Terms of Use and may vary due to final negotiated transaction terms.