

Prevu by reAlpha
BuySellBlogBrowse Listings

14 Cradle Rock Road EPound Ridge, NY 10576

For Sale

$2,900,000

Smart Buyer Rebate $29,000

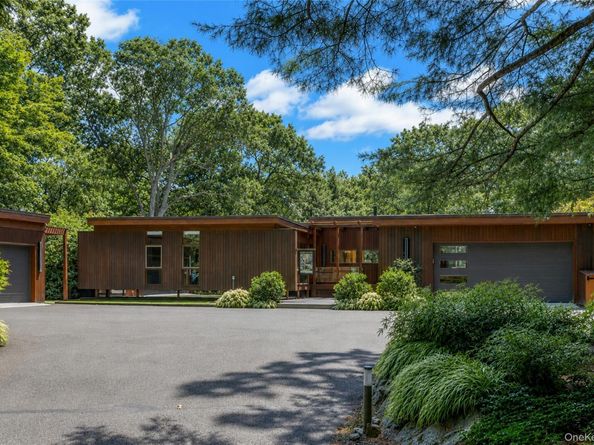
The Epitome of Mid-Century Modern Architecture: Streamlined wood and glass MCM home exudes warmth and ease-of-living layout in its private
, preserve-like setting. Minimalist design details and its turn-key condition will attract the mid-century modern enthusiast which includes 21st century digital updates. High-beamed ceilings and open social spaces inclusive of dining & living areas present vistas of lush, well designed grounds. The fenced outdoors has thoughtfully designed landscaping and the swimming pool is outfitted with a sun-shelf, electric cover and spa. There is a 2 car, climate controlled attached garage in addition to a newly built 2 car garage which is also climate controlled. Both have dual EV electric charging units. Offered fully furnished except for artwork.

Listed by Sally Slater

·

Douglas Elliman Real Estate

·

914-234-4590

Last updated September 11, 2026

·

Source: OneKey #1042389

Listing Facts

  • TypeSingle-family
  • NeighborhoodPound Ridge
  • Bedrooms4
  • Bathrooms4
  • Days on Prevu21
  • Taxes$46,367/year
  • Size4,442 sqft
  • Price per sqft$653

Amenities

  • Dishwasher
  • Washer/Dryer
  • Air Conditioning
  • Parking
  • Swimming Pool

Location

Mortgage Calculator

Listing History

09/10/2026
Status changed to Active
$2,900,000
09/10/2026
Status changed to Temporarily Off Market
$2,900,000
08/25/2026
Listed by Douglas Elliman Real Estate
$2,900,000
  1. 09/10/2026$2,900,000
    Status changed to Active
  2. 09/10/2026$2,900,000
    Status changed to Temporarily Off Market
  3. 08/25/2026$2,900,000
    Listed by Douglas Elliman Real Estate

Property Details for 14 Cradle Rock Road E

Exterior

Construction

  • Property Condition: Actual, Updated/Remodeled
  • Window Features: Floor To Ceiling Windows, Wall Of Windows
  • Year Built: 1955
  • Architectural Style: Mid-Century Modern, Modern
  • Construction Materials: Wood Siding
  • Exterior Features: Awning(s), Balcony, Courtyard, Dog Run, Juliet Balcony, Lighting

Features

  • Fencing: Back Yard
  • Other Structures: Garage(s)
  • Pool Features: Electric Heat, Fenced, In Ground, Outdoor Pool, Pool Cover, Pool/Spa Combo, Screen Enclosure
  • Pool Private: Yes

Measurements

  • Building Area Total: 4,442
  • Building Area Units: Square Feet
  • Lot Features: Back Yard, Cleared, Cul-De-Sac, Landscaped, Near Golf Course, Private, Secluded
  • Lot Size Acres: 2.76
  • Lot Size Dimensions: 2
  • Lot Size Square Feet: 120,320

Financial

Taxes

  • Parcel Number: 4600-000-000-09318-032
  • Tax Annual Amount: $46,367.00
  • Tax Assessed Value: $313,800.00
  • Tax Year: 2026

Interior

Features

  • Appliances: Convection Oven, Cooktop, Dishwasher, Disposal, Dryer, Freezer, Range, Refrigerator, Trash Compactor, Washer, Water Softener Owned
  • Flooring: Wood
  • Interior Features: First Floor Bedroom, First Floor Full Bath, Beamed Ceilings, Built-in Features, Ceiling Fan(s), Chefs Kitchen, Eat-in Kitchen, High Speed Internet, Primary Bathroom, Quartz/Quartzite Counters, Smart Thermostat, Walk Through Kitchen
  • Spa: Yes

Measurements

  • Living Area: 4,442
  • Living Area Source: Public Records

Rooms

  • Bathrooms Full: 3
  • Bathrooms Half: 1
  • Bathrooms Total Integer: 4
  • Bedrooms Total: 4
  • Rooms Total: 8

Other

General

  • Exclusions: See attached list.

Location

  • Tax Block: 09318-032
  • Tax Lot: 4600-000-000-09318-0

Parking

Parking

  • Garage Spaces: 4
  • Garage: Yes
  • Parking Features: Attached, Detached, Driveway, Electric Vehicle Charging Station(s), Garage Door Opener, Heated Garage
  • Parking Total: 4

Schools

Elementary School

  • Elementary School: Pound Ridge Elementary School
  • Elementary School District: Bedford

High School

  • High School: Fox Lane High School
  • High School District: Bedford

Middle or Junior School

  • Middle Or Junior School: Fox Lane Middle School
  • Middle Or Junior School District: Bedford

Utilities

Equipment

  • Cooling: Central Air
  • Heating: Propane
  • Laundry Features: Laundry Room
  • Other Equipment: Generator, Pool Equip/Cover
  • Sewer: Septic Tank
  • Utilities: Electricity Connected, Propane
  • Water Source: Well

Frequently Asked Questions

How many bedrooms and bathrooms does this single-family home have?

There are 4 bedrooms and 4 bathrooms in this single-family home at 14 Cradle Rock Road E.

What schools are nearby to 14 Cradle Rock Road E?

Nearby schools include the Pound Ridge Elementary School, Fox Lane Middle School, and Fox Lane High School.

Does this single-family home have parking?

Yes, there are 4 parking spaces available for 14 Cradle Rock Road E.

What are the annual taxes for 14 Cradle Rock Road E?

Annual taxes for this single-family home are estimated at $46,367.

How does 14 Cradle Rock Road E compare to other single-family homes in Pound Ridge?

This single-family home is listed 4% below the average price for single-family homes in Pound Ridge and has been on the market for 46 less days than the typical home in this area.

What is the square footage on this single-family home?

According to the MLS, this listing is 4,442 sqft.

14 Cradle Rock Road E is a 4-bedroom, 4-bath single-family home for sale in Pound Ridge NY 10576. On Prevu for 21 days at $2,900,000. This home features 4,442 square feet of living space, located in Pound Ridge. The median listing price for single-family homes in this area is $2,504,495. Nearby schools include Pound Ridge Elementary School, Fox Lane Middle School, and Fox Lane High School. Additional amenities include dishwasher, air conditioning, parking, swimming pool, and washer/dryer. Explore more single-family home listings in Westchester County.

The data relating to real estate for sale on this website comes in part from the IDX Program of OneKey™ MLS. The source of the displayed data is either the property owner or public record provided by non-governmental third parties. It is believed to be reliable but not guaranteed. This information is provided exclusively for consumers’ personal, non-commercial use. Information Copyright 2026, OneKey™ MLS. All Rights Reserved.

Full MLS Disclaimers

Rebate estimate is indicative only and based on listing price and estimated buyer's agent commission paid by owner, if applicable. Final rebates are subject to Terms of Use and may vary due to final negotiated transaction terms.