Prevu by reAlpha
BuySellBlogBrowse Listings

14 Branch LaneEast Setauket, NY 11733

For Sale

$849,999

Smart Buyer Rebate $8,500

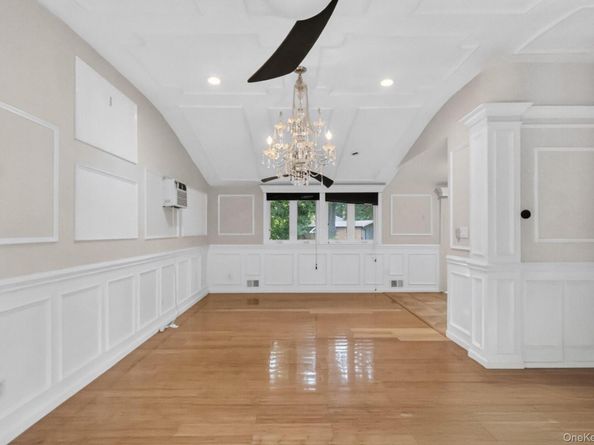
If You're Searching For An OUTRAGEOUSLY HUGE, Updated Home With A Legal Accessory Apartment (Legal Mother Daughter) To Live And Legally Rent In The Heart Of The Highly Desirable Three Village School District, Your Search Ends Here! Welcome To 14 Branch Lane Exceptionally Rare Opportunity To Own A Beautifully Updated Home Offering Nearly 3,000 Square Feet Of Living Space. This Expansive Property Features 6 Bedrooms, 4 Full Bathrooms. The Home Has Been Thoughtfully Updated With Recent Updates & Roof Less Than 10 Years. Exquisite Custom And Detailed Molding Throughout Adds Timeless Elegance And Character. Fully Fenced Backyard, Complete With An Enormous Deck That's Perfect For Entertaining, Hosting Summer BBQs, Or Enjoying Gatherings Year-Round. Additional Highlights Include A Massive Double Driveway With Parking For 4+ Vehicles, Along With An Unbeatable Location Within Walking Distance To Shopping, Restaurants, And Everyday Conveniences. All (Cos) In Place, This Property Is An Exceptionally Rare Find. Whether You're Looking For A Spacious Home For A Large Family, Or Place Where Mom Has Her Own Spacious Private Living Space, Or An Investment With Legal Rental Income Potential, 14 Branch Lane Checks Every Box. Opportunities Like This Don't Come Along Often. Homes With This Size, Legal Accessory Apartment, Flexible Layout, And Prime Location In The Three Village School District Are Incredibly Hard To Find. Stony Brook University And Stony Brook Hospital Are Just A 5-Minute Drive Away. (New Owner Will Get New Carpets & Landscaping Prior Closing) Don't Miss Your Chance To Make 14 Branch Lane Your Next Home—This One Won't Last!


Listed by Imtiaz Vesamia

·

Voro LLC

·

631-935-2689

Last updated September 02, 2026

·

Source: OneKey #1033815

Listing Facts

  • TypeSingle-family
  • NeighborhoodSetauket-East Setauket
  • Bedrooms6
  • Bathrooms4
  • Days on Prevu43
  • Taxes$13,637/year
  • Size3,000 sqft
  • Price per sqft$283

Amenities

  • Dishwasher
  • Washer/Dryer
  • Air Conditioning
  • Parking

Location

Mortgage Calculator

Listing History

09/02/2026
Price Decreased
$849,999
08/03/2026
Status changed to Active
$899,999
08/03/2026
Listed by Voro LLC
$899,999
  1. 09/02/2026$849,999
    Price Decreased
  2. 08/03/2026$899,999
    Status changed to Active
  3. 08/03/2026$899,999
    Listed by Voro LLC

Property Details for 14 Branch Lane

Exterior

Construction

  • Property Attached: Yes
  • Property Condition: Actual
  • Window Features: Bay Window(s), Blinds
  • Year Built: 1973
  • Architectural Style: Hi Ranch
  • Construction Materials: Frame, Vinyl Siding

Measurements

  • Building Area Units: Square Feet
  • Lot Size Acres: 0.35
  • Lot Size Square Feet: 15,246

Financial

Taxes

  • Parcel Number: 0200-252-00-08-00-019-000
  • Tax Annual Amount: $13,637.00
  • Tax Year: 2026

Interior

Features

  • Appliances: Dishwasher, Dryer, Exhaust Fan, Gas Range, Microwave, Refrigerator, Stainless Steel Appliance(s), Washer
  • Fireplace Features: Family Room, Wood Burning
  • Fireplace: Yes
  • Fireplaces Total: 2
  • Flooring: Hardwood
  • Interior Features: First Floor Full Bath, Breakfast Bar, Chefs Kitchen, Crown Molding, Eat-in Kitchen, Granite Counters, High Ceilings, Marble Counters, Natural Woodwork

Measurements

  • Living Area: 3,000
  • Living Area Source: Other

Rooms

  • Bathrooms Full: 4
  • Bathrooms Total Integer: 4
  • Bedrooms Total: 6
  • Rooms Total: 11

Parking

Parking

  • Parking Features: Off Street
  • Parking Total: 6

Schools

Elementary School

  • Elementary School: Arrowhead Elementary School
  • Elementary School District: Three Village

High School

  • High School: Ward Melville Senior High School
  • High School District: Three Village

Middle or Junior School

  • Middle Or Junior School: Robert Cushman Murphy Jr High School
  • Middle Or Junior School District: Three Village

Utilities

Equipment

  • Cooling: Central Air
  • Heating: Ducts, Forced Air, Natural Gas
  • Laundry Features: In Bathroom
  • Sewer: Cesspool
  • Utilities: Cable Connected, Electricity Connected, Natural Gas Connected, Sewer Connected, Trash Collection Public, Underground Utilities, Water Connected
  • Water Source: Public

Frequently Asked Questions

How many bedrooms and bathrooms does this single-family home have?

There are 6 bedrooms and 4 bathrooms in this single-family home at 14 Branch Lane.

What schools are nearby to 14 Branch Lane?

Nearby schools include the Arrowhead Elementary School, Robert Cushman Murphy Jr High School Middle School, and Ward Melville Senior High School.

Does this single-family home have parking?

Yes, there are 6 parking spaces available for 14 Branch Lane.

What are the annual taxes for 14 Branch Lane?

Annual taxes for this single-family home are estimated at $13,637.

How does 14 Branch Lane compare to other single-family homes in Setauket-East Setauket?

This single-family home is listed 35% below the average price for single-family homes in Setauket-East Setauket and has been on the market for 25 less days than the typical home in this area.

What is the square footage on this single-family home?

According to the MLS, this listing is 3,000 sqft.

14 Branch Lane is a 6-bedroom, 4-bath single-family home for sale in East Setauket NY 11733. Listed on Prevu for 43 days at $849,999. This includes a recent price decrease of $50,000. This residence features 3,000 square feet of living space, located in Setauket-East Setauket. The median listing price for single-family homes in this area is $864,500. Nearby schools include Arrowhead Elementary School, Robert Cushman Murphy Jr High School Middle School, and Ward Melville Senior High School. The home offers dishwasher, air conditioning, parking, and washer/dryer. Browse more single-family home listings in Suffolk County.

The data relating to real estate for sale on this website comes in part from the IDX Program of OneKey™ MLS. The source of the displayed data is either the property owner or public record provided by non-governmental third parties. It is believed to be reliable but not guaranteed. This information is provided exclusively for consumers’ personal, non-commercial use. Information Copyright 2026, OneKey™ MLS. All Rights Reserved.

Full MLS Disclaimers

Rebate estimate is indicative only and based on listing price and estimated buyer's agent commission paid by owner, if applicable. Final rebates are subject to Terms of Use and may vary due to final negotiated transaction terms.