

Prevu by reAlpha
BuySellBlogBrowse Listings

14 BayleyLadera Ranch, CA 92694

For Sale

$865,000

Smart Buyer Rebate $8,650

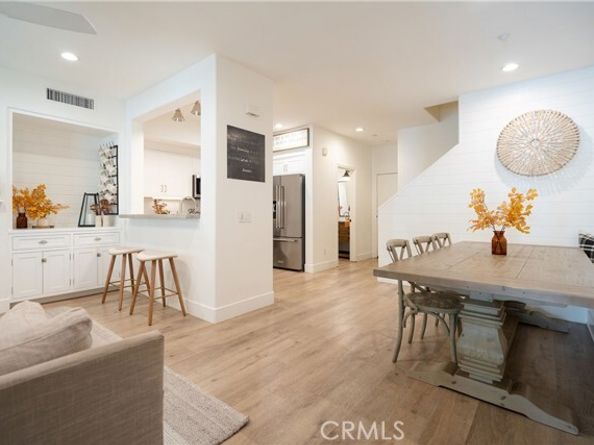
Tucked away on a quiet, tree-lined street in the highly desirable Davenport community of Ladera Ranch, this beautifully upgraded 3-bedroom, 2.5-bath, 1,560-square-foot attached condo offers the feel of a single-family home, with a generous front yard, attached two-car garage, and convenient street parking directly in front-all with the ease of low-maintenance living. Inside, thoughtful design and custom details are found throughout, including shiplap accents, plantation shutters, LVP and Tile flooring, a cozy fireplace, and a completely remodeled kitchen featuring premium KitchenAid appliances, custom finishes, and a highly functional layout designed for everyday living and entertaining. Exceptional storage has been thoughtfully incorporated throughout the home, including an under-stair storage, custom bench seating, built-ins, and customized closet systems in all three bedrooms. The spacious primary suite features its own custom bench seating with oversized pull-out drawers, a custom closet system, and pull-down blackout shades. The dedicated upstairs laundry room has also been completely remodeled with new tile flooring, custom shiplap detailing, a sliding barn door, and added cabinetry for valuable storage. The attached two-car garage is equally functional, with epoxy flooring, finished walls, extensive built-in shelving on both sides, and ceiling-mounted storage racks. Beyond the visible upgrades, extensive improvements have also been made to the home's major systems, including a full PEX repipe, replaced HVAC system and ductwork with a Phenomenal Aire whole-home air purification system, whole-house fan, replaced water heater, Flow-Tech whole-house carbon water filtration system, and replaced garage door mechanics, springs and tracks. Enjoy the highly sought-after Ladera Ranch lifestyle with resort-style pools, clubhouses, tennis and pickleball courts, parks, miles of scenic trails, a skate park, water park, splash pads, summer concerts, seasonal celebrations, and highly regarded schools. HOA dues also include Cox high-speed internet. Beautifully updated, exceptionally functional, and meticulously cared for, this Davenport home offers a rare combination of style, thoughtful storage, extensive upgrades, and the charm of Ladera Ranch.

Listed by Ramin Haghighi

·

License #01382993

·

The Ladera Group

·

951-264-6400

Last updated October 28, 2026

·

Source: bridgeMLS #CRSW26210917

Listing Facts

  • TypeCondo
  • NeighborhoodWycliffe Village
  • Bedrooms3
  • Bathrooms3
  • Days on Prevu31
  • HOA/Maint. Fees$241/month
  • Size1,560 sqft
  • Price per sqft$554

Amenities

  • Dishwasher
  • Private Outdoor Space
  • Air Conditioning
  • Swimming Pool

Location

Mortgage Calculator

Listing History

10/28/2026
Price Decreased
$865,000
09/30/2026
Listed by The Ladera Group
$875,000
  1. 10/28/2026$865,000
    Price Decreased
  2. 09/30/2026$875,000
    Listed by The Ladera Group

Property Details for 14 Bayley

Association

Amenities

  • Association Amenities: Clubhouse, Playground, Pool, Spa/Hot Tub, Tennis Court(s), Other, Barbecue, BBQ Area, Dog Park, Picnic Area, Trail(s)

Fees

  • Association Fee: $241.00 Monthly

Exterior

Construction

  • Stories: 2
  • Window Features: Double Pane Windows, Screens
  • Year Built: 2003
  • Architectural Style: Cape Cod
  • Construction Materials: Wood Siding
  • Exterior Features: Lighting

Features

  • Patio And Porch Features: Front Porch
  • Pool Features: In Ground
  • View: Trees/Woods

Measurements

  • Building Area Total: 1,560
  • Lot Features: Street Light(s)
  • Lot Size Acres: 5.12
  • Lot Size Area: 5
  • Lot Size Square Feet: 223,404
  • Lot Size Units: Acres

Financial

Taxes

  • Parcel Number: 93019655

Interior

Features

  • Appliances: Dishwasher, Gas Range, Microwave
  • Fireplace Features: Family Room, Gas
  • Fireplace: Yes
  • Flooring: Tile, Vinyl
  • Interior Features: Family Room, Breakfast Bar, Updated Kitchen
  • Spa Features: Heated
  • Spa: Yes

Measurements

  • Living Area: 1,560
  • Living Area Units: Square Feet

Rooms

  • Bathrooms Full: 2
  • Bathrooms Partial: 1
  • Bathrooms Total Integer: 3
  • Bedrooms Total: 3

Other

Environmental

  • Green Energy Efficient: Attic Fan

Parking

Parking

  • Covered Spaces: 2
  • Garage Spaces: 2
  • Parking Features: Attached, Other, Garage Faces Rear

Schools

High School

  • High School District: Capistrano Unified

Utilities

Equipment

  • Cooling: Ceiling Fan(s), Central Air
  • Heating: Central
  • Has Heating: Yes
  • Laundry Features: Laundry Room, Other, Inside
  • Sewer: Public Sewer
  • Utilities: Cable Connected
  • Water Source: Public

Frequently Asked Questions

How many bedrooms and bathrooms does this condo have?

There are 3 bedrooms and 3 bathrooms in this condo at 14 Bayley.

Does this condo have parking?

Yes, there are 2 parking spaces available for 14 Bayley.

How does 14 Bayley compare to other condos in Wycliffe Village?

This condo is listed 6% above the average price for condos in Wycliffe Village and has been on the market for 39 less days than the typical home in this area.

What is the square footage on this condo?

According to the MLS, this listing is 1,560 sqft.

14 Bayley is a 3-bedroom, 3-bath condo for sale in Ladera Ranch CA 92694. Listed on Prevu for 31 days at $865,000. This includes a recent price decrease of $10,000. This property features 1,560 square feet of living space, located in Wycliffe Village. The median listing price for condos in this area is $899,000. Additional amenities include private outdoor space, dishwasher, air conditioning, and swimming pool. Explore more condo listings in Orange County.

Based on information from bridgeMLS and/or other sources. All data, including all measurements and calculations of area, is obtained from various sources and has not been, and will not be, verified by Prevu or the MLS. Information is provided exclusively for consumer's personal, non-commercial use and may not be used for any purpose other than to identify prospective properties consumer may be interested in purchasing.

Full MLS Disclaimers

Rebate estimate is indicative only and based on listing price and estimated buyer's agent commission paid by owner, if applicable. Final rebates are subject to Terms of Use and may vary due to final negotiated transaction terms.