

Prevu by reAlpha
BuySellBlogBrowse Listings

1395 W Center AvenueDenver, CO 80223

For Sale

$399,500

Smart Buyer Rebate $3,995

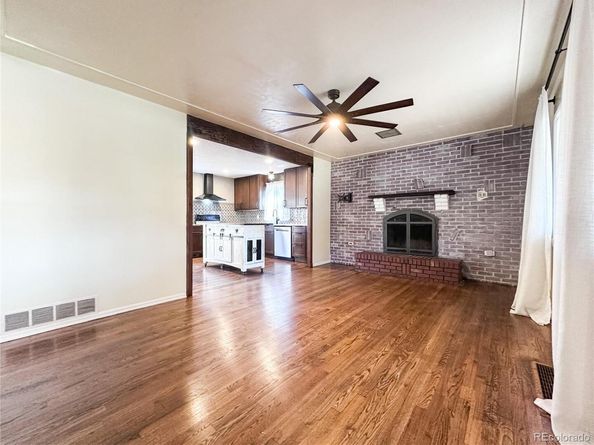
South facing, light-filled home on an oversized corner lot in the charming Athmar Park neighborhood. This 3 bedroom home was beautifully updated with respect to the original charm and character of the bungalow architecture. The rich wood cabinetry, refinished solid oak flooring throughout, original brick surround fireplace, mid-century mosaic floor tiles and built-ins all add to the warm aesthetic this home embraces. The home also offers a multitude of options for outdoor entertaining, gardening or simply relaxing and enjoying the large mature trees and private backyard. You have endless possibilities with this home and the surrounding area. The convenient location is close to parks, trails and a lake with a great walking/biking path. Centrally located between downtown and the tech center, also just a 5 minute drive to South Broadway shops and restaurants and a 10 minute drive to all that the West Wash Park neighborhood has to offer. Just a few minutes away, enjoy Ruby Hill Park and concerts at Levitt Pavillion. Don't miss this ideally located, character filled home.
*some exterior lawn photos have been enhanced to show lush green turf, seller purchased deluxe artificial turf and the turf system, but it has not been installed.

Listed by Amie Morozs

·

License #04313N

·

D Town Listings

·

720-495-5705

Last updated October 30, 2026

·

Source: REColorado #7957069

Listing Facts

  • TypeSingle-family
  • NeighborhoodAthmar Park
  • Bedrooms3
  • Bathrooms1
  • Days on Prevu1
  • Taxes$2,196/year
  • Size845 sqft
  • Price per sqft$473

Amenities

  • Dishwasher
  • Private Outdoor Space
  • Washer/Dryer
  • Parking

Location

Mortgage Calculator

Listing History

10/30/2026
Listed by D Town Listings
$399,500
  1. 10/30/2026$399,500
    Listed by D Town Listings

Property Details for 1395 W Center Avenue

Exterior

Construction

  • Roof: Composition
  • Structure Type: House
  • Window Features: Window Coverings
  • Year Built: 1952
  • Architectural Style: Bungalow
  • Construction Materials: Block, Brick, Frame
  • Exterior Features: Garden, Private Yard

Features

  • Direction Faces: South
  • Fencing: Full
  • Patio And Porch Features: Covered, Front Porch, Patio

Measurements

  • Building Area Total: 845
  • Lot Features: Corner Lot, Level, Many Trees, Near Public Transit
  • Lot Size Acres: 0.16
  • Lot Size Area: 6,870
  • Lot Size Square Feet: 6,870
  • Lot Size Units: Square Feet

Financial

Taxes

  • Parcel Number: 5161-12-007
  • Tax Annual Amount: $2,196.00
  • Tax Year: 2025

Interior

Features

  • Appliances: Dishwasher, Disposal, Dryer, Gas Water Heater, Range, Range Hood, Refrigerator, Washer
  • Fireplace Features: Wood Burning
  • Fireplaces Total: 1
  • Flooring: Tile, Wood
  • Interior Features: Built-in Features, Ceiling Fan(s), Eat-in Kitchen, Granite Counters, Kitchen Island, No Stairs, Open Floorplan, Smoke Free

Measurements

  • Living Area: 845

Rooms

  • Basement: Crawl Space
  • Bathrooms Full: 1
  • Bathrooms Total Integer: 1
  • Bedrooms Total: 3
  • Main Level Bathrooms: 1
  • Main Level Bedrooms: 3

Other

General

  • Exclusions: n/a

Location

  • Subdivision Name: Athmar Park

Parking

Parking

  • Garage Spaces: 1
  • Parking Features: Concrete, Gravel, Lighted
  • Parking Total: 1

Schools

Elementary School

  • Elementary School: Valverde
  • Elementary School District: Denver 1

High School

  • High School: KIPP Denver Collegiate High School
  • High School District: Denver 1

Middle or Junior School

  • Middle Or Junior School: Strive Federal
  • Middle Or Junior School District: Denver 1

Utilities

Equipment

  • Electric: 220 Volts
  • Heating: Forced Air, Natural Gas
  • Sewer: Public Sewer
  • Utilities: Cable Available, Electricity Connected, Natural Gas Connected
  • Water Source: Public

Frequently Asked Questions

How many bedrooms and bathrooms does this single-family home have?

There are 3 bedrooms and 1 bathroom in this single-family home at 1395 W Center Avenue.

What schools are nearby to 1395 W Center Avenue?

Nearby schools include the Valverde Elementary School, Strive Federal Middle School, and KIPP Denver Collegiate High School.

Does this single-family home have parking?

Yes, there is 1 parking space available for 1395 W Center Avenue.

What are the annual taxes for 1395 W Center Avenue?

Annual taxes for this single-family home are estimated at $2,196.

How does 1395 W Center Avenue compare to other single-family homes in Athmar Park?

This single-family home is listed 21% below the average price for single-family homes in Athmar Park and has been on the market for 95 less days than the typical home in this area.

What is the square footage on this single-family home?

According to the MLS, this listing is 845 sqft.

1395 W Center Avenue is a 3-bedroom, 1-bath single-family home for sale in Denver CO 80223. Available on Prevu for 1 days at $399,500. This home features 845 square feet of living space, located in Athmar Park. The median listing price for single-family homes in this area is $494,750. Nearby schools include Valverde Elementary School, Strive Federal Middle School, and KIPP Denver Collegiate High School. Property amenities include private outdoor space, dishwasher, parking, and washer/dryer. View other single-family home listings in Denver.

The content relating to real estate for sale in this Web site comes in part from the Internet Data eXchange ("IDX") program of METROLIST, INC., DBA RECOLORADO® Real estate listings held by brokers other than Prevu are marked with the IDX Logo. This information is being provided for the consumers' personal, non-commercial use and may not be used for any other purpose. All information subject to change and should be independently verified.

Full MLS Disclaimers

Rebate estimate is indicative only and based on listing price and estimated buyer's agent commission paid by owner, if applicable. Final rebates are subject to Terms of Use and may vary due to final negotiated transaction terms.