Prevu by reAlpha
BuySellBlogBrowse Listings

1395 Inverness DrivePasadena, CA 91103

For Sale

$3,795,000

Smart Buyer Rebate $37,950

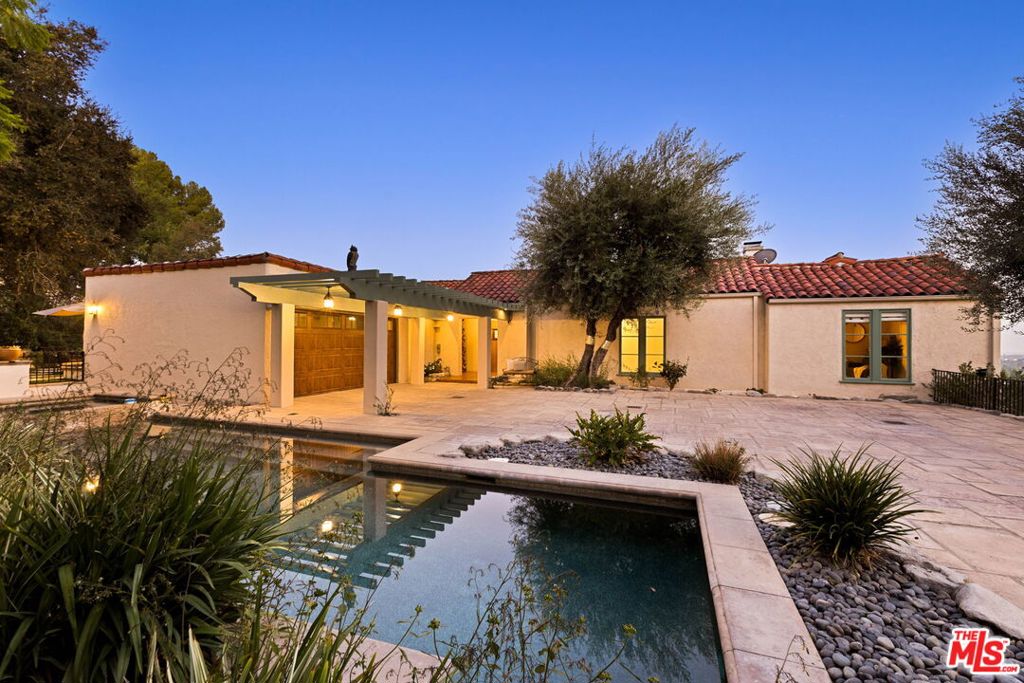
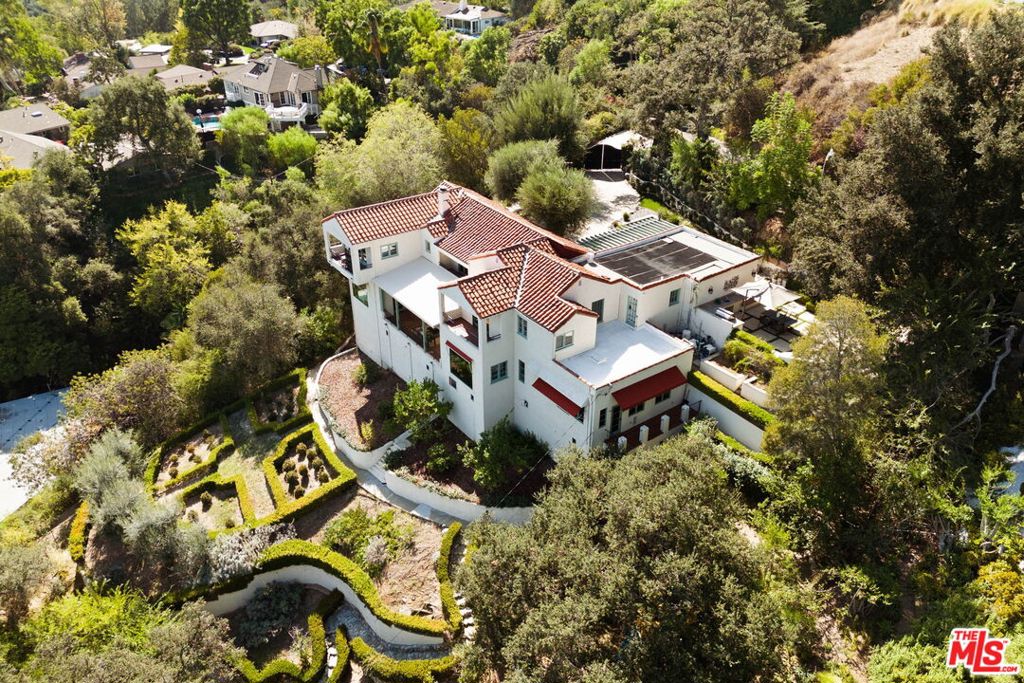
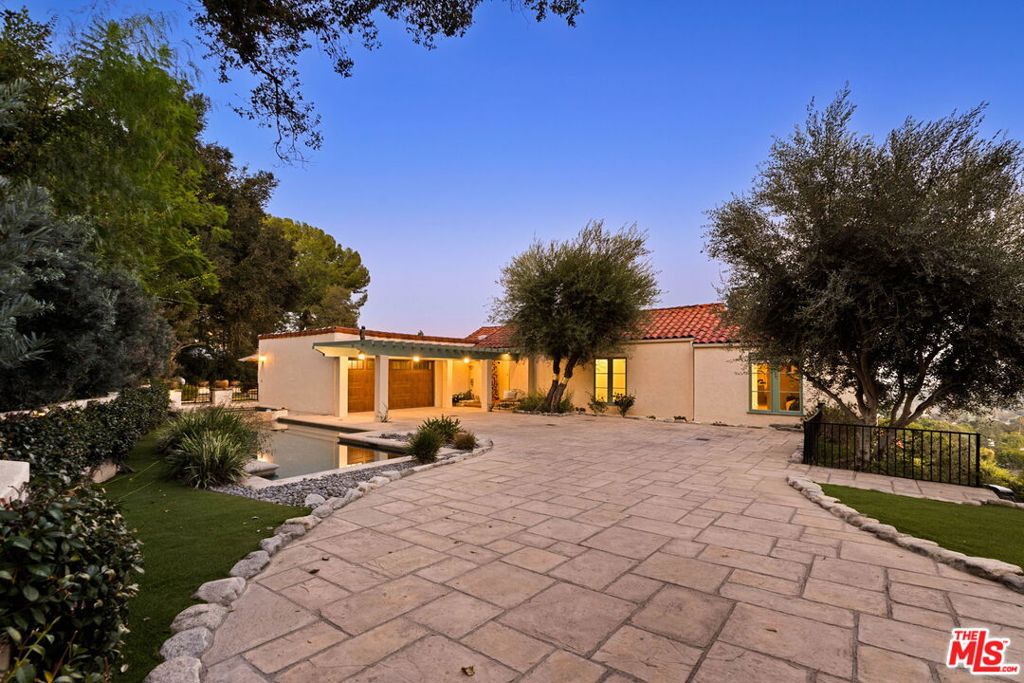
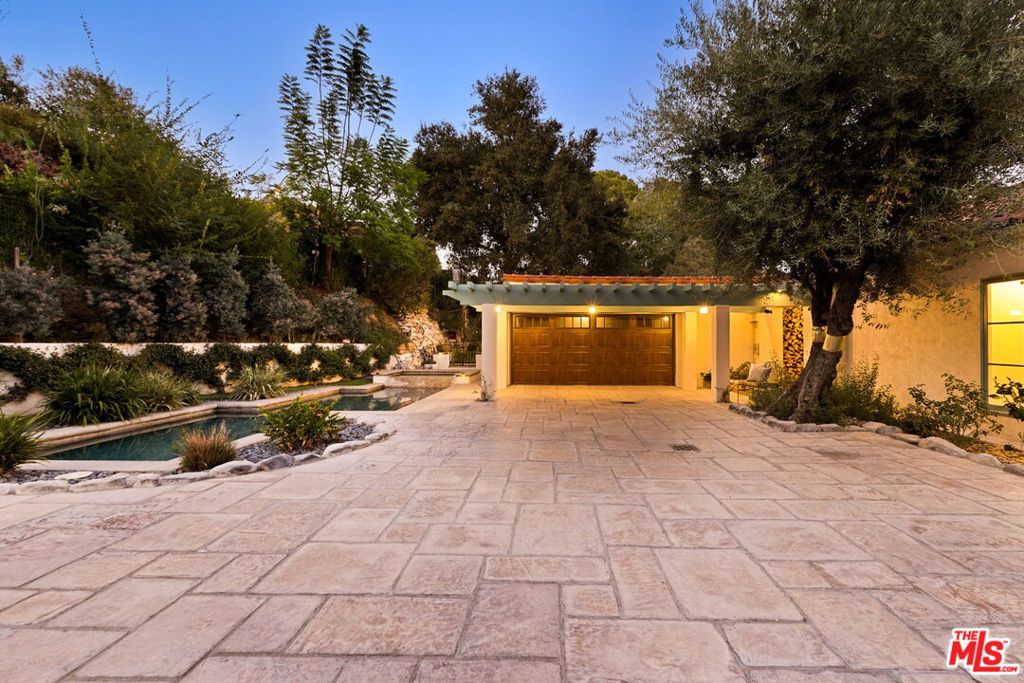
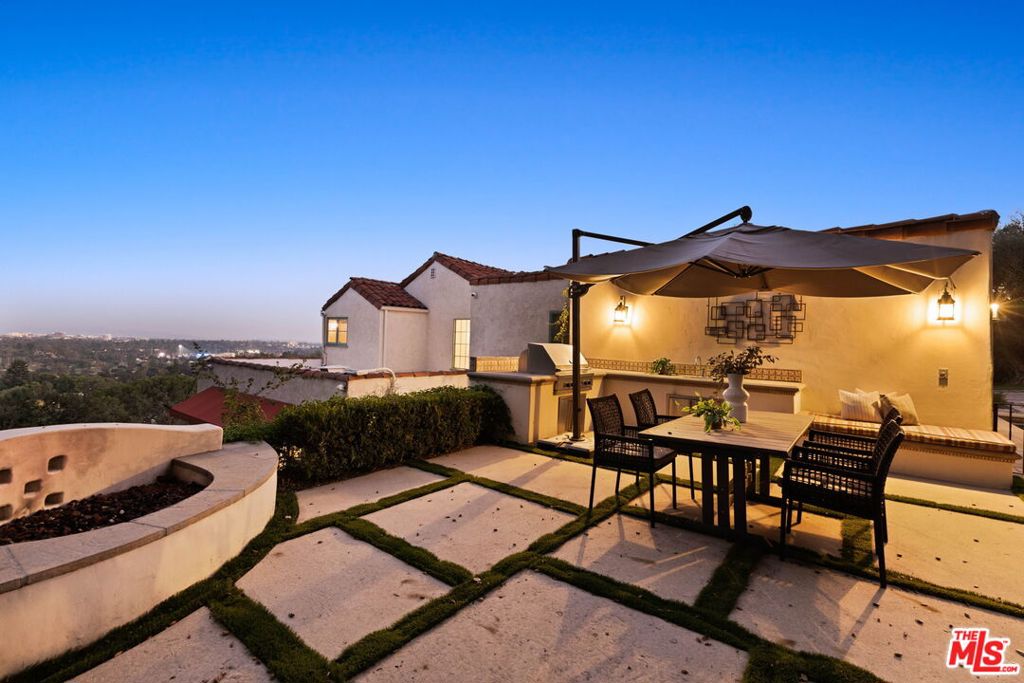
The Flint House, built in 1924 and designed by celebrated architect Paul R. Williams, is a Spanish Revival residence set high in the hills of Linda Vista, with expansive views across Brookside Golf Course, the Rose Bowl and Pasadena from nearly every room. Set behind gates and surrounded by mature trees and landscaping, the property feels remarkably private despite its wide-open outlook. The home is approached through a courtyard shaded by mature olive trees, with a rustic arched wood door opening to the entry. Inside, a remarkable collection of original details includes arched openings, exposed wood beams, Saltillo tile, wrought iron, hardwood floors, French doors and original windows.The main living spaces are generous and bright, with the green expanse of Brookside Golf Course appearing through windows and French doors throughout. The living room is centered around a fireplace and opens through French doors to a covered terrace overlooking the golf course and city below. The formal dining room shares the same outlook, with a large picture window framing the landscape and direct access to the terrace. In the kitchen, rows of original wood windows bring in abundant light and views, while soapstone counters, Saltillo tile and exposed beams continue the home's Spanish character.One of the most memorable rooms is the dedicated library, wrapped in rich wood paneling and floor-to-ceiling bookshelves with a rolling library ladder. Large corner windows look out across the hillside and Pasadena, creating an especially beautiful setting for an office, reading room or study.The bedroom level has its own entrance and includes three spacious suites. Each bedroom enjoys a private balcony and open views, giving the entire level an unusual connection to the setting. The primary suite includes a generous walk-in closet, bath with separate tub and shower, and French doors opening to its own terrace. Throughout both levels, the scale of the rooms, abundance of windows and elevated position take full advantage of the home's hillside location.With approximately 3,648 square feet of living space, the home sits on approximately 30,297 square feet of land, with gardens and stone pathways following the natural slope of the hillside. An outdoor sitting and dining area includes an outdoor kitchen, while the swimming pool and spa sit near the gated courtyard, surrounded by mature landscaping and broad stone terraces. Mature trees give the grounds a wonderful sense of privacy, while the views stretch across Brookside Golf Course and Pasadena. It's an especially beautiful setting at sunset, as the light changes across the landscape and the city lights begin to appear. Farther down the hillside, a treehouse is tucked among the mature landscape. Multiple terraces and balconies offer still more places to take in the setting throughout the day.With its Paul R. Williams pedigree, original architectural character and extraordinary hillside setting, The Flint House is a distinctive part of Linda Vista's collection of historic homes.


Listed by Li-Mei Norton

·

License #01435453

·

Real Broker

·

8189139979

Listed by David Robles

·

License #01134528

·

Real Broker

Last updated October 22, 2026

·

Source: CRMLS #26988295

Listing Facts

  • TypeSingle-family
  • NeighborhoodLinda Vista
  • Bedrooms3
  • Bathrooms3.5
  • Days on Prevu45
  • Size3,648 sqft
  • Price per sqft$1,040

Amenities

  • Dishwasher
  • Air Conditioning
  • Parking
  • Swimming Pool

Location

Mortgage Calculator

Listing History

09/16/2026
Listed by Real Broker
$3,795,000
  1. 09/16/2026$3,795,000
    Listed by Real Broker

Property Details for 1395 Inverness Drive

Exterior

Construction

  • Year Built: 1924
  • Common Walls: No Common Walls

Features

  • Pool Features: Heated, In Ground
  • View: City Lights, Golf Course, Hills

Measurements

  • Building Area Total: 3,648
  • Lot Size Acres: 0.69
  • Lot Size Area: 30,290
  • Lot Size Dimensions: 120,130
  • Lot Size Source: Assessor
  • Lot Size Square Feet: 30,290
  • Lot Size Units: Square Feet

Financial

Taxes

  • Parcel Number: 5704013002

Interior

Features

  • Appliances: Dishwasher, Refrigerator
  • Fireplace Features: Living Room
  • Fireplace: Yes
  • Flooring: Tile, Wood
  • Interior Features: Ceiling Fan(s), Walk-In Closet(s)
  • Spa Features: Above Ground
  • Spa: Yes

Measurements

  • Living Area: 3,648

Rooms

  • Bathrooms Full: 3
  • Bathrooms Half: 1
  • Bathrooms Total Integer: 4
  • Bedrooms Total: 3

Parking

Parking

  • Attached Garage: Yes
  • Garage Spaces: 2
  • Garage: Yes
  • Parking Features: Attached
  • Parking Total: 2

Utilities

Equipment

  • Cooling: Central Air
  • Has Cooling: Yes
  • Heating: Central
  • Has Heating: Yes
  • Laundry Features: Inside

Frequently Asked Questions

How many bedrooms and bathrooms does this single-family home have?

There are 3 bedrooms and 3.5 bathrooms in this single-family home at 1395 Inverness Drive.

Does this single-family home have parking?

Yes, there are 2 parking spaces available for 1395 Inverness Drive.

How does 1395 Inverness Drive compare to other single-family homes in Linda Vista?

This single-family home is listed 19% below the average price for single-family homes in Linda Vista and has been on the market for 44 less days than the typical home in this area.

What is the square footage on this single-family home?

According to the MLS, this listing is 3,648 sqft.

1395 Inverness Drive is a 3-bedroom, 3.5-bath single-family home for sale in Pasadena CA 91103. Listed on Prevu for 45 days at $3,795,000. This home features 3,648 square feet of living space, located in Linda Vista. The median listing price for single-family homes in this area is $2,835,000. Property amenities include dishwasher, air conditioning, parking, and swimming pool. View other single-family home listings in Pasadena.

Based on information from California Regional Multiple Listing Service, Inc. and/or other sources. All data, including all measurements and calculations of area, is obtained from various sources and has not been, and will not be, verified by Prevu or the MLS. Information is provided exclusively for consumer's personal, non-commercial use and may not be used for any purpose other than to identify prospective properties consumer may be interested in purchasing.

Full MLS Disclaimers

Rebate estimate is indicative only and based on listing price and estimated buyer's agent commission paid by owner, if applicable. Final rebates are subject to Terms of Use and may vary due to final negotiated transaction terms.