

Prevu by reAlpha
BuySellBlogBrowse Listings

13915 66th Avenue SESnohomish, WA 98296

For Sale

$989,000

Smart Buyer Rebate $9,890

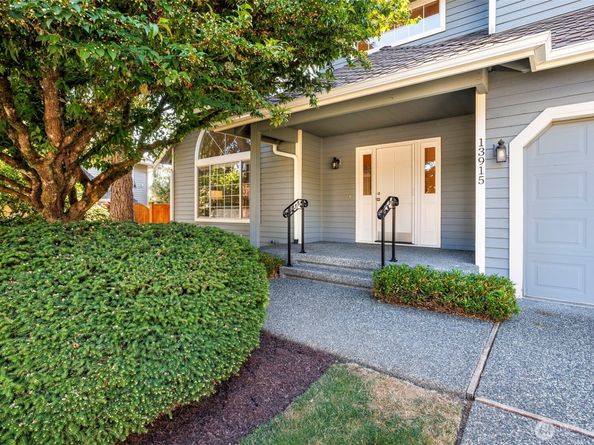
Nicely updated, one-owner home on quiet, level cul de sac. Spacious, covered front porch overlooks colorful neighborhood. Modern kitchen features Shaker-style cabinets, 2 pantries, under-counter lighting, marble counters, upgraded appliances & great backyard views + eating space & open flow to family room w gas-insert fireplace. Lots of windows yet still private interior. Hardwood floors from entry through kitchen & powder room. Spacious living room w/ vaulted ceiling & crown molding flows to window-filled dining room w/ coffered ceiling & storage closet for your serving needs. Open-rail staircase leads to 2nd floor w/ 4 bedrooms & 2 baths. Spacious primary suite w/ large walk-in closet & nicely updated bath. Tile floors, large, separate soaking tub, 2-sink marble vanity & large tile-enclosure shower. 3 additional bedrooms, all with full-sized closets + hall bath w/ skylight, marble topped vanity & tub/shower with tile enclosure. Great fenced yard & privacy w/ wonderful plantings, room for your firepit and game-time fun off large patio. Large garden shed helps hold your tools while spacious garage has workbench area too. Newer Presidential composition roof + gas furnace w/ AC system & gas water htr. New carpet too. Pre-inspected for your peace of mind. The size you need, the updates you want, with a yard to make you smile. Great opportunity for a great home at a great price, in a great neighborhood + great Snohomish Schools. Come on over and take a look at your new home.

Listed by Paul Isenburg

·

Windermere Real Estate/East

Last updated July 30, 2026

·

Source: NWMLS #2551411

Listing Facts

  • TypeSingle-family
  • NeighborhoodSnohomish Cascade
  • Bedrooms4
  • Bathrooms3
  • Days on Prevu24
  • HOA/Maint. Fees$450/annual
  • Taxes$8,493/year
  • Size2,425 sqft
  • Price per sqft$408

Amenities

  • Dishwasher
  • Washer/Dryer
  • Pets Allowed
  • Air Conditioning
  • Parking

Location

Mortgage Calculator

Listing History

07/08/2026
Listed by Windermere Real Estate/East
$989,000

Property Details for 13915 66th Avenue SE

Association

Amenities

  • Community Features: CCRs

Fees

  • Association Fee: $450.00 Annually
  • Association Fee Includes: Common Area Maintenance

Exterior

Construction

  • Property Condition: Very Good
  • Roof: Composition
  • Structure Type: House
  • Year Built: 1989
  • Building Name: Snohomish Cascade
  • Construction Materials: Wood
  • Entry Location: Main
  • Exterior Features: Wood

Features

  • Direction Faces: Northwest
  • View: Territorial

Measurements

  • Building Area Total: 2,425
  • Building Area Units: Square Feet
  • Lot Features: Cul-De-Sac, Curbs, Paved, Sidewalk
  • Lot Size Acres: 0.18
  • Lot Size Dimensions: 409,710,819,105
  • Lot Size Square Feet: 7,841
  • Lot Size Units: Square Feet

Financial

Taxes

  • Parcel Number: 00763100009000
  • Tax Annual Amount: $8,493.00
  • Tax Year: 2026

Interior

Features

  • Appliances: Dishwasher, Disposal, Dryer, Microwave, Refrigerator, Stove(s)/Range(s), Washer
  • Fireplace Features: Gas
  • Fireplace: Yes
  • Fireplaces Total: 1
  • Flooring: Hardwood, Vinyl, Carpet
  • Interior Features: Bath Off Primary, Dbl Pane/Storm Window, Dining Room, Fireplace, Skylight(s), Vaulted Ceiling(s), Walk-In Closet(s), Water Heater

Measurements

  • Living Area: 2,425

Rooms

  • Bathrooms Full: 2
  • Bathrooms Half: 1
  • Bathrooms Total Integer: 3
  • Bedrooms Total: 4
  • Main Level Bathrooms: 1

Other

Location

  • Subdivision Name: Gold Creek

Parking

Parking

  • Attached Garage: Yes
  • Covered Spaces: 2
  • Garage: Yes
  • Parking Features: Attached Garage
  • Parking Total: 4

Schools

Elementary School

  • Elementary School: Totem Falls

High School

  • High School: Glacier Peak
  • High School District: Snohomish

Middle or Junior School

  • Middle Or Junior School: Valley View Mid

Utilities

Equipment

  • Has Cooling: Yes
  • Has Heating: Yes
  • Sewer: Available, Sewer Connected
  • Water Source: Public

Frequently Asked Questions

How many bedrooms and bathrooms does this single-family home have?

There are 4 bedrooms and 3 bathrooms in this single-family home at 13915 66th Avenue SE.

What schools are nearby to 13915 66th Avenue SE?

Nearby schools include the Totem Falls Elementary School, Valley View Mid Middle School, and Glacier Peak High School.

Does this single-family home have parking?

Yes, there are 4 parking spaces available for 13915 66th Avenue SE.

What are the annual taxes for 13915 66th Avenue SE?

Annual taxes for this single-family home are estimated at $8,493.

How does 13915 66th Avenue SE compare to other single-family homes in Snohomish Cascade?

This single-family home is listed 2% below the average price for single-family homes in Snohomish Cascade and has been on the market for 18 less days than the typical home in this area.

What building or home owners association is the single-family home part of?

This single-family home is in the Snohomish Cascade building.

What is the square footage on this single-family home?

According to the MLS, this listing is 2,425 sqft.

13915 66th Avenue SE is a 4-bedroom, 3-bath single-family home for sale in Snohomish WA 98296. Listed on Prevu for 24 days at $989,000. This home features 2,425 square feet of living space, located in Snohomish Cascade. The median listing price for single-family homes in this area is $779,000. Nearby schools include Totem Falls Elementary School, Valley View Mid Middle School, and Glacier Peak High School. Property amenities include dishwasher, pets allowed, air conditioning, parking, and washer/dryer. View other single-family home listings in Snohomish County.

Based on information from NWMLS and/or other sources. All data, including all measurements and calculations of area, is obtained from various sources and has not been, and will not be, verified by Prevu or the MLS. Information is provided exclusively for consumer's personal, non-commercial use and may not be used for any purpose other than to identify prospective properties consumer may be interested in purchasing.

Full MLS Disclaimers

Rebate estimate is indicative only and based on listing price and estimated buyer's agent commission paid by owner, if applicable. Final rebates are subject to Terms of Use and may vary due to final negotiated transaction terms.