

Prevu by reAlpha
BuySellBlogBrowse Listings

13908 11th Place WLynnwood, WA 98087

For Sale

$974,995

Smart Buyer Rebate $9,750

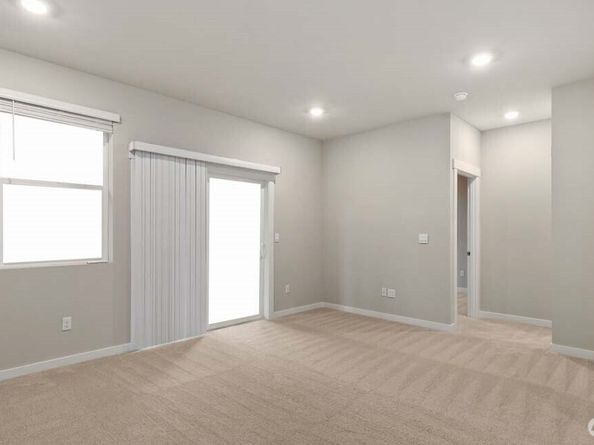
Welcome to Ashton Park, Lynnwood’s newest community! The Madrona offers 2,838 sq ft of thoughtfully designed living across 3 stories. The open-concept main floor features a chef’s kitchen with pantry, great room, dining area, and an oversized covered wood deck — perfect for entertaining. Upstairs you’ll find a luxurious primary suite with walk-in closet and ensuite bath, a versatile loft, and two additional bedrooms. The lower level walk out basement adds an additional bedroom, 3/4 bath, rec room, storage closet and a covered outdoor area. With new construction quality, a 2-car garage, and a prime Lynnwood location close to schools, parks, and commuter routes, this is the smart first step into homeownership you’ve been waiting for. Ask about our industry leading preferred lender incentives and special financing options available through DHI Mortgage to help make home ownership a reality! Buyers must register their broker on first site visit.

Listed by Derek Buell

·

Pacific Ridge - DRH, LLC

Listed by Angelina Exarhos

·

Pacific Ridge - DRH, LLC

Last updated July 29, 2026

·

Source: NWMLS #2556988

Listing Facts

  • TypeSingle-family
  • NeighborhoodLake Stickney
  • Bedrooms4
  • Bathrooms4
  • Days on Prevu13
  • HOA/Maint. Fees$100.81/month
  • Size2,838 sqft
  • Price per sqft$344

Amenities

  • Dishwasher
  • Pets Allowed
  • Parking

Location

Mortgage Calculator

Listing History

07/18/2026
Listed by Pacific Ridge - DRH, LLC
$974,995

Property Details for 13908 11th Place W

Association

Fees

  • Association Fee: $100.81 Monthly
  • Association Fee Includes: Common Area Maintenance

Exterior

Construction

  • New Construction: Yes
  • Roof: Composition
  • Structure Type: House
  • Year Built: 2026
  • Building Name: Ashton Park
  • Construction Materials: Cement Planked
  • Entry Location: Main
  • Exterior Features: Cement Planked

Features

  • Direction Faces: East

Measurements

  • Building Area Total: 2,838
  • Building Area Units: Square Feet
  • Lot Features: Corner Lot, Cul-De-Sac, Curbs, Dead End Street, Paved, Sidewalk
  • Lot Size Acres: 0.08
  • Lot Size Square Feet: 3,624
  • Lot Size Units: Square Feet

Financial

Taxes

  • Tax Year: 2026

Interior

Features

  • Appliances: Dishwasher, Disposal, Microwave, Stove(s)/Range(s)
  • Fireplace Features: Electric
  • Fireplace: Yes
  • Fireplaces Total: 1
  • Flooring: Vinyl, Vinyl Plank, Carpet
  • Interior Features: Fireplace, Water Heater

Measurements

  • Living Area: 2,838

Rooms

  • Basement: Daylight, Finished
  • Bathrooms Full: 1
  • Bathrooms Half: 1
  • Bathrooms Three Quarter: 2
  • Bathrooms Total Integer: 4
  • Bedrooms Total: 4
  • Main Level Bathrooms: 1

Other

Location

  • Subdivision Name: Lake Stickney

Parking

Parking

  • Attached Garage: Yes
  • Covered Spaces: 2
  • Garage: Yes
  • Parking Features: Driveway, Attached Garage
  • Parking Total: 4

Schools

Elementary School

  • Elementary School: Buyer To Verify

High School

  • High School: Buyer To Verify
  • High School District: Mukilteo

Middle or Junior School

  • Middle Or Junior School: Buyer To Verify

Utilities

Equipment

  • Has Cooling: Yes
  • Has Heating: Yes
  • Sewer: Sewer Connected
  • Water Source: See Remarks

Frequently Asked Questions

How many bedrooms and bathrooms does this single-family home have?

There are 4 bedrooms and 4 bathrooms in this single-family home at 13908 11th Place W.

What schools are nearby to 13908 11th Place W?

Nearby schools include the Buyer To Verify Elementary School, Buyer To Verify Middle School, and Buyer To Verify High School.

Does this single-family home have parking?

Yes, there are 4 parking spaces available for 13908 11th Place W.

How does 13908 11th Place W compare to other single-family homes in Lake Stickney?

This single-family home is listed 22% above the average price for single-family homes in Lake Stickney and has been on the market for 27 less days than the typical home in this area.

What building or home owners association is the single-family home part of?

This single-family home is in the Ashton Park building.

What is the square footage on this single-family home?

According to the MLS, this listing is 2,838 sqft.

13908 11th Place W is a 4-bedroom, 4-bath single-family home for sale in Lynnwood WA 98087. Available on Prevu for 13 days at $974,995. This property features 2,838 square feet of living space, located in Lake Stickney. The median listing price for single-family homes in this area is $749,995. Nearby schools include Buyer To Verify Elementary School, Buyer To Verify Middle School, and Buyer To Verify High School. Property amenities include dishwasher, pets allowed, and parking. Browse more single-family home listings in Snohomish County.

Based on information from NWMLS and/or other sources. All data, including all measurements and calculations of area, is obtained from various sources and has not been, and will not be, verified by Prevu or the MLS. Information is provided exclusively for consumer's personal, non-commercial use and may not be used for any purpose other than to identify prospective properties consumer may be interested in purchasing.

Full MLS Disclaimers

Rebate estimate is indicative only and based on listing price and estimated buyer's agent commission paid by owner, if applicable. Final rebates are subject to Terms of Use and may vary due to final negotiated transaction terms.