

Prevu by reAlpha
BuySellBlogBrowse Listings

1390 260th STHarbor City, CA 90710

For Sale

$869,000

Smart Buyer Rebate $8,690

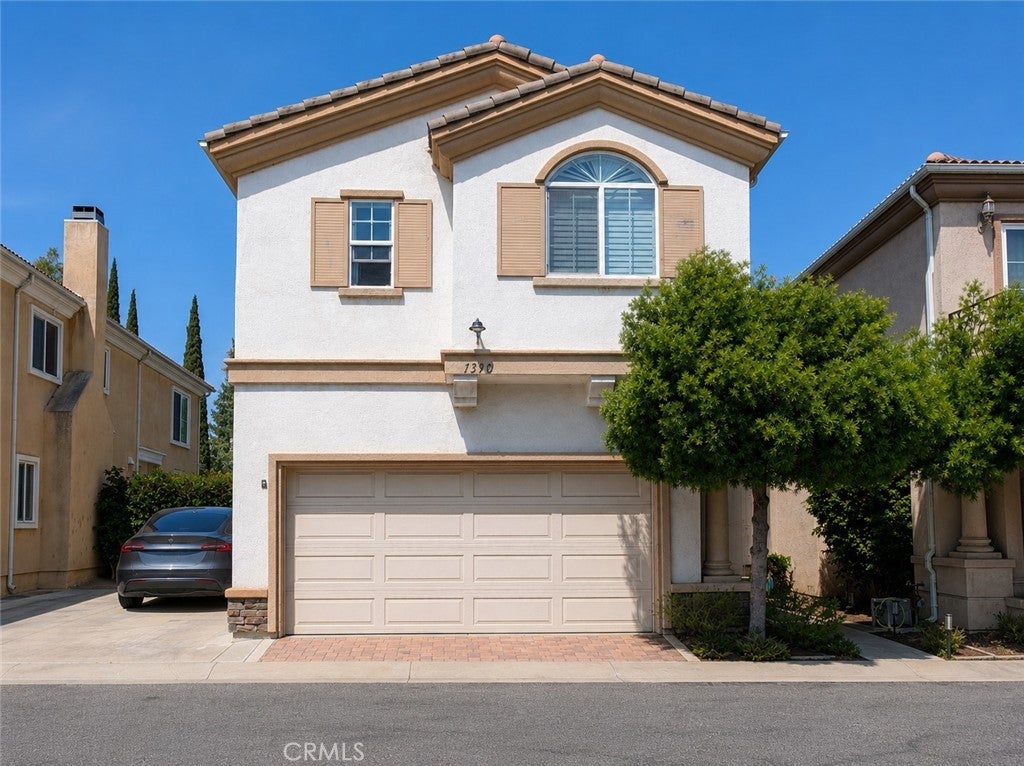
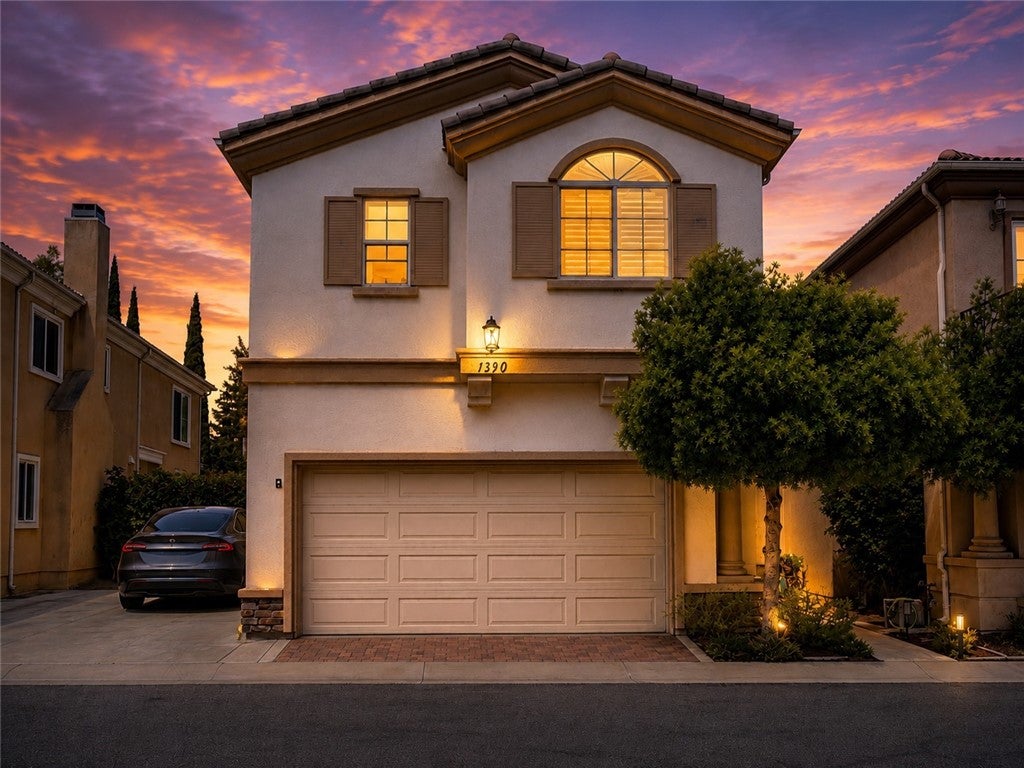
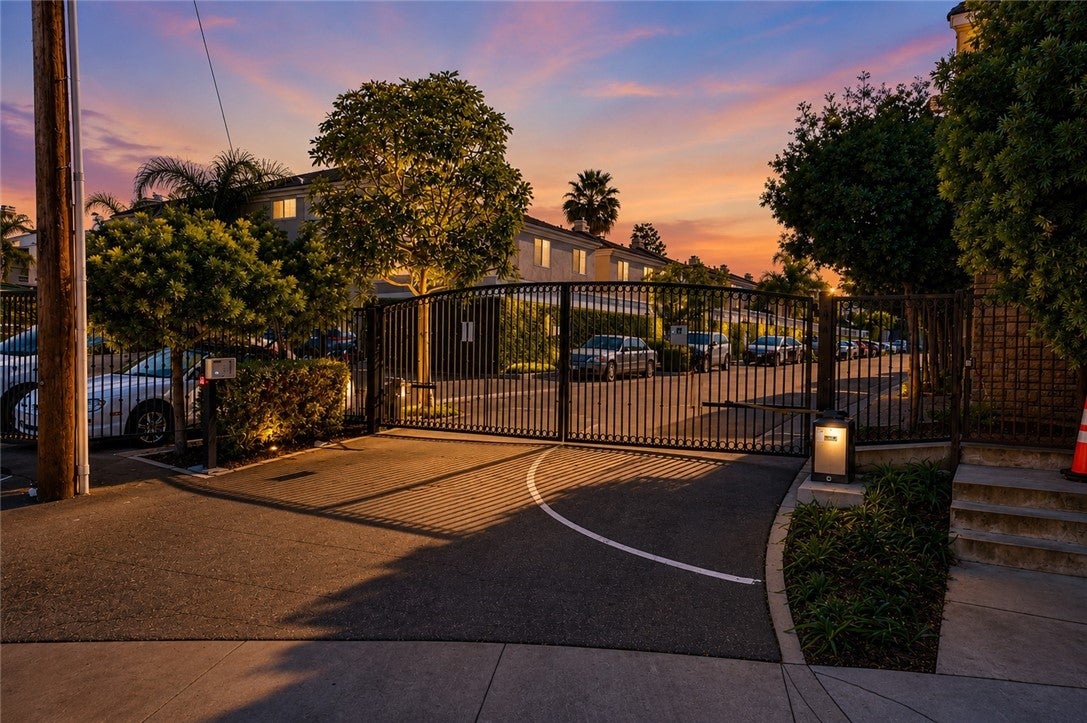
Welcome to this beautifully maintained home nestled within an exclusive gated community, offering the privacy and feel of a single-family residence with the ease of low-maintenance living. Thoughtfully upgraded with approximately $70,000 in improvements, this elegant 4-bedroom, 2.5-bath home spans approximately 2,006 square feet of stylish and functional living space.

From the moment you enter, you’re welcomed by a bright open-concept floor plan designed for both everyday comfort and effortless entertaining. Modern grey-toned laminate wood flooring flows throughout the main level, complemented by recessed lighting, upgraded plantation shutters, and sophisticated finishes that create a warm contemporary ambiance. As showcased in the beautifully styled dining area, custom pendant lighting and seamless sightlines into the kitchen create an inviting space perfect for gatherings both large and small.

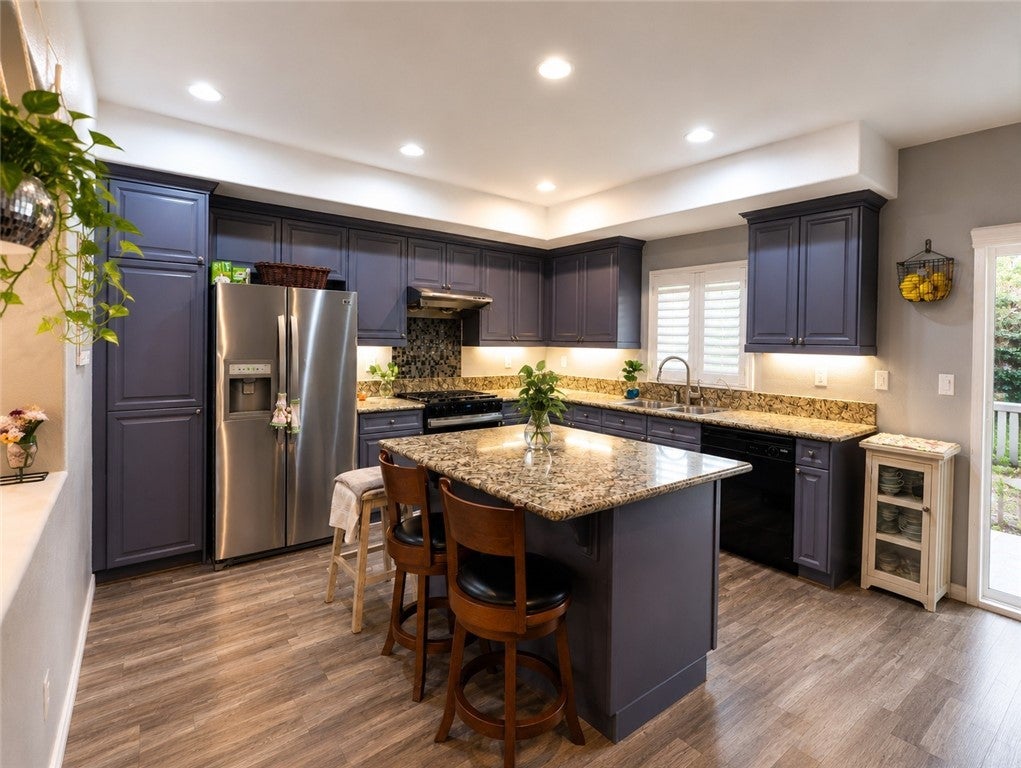
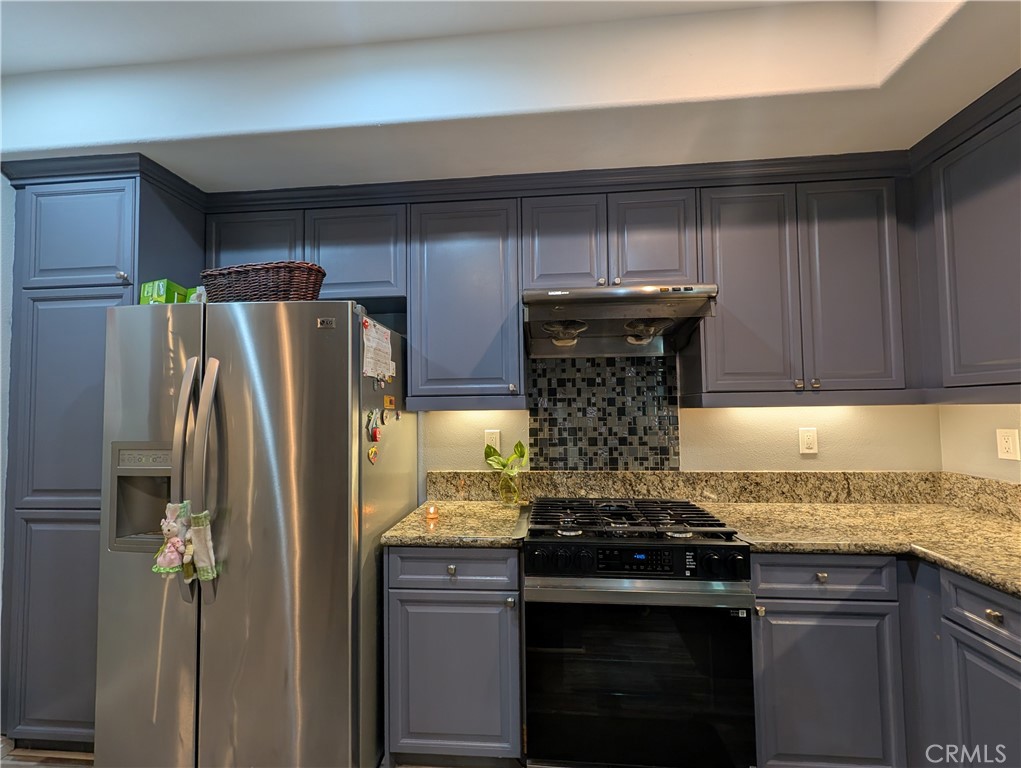
The heart of the home is the beautifully updated kitchen, featuring gleaming granite countertops, abundant cabinetry with trendy painted finishes, stainless steel appliances, and a spacious center island ideal for meal preparation, casual dining, and entertaining. The adjoining living and dining spaces flow effortlessly together, while sliding glass doors open to a private fenced yard perfect for relaxing or hosting guests.

Upstairs, all four bedrooms are thoughtfully situated for privacy and convenience. The spacious primary suite serves as a tranquil retreat complete with a large walk-in closet and spa-inspired ensuite bath featuring dual vanities, a soaking tub, and separate glass-enclosed shower. Three additional bedrooms, a full hallway bathroom, and a generously sized laundry room add everyday functionality.

Additional highlights include direct-access two-car garage parking, ample guest parking within the community, and close proximity to major freeways, shopping, dining, golf courses, Kaiser Permanente Hospital, and neighboring South Bay cities.

With stylish upgrades, spacious living areas, low HOA dues, and the security of an exclusive gated neighborhood, this exceptional home offers the perfect blend of comfort, privacy, and convenience. Welcome home.

Listed by Carol Tseng

·

License #01363366

·

Carol Tseng, Broker

·

310-801-9311

Last updated July 19, 2026

·

Source: CRMLS #SB26148847

Listing Facts

  • TypeSingle-family
  • NeighborhoodHarbor City
  • Bedrooms4
  • Bathrooms2.5
  • Days on Prevu23
  • HOA/Maint. Fees$140/month
  • Size2,006 sqft
  • Price per sqft$433

Amenities

  • Parking
  • Swimming Pool

Location

Mortgage Calculator

Listing History

07/09/2026
Listed by Carol Tseng, Broker
$869,000

Property Details for 1390 260th ST

Association

Amenities

  • Association Amenities: Maintenance Grounds, Security
  • Community Features: Street Lights, Gated

Fees

  • Association Fee: $140.00 Monthly

General

  • Association Name: Belle Porte
  • Number Of Units In Community: 12

Exterior

Construction

  • Number Of Units Total: 1
  • Stories: 2
  • Stories Total: 2
  • Structure Type: House
  • Window Features: Plantation Shutters
  • Year Built: 2005
  • Common Walls: No Common Walls
  • Entry Level: 1
  • Entry Location: front door

Features

  • View: Neighborhood

Measurements

  • Lot Features: Cul-De-Sac
  • Lot Size Acres: 0.99
  • Lot Size Area: 43,426
  • Lot Size Source: Assessor
  • Lot Size Square Feet: 43,426
  • Lot Size Units: Square Feet

Financial

Taxes

  • Parcel Number: 7411005212

Interior

Features

  • Appliances: Gas Oven, Gas Range, Gas Water Heater, Microwave, Range Hood
  • Fireplace Features: Living Room
  • Fireplace: Yes
  • Flooring: Laminate, Tile, Wood
  • Interior Features: Walk-In Closet(s)

Measurements

  • Living Area: 2,006
  • Living Area Source: Assessor
  • Living Area Units: Square Feet

Rooms

  • Bathrooms Full: 2
  • Bathrooms Half: 1
  • Bathrooms Total Integer: 3
  • Bedrooms Total: 4
  • Main Level Bathrooms: 1

Other

Location

  • Tax Lot: 1

Parking

Parking

  • Attached Garage: Yes
  • Garage Spaces: 2
  • Garage: Yes
  • Open Parking Spaces: 1
  • Parking Features: Attached, Direct Access, Garage, Garage Door Opener, Gated
  • Parking Total: 3

Schools

High School

  • High School District: Los Angeles Unified

Utilities

Equipment

  • Cooling: Wall/Window Unit(s)
  • Has Cooling: Yes
  • Heating: Central
  • Has Heating: Yes
  • Laundry Features: Inside, Laundry Room, Upper Level
  • Sewer: Public Sewer
  • Water Source: Public

Frequently Asked Questions

How many bedrooms and bathrooms does this single-family home have?

There are 4 bedrooms and 2.5 bathrooms in this single-family home at 1390 260th ST.

Does this single-family home have parking?

Yes, there are 2 parking spaces available for 1390 260th ST.

How does 1390 260th ST compare to other single-family homes in Harbor City?

This single-family home is listed 16% above the average price for single-family homes in Harbor City and has been on the market for 70 less days than the typical home in this area.

What building or home owners association is the single-family home part of?

This single-family home is part of the Belle Porte home owners association.

What is the square footage on this single-family home?

According to the MLS, this listing is 2,006 sqft.

1390 260th ST is a 4-bedroom, 2.5-bath single-family home for sale in Harbor City CA 90710. Listed on Prevu for 23 days at $869,000. This home features 2,006 square feet of living space, located in Harbor City. The median listing price for single-family homes in this area is $699,000. The home offers parking and swimming pool. View other single-family home listings in Los Angeles.

Based on information from California Regional Multiple Listing Service, Inc. and/or other sources. All data, including all measurements and calculations of area, is obtained from various sources and has not been, and will not be, verified by Prevu or the MLS. Information is provided exclusively for consumer's personal, non-commercial use and may not be used for any purpose other than to identify prospective properties consumer may be interested in purchasing.

Full MLS Disclaimers

Rebate estimate is indicative only and based on listing price and estimated buyer's agent commission paid by owner, if applicable. Final rebates are subject to Terms of Use and may vary due to final negotiated transaction terms.