

Prevu by reAlpha
BuySellBlogBrowse Listings

139 Reed StreetLexington, MA 02420

For Sale

$2,795,000

Smart Buyer Rebate $13,975

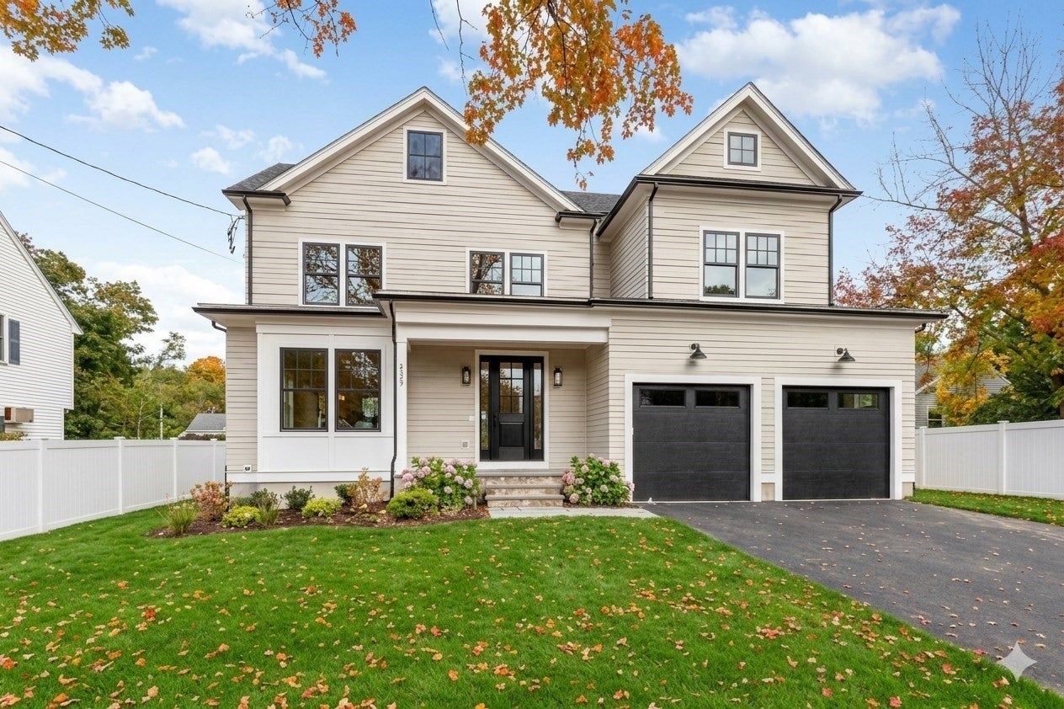
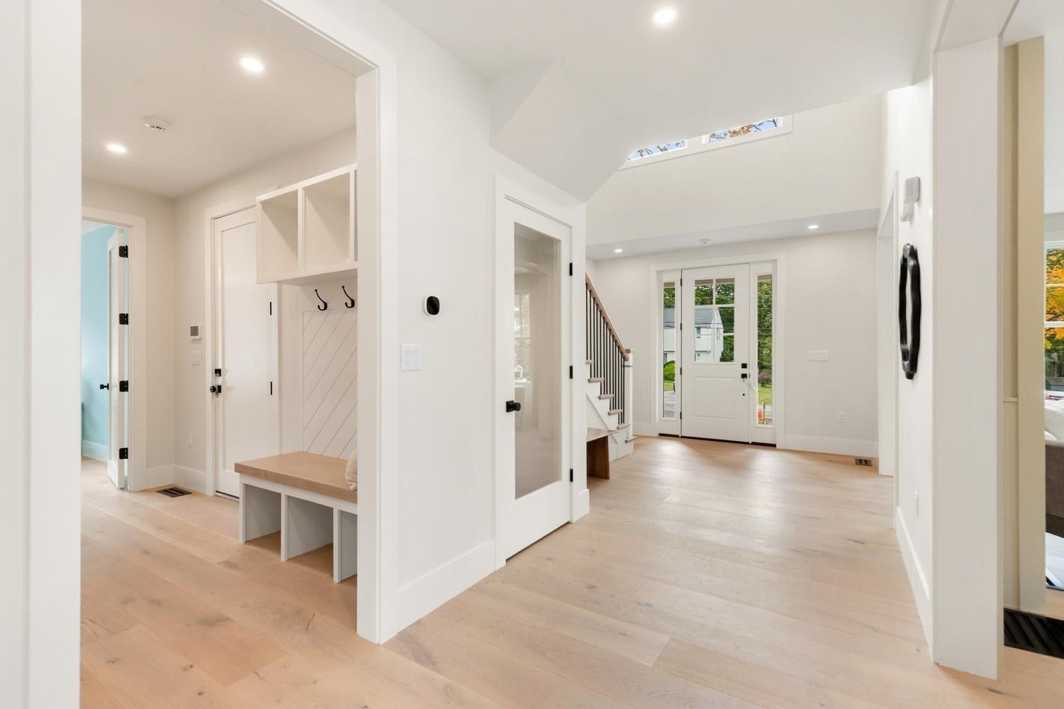
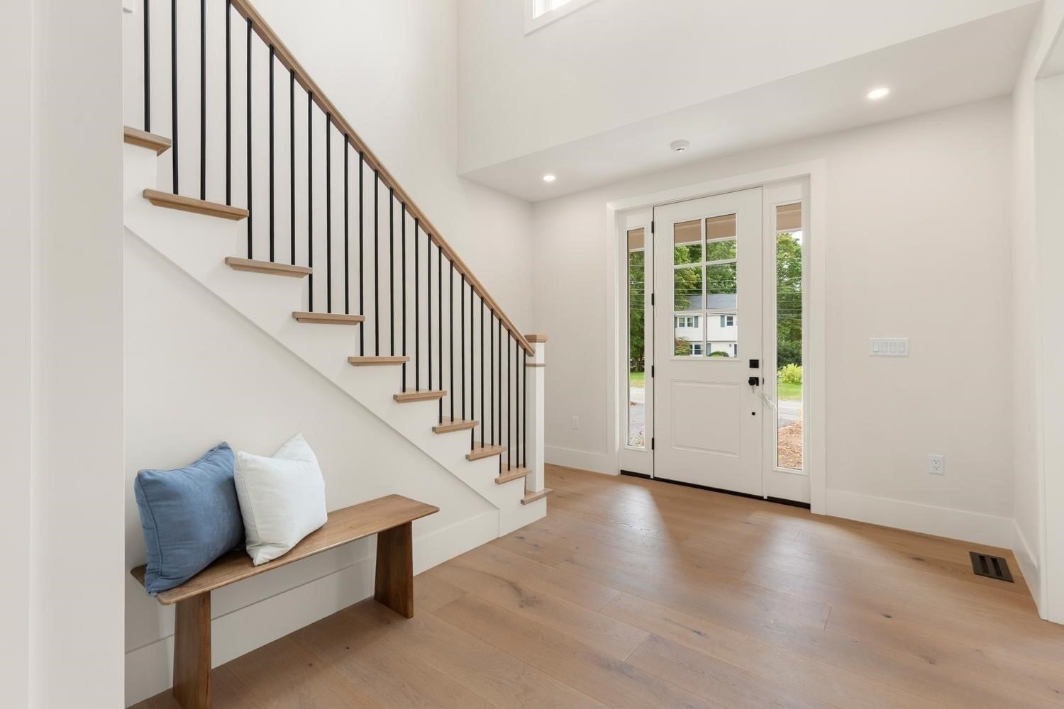
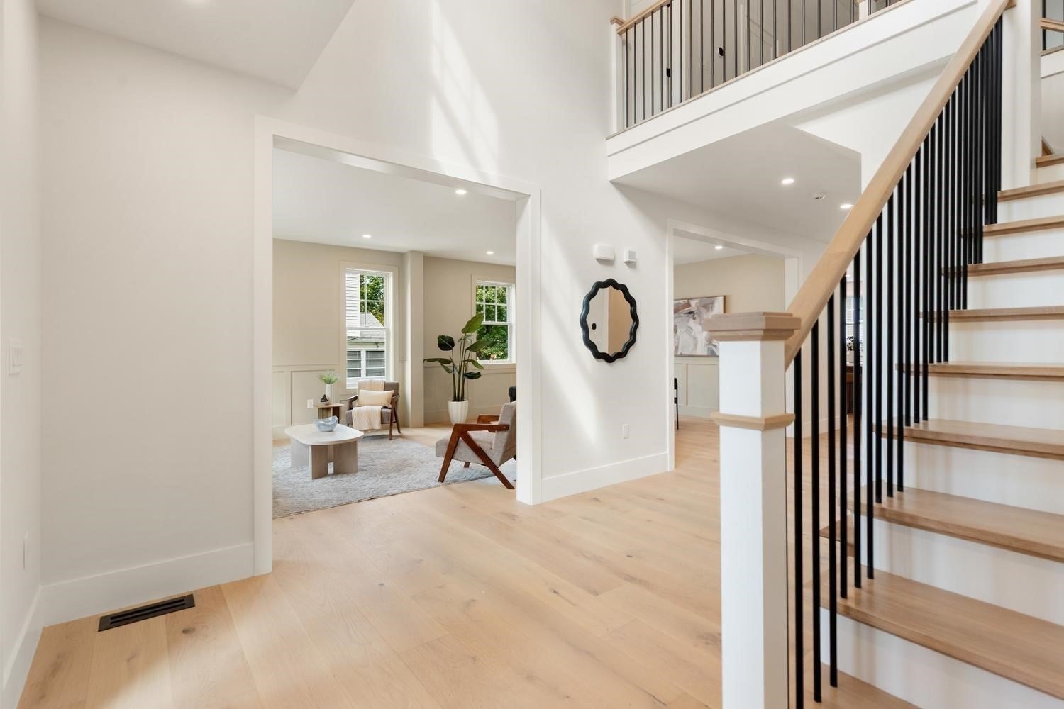
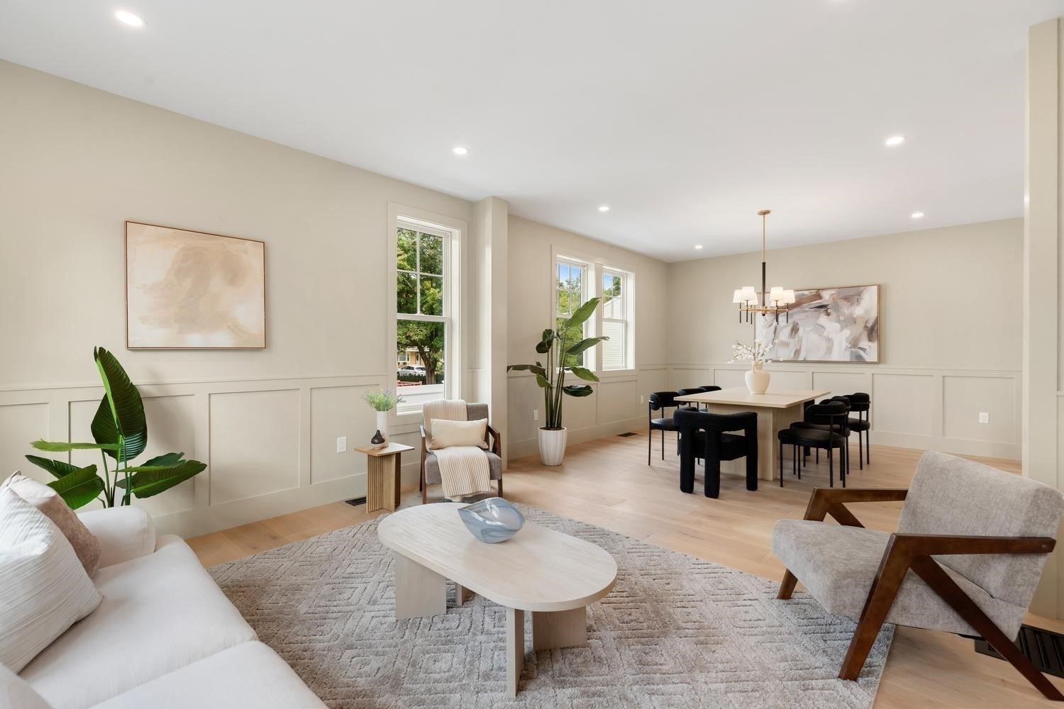
This exceptional new construction by respected luxury builders, Beacon Point Development, offers approximately 4600/sf with 6 Bedrooms, 5 Full bathrooms in a fabulously designed contemporary colonial. The moment you enter this home you'll feel the quality and appreciate the unique craftsmanship from its open concept floor plan, high ceilings, stunning kitchen with 8' island and high-end appliances to the breakfast area overlooking a generously sized family room that features a wall of glass sliders leading to your deck and private backyard retreat. A first floor en-suite and lower-level guest suite provides flexible living options, while the luxurious Primary suite includes a spa-like bath and incredible walk-in closet. Every bedroom in this home has direct access to a full bath. Oversized windows throughout that provide an abundance of natural light, wide plank natural hardwood floors, and a sleek contemporary staircase set the tone from the welcoming entry foyer. Located on a quiet side street with easy access to schools, town center, bike trail, conservation land and commuter routes to Cambridge and Boston.

Listed by Stephen Stratford

·

William Raveis R.E. & Home Services

·

7814248538

Last updated October 12, 2026

·

Source: MLSPin #73588626

Listing Facts

  • TypeSingle-family
  • NeighborhoodNorth Lexington
  • Bedrooms6
  • Bathrooms5
  • Days on Prevu23
  • Size4,560 sqft
  • Price per sqft$613

Amenities

  • Dishwasher
  • Private Outdoor Space
  • Parking
  • Swimming Pool

Location

Mortgage Calculator

Listing History

10/08/2026
Listed by William Raveis R.E. & Home Services
$2,795,000
  1. 10/08/2026$2,795,000
    Listed by William Raveis R.E. & Home Services

Property Details for 139 Reed Street

Association

Amenities

  • Community Features: Pool, Tennis Court(s), Park, Golf

Exterior

Construction

  • Roof: Shingle
  • Year Built: 2026
  • Year Built Details: Actual
  • Architectural Style: Colonial, Contemporary
  • Construction Materials: Frame
  • Exterior Features: Rain Gutters

Features

  • Patio And Porch Features: Porch, Deck

Measurements

  • Building Area Total: 4,560
  • Building Area Units: Square Feet
  • Frontage Length: 75
  • Lot Features: Landscaped
  • Lot Size Acres: 0.22
  • Lot Size Area: 0
  • Lot Size Square Feet: 9,375
  • Lot Size Units: Acres

Financial

Taxes

  • Parcel Number: 557360
  • Tax Year: 2026

Interior

Features

  • Appliances: Electric Water Heater, Range, Dishwasher, Disposal, Microwave, Refrigerator, Freezer, Plumbed For Ice Maker
  • Fireplace Features: Family Room
  • Fireplace: Yes
  • Fireplaces Total: 1
  • Flooring: Laminate
  • Interior Features: Recessed Lighting, Pantry, Open Floorplan, Crown Molding

Measurements

  • Living Area: 4,560
  • Living Area Source: Other

Rooms

  • Basement: Full, Partially Finished
  • Has Basement: Yes
  • Bathrooms Full: 5
  • Bathrooms Total Integer: 5
  • Bedrooms Total: 6
  • Rooms Total: 10

Parking

Parking

  • Attached Garage: Yes
  • Covered Spaces: 2
  • Garage Spaces: 2
  • Garage: Yes
  • Open Parking Spaces: 4
  • Open Parking: Yes
  • Parking Features: Paved, Attached, Garage Door Opener, Off Street, Garage
  • Parking Total: 6

Schools

Elementary School

  • Elementary School: Estabrook

High School

  • High School: Lhs

Middle or Junior School

  • Middle Or Junior School: Diamond

Utilities

Equipment

  • Cooling: Heat Pump, Zoned
  • Has Cooling: Yes
  • Electric: 200+ Amp Service
  • Heating: Heat Pump, Electric
  • Has Heating: Yes
  • Laundry Features: Electric Dryer Hookup, Washer Hookup
  • Sewer: Public Sewer
  • Water Source: Public

Frequently Asked Questions

How many bedrooms and bathrooms does this single-family home have?

There are 6 bedrooms and 5 bathrooms in this single-family home at 139 Reed Street.

What schools are nearby to 139 Reed Street?

Nearby schools include the Estabrook Elementary School, Diamond Middle School, and Lhs High School.

Does this single-family home have parking?

Yes, there are 2 parking spaces available for 139 Reed Street.

How does 139 Reed Street compare to other single-family homes in North Lexington?

This single-family home is listed 41% above the average price for single-family homes in North Lexington and has been on the market for 69 less days than the typical home in this area.

What is the square footage on this single-family home?

According to the MLS, this listing is 4,560 sqft.

139 Reed Street is a 6-bedroom, 5-bath single-family home for sale in Lexington MA 02420. On Prevu for 23 days at $2,795,000. This home features 4,560 square feet of living space, located in North Lexington. The median listing price for single-family homes in this area is $1,579,000. Nearby schools include Estabrook Elementary School, Diamond Middle School, and Lhs High School. The home offers private outdoor space, dishwasher, parking, and swimming pool. Browse more single-family home listings in Middlesex County.

The property listing data and information, or the Images, set forth herein were provided to MLS Property Information Network, Inc. from third party sources, including sellers, lessors, landlords and public records, and were compiled by MLS Property Information Network, Inc. The property listing data and information, and the Images, are for the personal, non commercial use of consumers having a good faith interest in purchasing, leasing or renting listed properties of the type displayed to them and may not be used for any purpose other than to identify prospective properties which such consumers may have a good faith interest in purchasing, leasing or renting. MLS Property Information Network, Inc. and its subscribers disclaim any and all representations and warranties as to the accuracy of the property listing data and information, or as to the accuracy of any of the Images, set forth herein.

Full MLS Disclaimers

Rebate estimate is indicative only and based on listing price and estimated buyer's agent commission paid by owner, if applicable. Final rebates are subject to Terms of Use and may vary due to final negotiated transaction terms.