

Prevu by reAlpha
BuySellBlogBrowse Listings

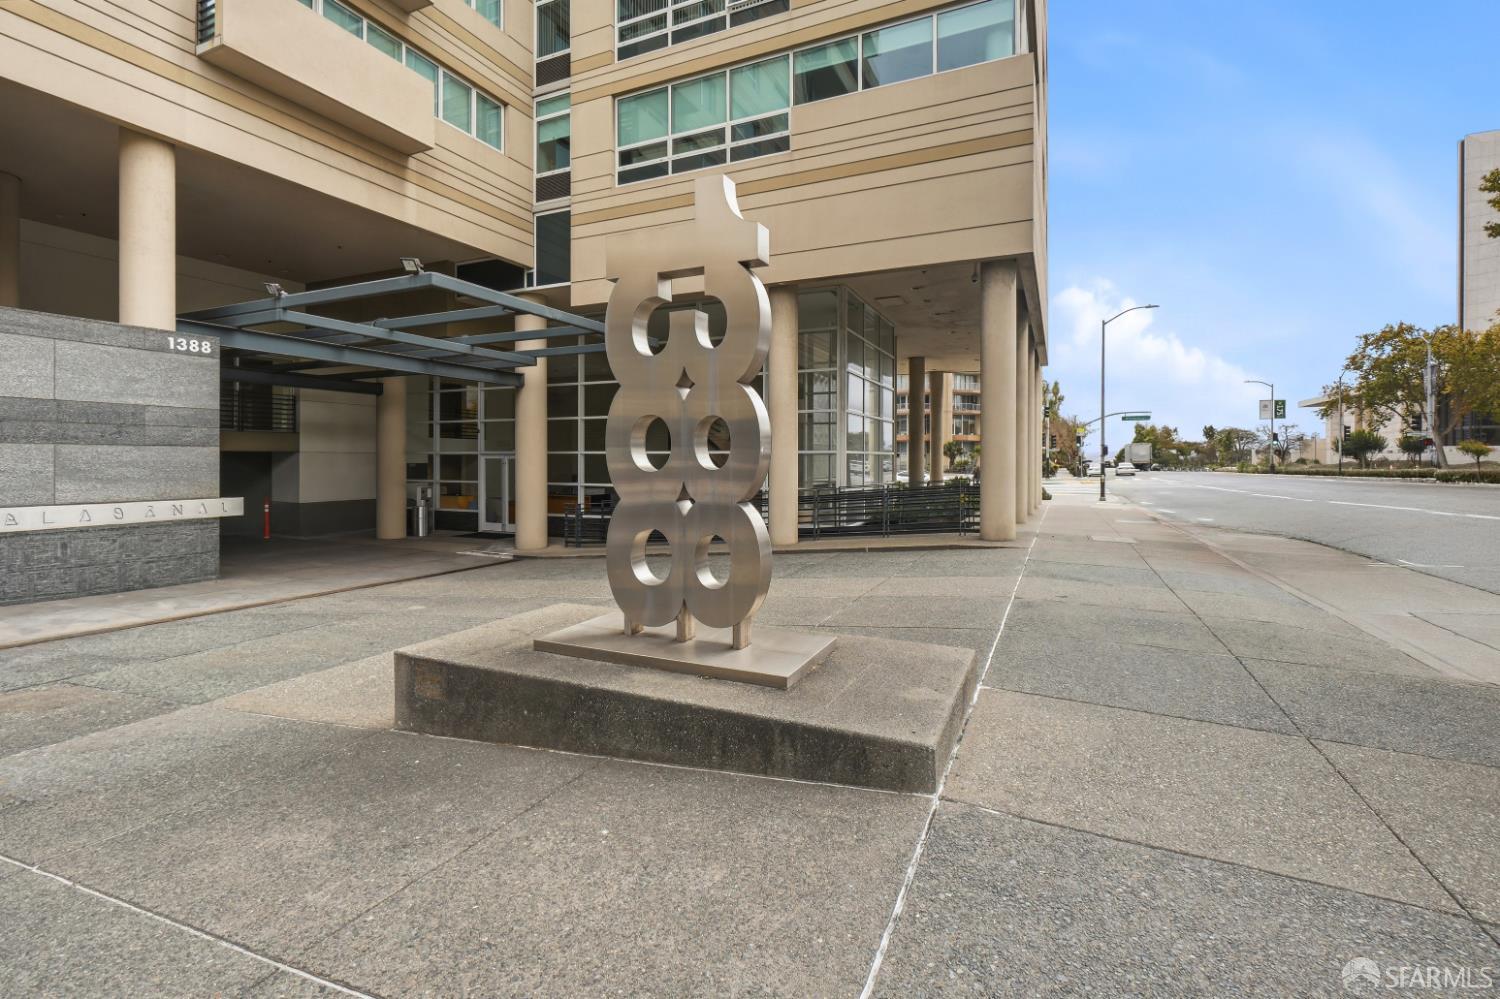
1388 Gough Street 1201San Francisco, CA 94109

For Sale

$1,500,000

Smart Buyer Rebate $15,000

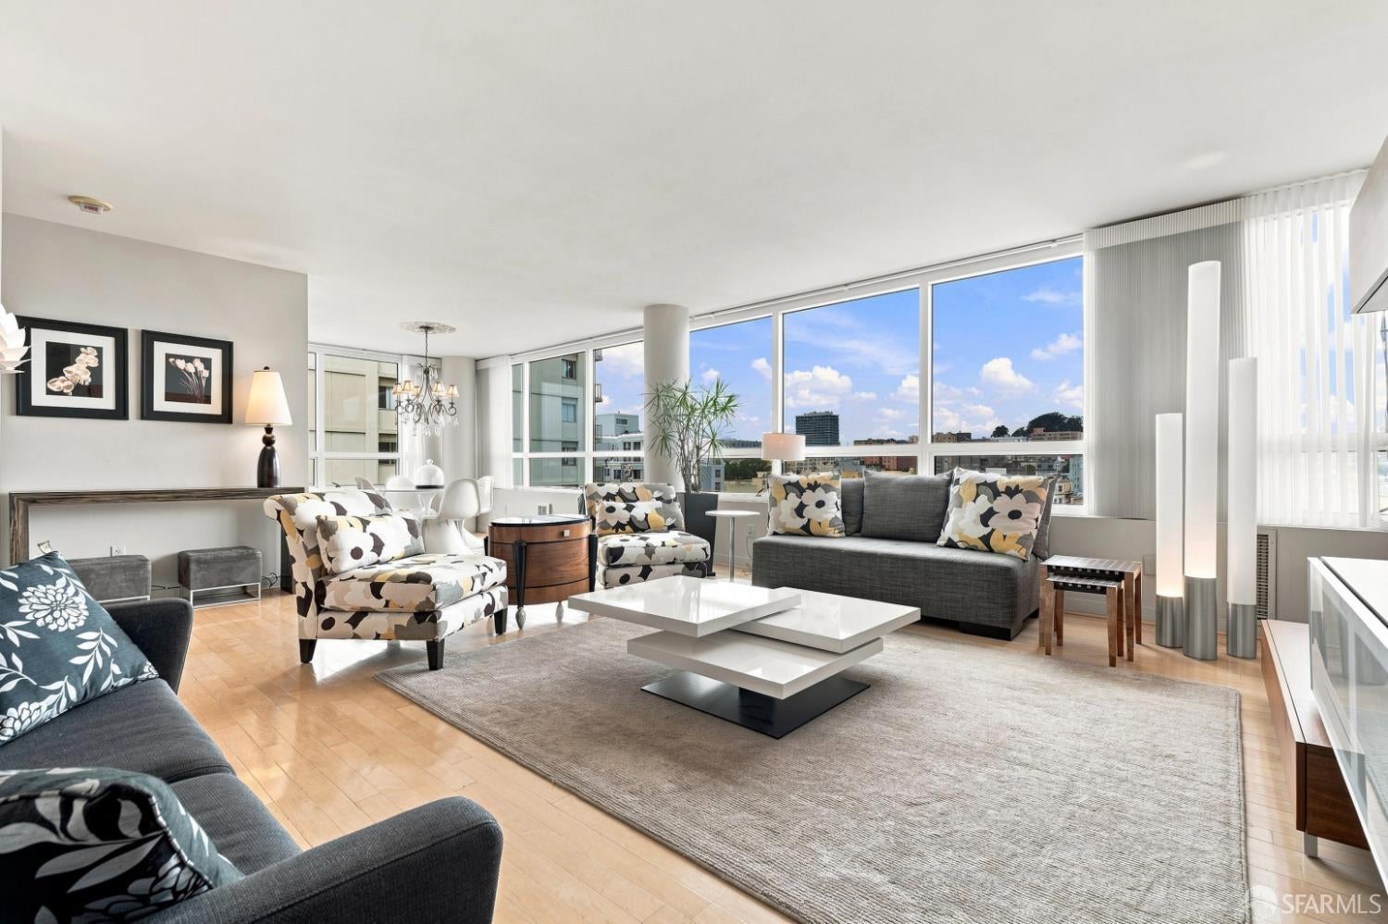
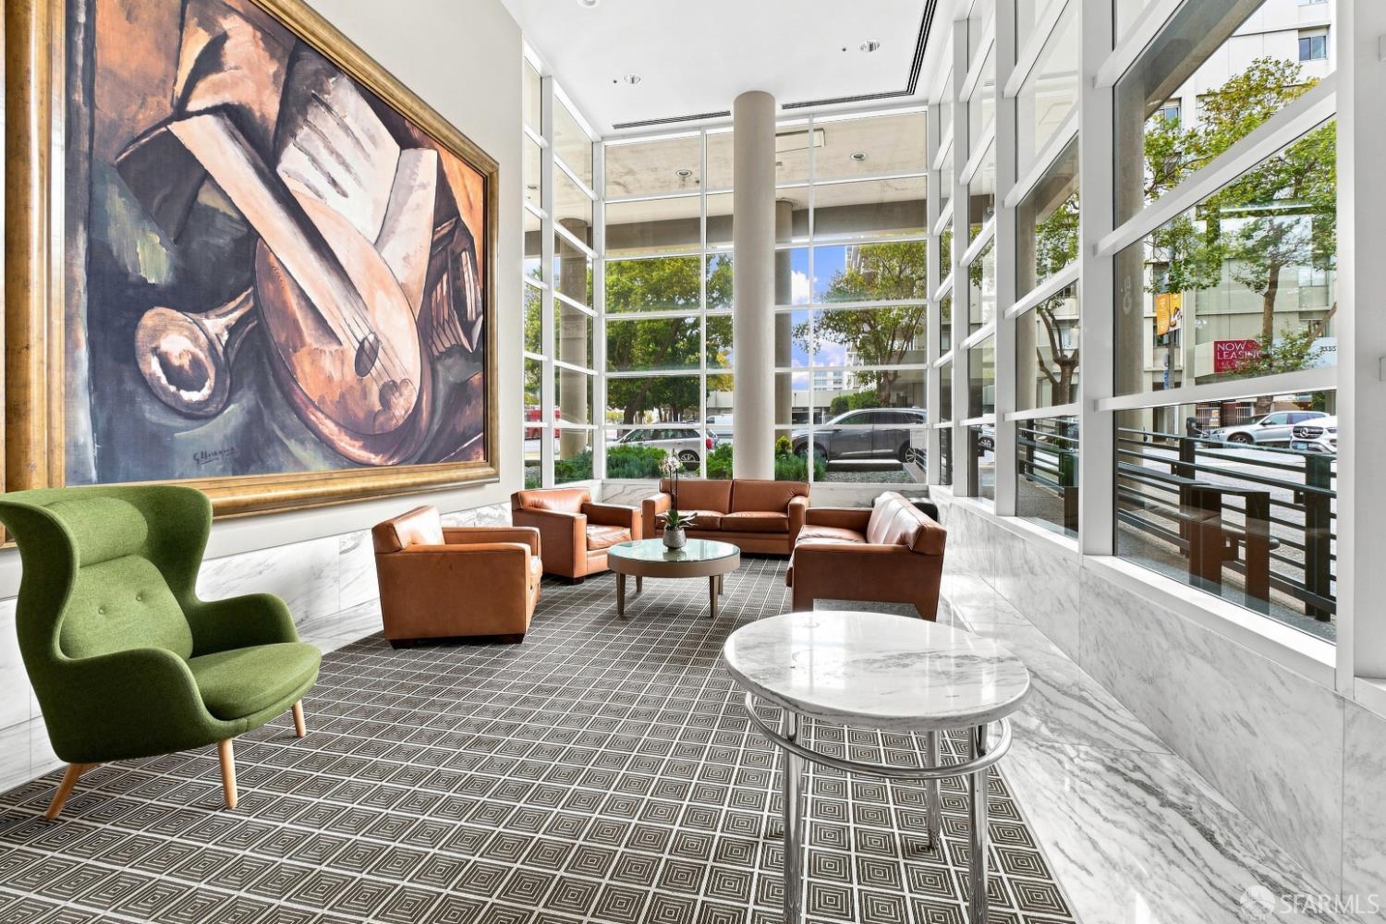
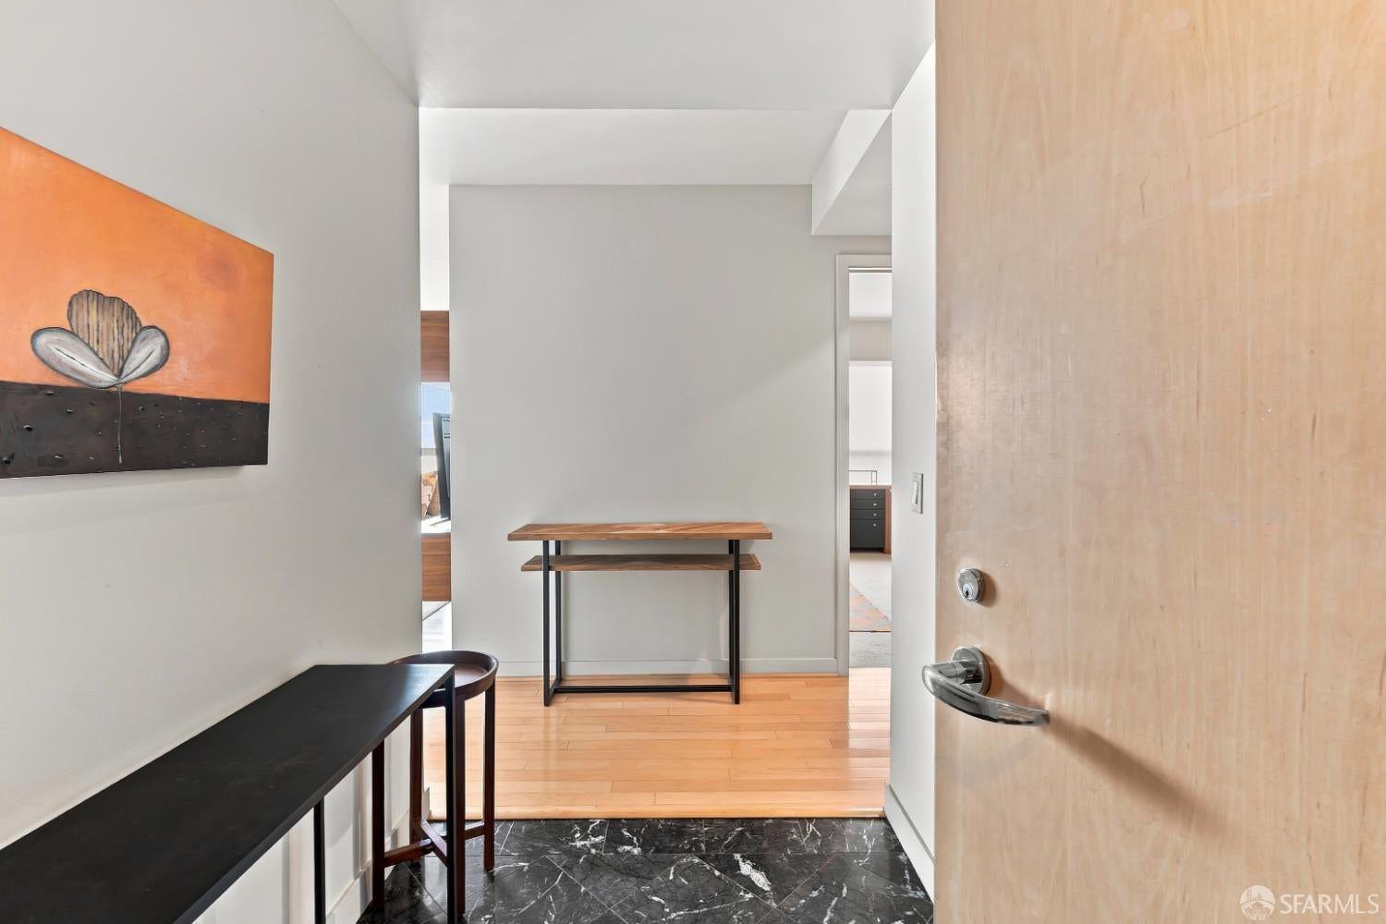
Welcome home to this beautiful and bright two bedroom, two bath view condominium on the 12th floor of the Post International. Centrally located on Cathedral Hill, this contemporary home features a spacious living room, dining area, contemporary kitchen, two bedrooms, and two bathrooms. The large bedrooms are located at opposite ends of the unit, offering privacy for the occupants. The primary bedroom has a very generously sized ensuite bathroom with double sinks, a large stall shower, a tub, and storage for towels and other necessities. The additional bedroom is currently configured as an office as well as a guest room. The second bathroom, off the hallway, is well appointed for guests and entertaining. Both bathrooms have lovely tile work and lighting. Sliding mirrored doors enclose the large closets in both bedrooms. There is a large coat closet plus a stacked washer and dryer. The kitchen features bright cabinetry and generous counter space. Beautiful city views to the north, the west, and the south west showcase gorgeous sunsets. Multiple windows open to allow in fresh air. There is direct access to freeways, public transportation is close which goes east to FiDi and west to the ocean. Shops and restaurants are nearby in Japantown, Polk Street, Hayes Valley, and other nearby neighborhoods. The Post International is a secure building with a 24 hour door person at the front desk ready to assist you. One deeded parking space is included. A well equipped gymnasium, guest parking, plus a beautiful, large, landscaped outdoor space are available for your health and and enjoyment. Per tax records, unit #1201 contains approximately 1,384 square feet.

Listed by Gloria R Rogan

·

Coldwell Banker Realty

Last updated October 02, 2026

·

Source: SFAR #426166147

Listing Facts

  • TypeCondo
  • NeighborhoodCathedral Hill
  • Bedrooms2
  • Bathrooms2
  • Days on Prevu30
  • HOA/Maint. Fees$2,040/month
  • Size1,382 sqft
  • Price per sqft$1,085

Amenities

  • Dishwasher
  • Pets Allowed
  • Parking

Location

Mortgage Calculator

Listing History

10/01/2026
Listed by Coldwell Banker Realty
$1,500,000
  1. 10/01/2026$1,500,000
    Listed by Coldwell Banker Realty

Property Details for 1388 Gough Street 1201

Association

Amenities

  • Pets Allowed: Cats OK, Dogs OK, Yes

Fees

  • Association Fee: $2,040.00 Monthly

General

  • Number Of Units In Community: 72

Exterior

Construction

  • Property Attached: Yes
  • Roof: Composition
  • Stories: 14
  • Stories Total: 14
  • Window Features: Double Pane Windows, Window Coverings
  • Year Built: 1993
  • Architectural Style: Contemporary, Modern/High Tech
  • Common Walls: End Unit
  • Construction Materials: Concrete, Glass
  • Entry Location: Unit Above,Unit Below
  • Exterior Features: Garden, Uncovered Courtyard

Features

  • Direction Faces: Northwest
  • View: City Lights, Downtown, Panoramic, Other

Measurements

  • Building Area Total: 1,382
  • Building Area Units: Square Feet
  • Lot Features: Level, Garden
  • Lot Size Acres: 0.57
  • Lot Size Area: 25,061
  • Lot Size Square Feet: 25,061
  • Lot Size Units: Square Feet

Financial

Taxes

  • Parcel Number: 0696091

Interior

Features

  • Appliances: Dishwasher, Disposal, Free-Standing Electric Range, Free-Standing Refrigerator, Microwave, Washer/Dryer Stacked
  • Flooring: Carpet, Tile, Wood
  • Interior Features: Walk-In Closet(s)

Measurements

  • Living Area: 1,382
  • Living Area Units: Square Feet

Rooms

  • Bathrooms Full: 2
  • Bathrooms Total Integer: 2
  • Bedrooms Total: 2
  • Rooms Total: 5

Other

Features

  • Accessibility Features: Accessible Entrance, Accessible Full Bath, Accessible Approach With Ramp, Accessible Elevator Installed

Parking

Parking

  • Covered Spaces: 1
  • Garage Spaces: 1
  • Garage: Yes
  • Open Parking: Yes
  • Parking Features: Shared Driveway, Enclosed, Garage Door Opener, Inside Entrance, Side By Side, On Site
  • Parking Total: 1

Schools

Elementary School

  • Elementary School District: San Francisco

High School

  • High School District: San Francisco

Middle or Junior School

  • Middle Or Junior School District: San Francisco

Utilities

Equipment

  • Electric: 220 Volts In Kitchen, 220 Volts In Laundry
  • Heating: Electric
  • Has Heating: Yes
  • Sewer: Public Sewer
  • Utilities: Cable Available, Cable Connected, Electricity Available, Sewer Connected, Underground Utilities

Frequently Asked Questions

How many bedrooms and bathrooms does this condo have?

There are 2 bedrooms and 2 bathrooms in this condo at 1388 Gough Street 1201.

Does this condo have parking?

Yes, there is 1 parking space available for 1388 Gough Street 1201.

Are pets allowed at 1388 Gough Street?

Yes, 1388 Gough Street allows pets. Check the Property Details for any relevant restrictions.

How does 1388 Gough Street 1201 compare to other condos in Cathedral Hill?

This condo is listed 62% above the average price for condos in Cathedral Hill and has been on the market for 59 less days than the typical home in this area.

What is the square footage on this condo?

According to the MLS, this listing is 1,382 sqft.

1388 Gough Street 1201 is a 2-bedroom, 2-bath condo for sale in San Francisco CA 94109. Listed on Prevu for 30 days at $1,500,000. This property features 1,382 square feet of living space, located in Cathedral Hill. The median listing price for condos in this area is $899,000. The home offers dishwasher, pets allowed, and parking. Explore more condo listings in San Francisco.

Based on information from San Francisco Association of REALTORS® and/or other sources. All data, including all measurements and calculations of area, is obtained from various sources and has not been, and will not be, verified by Prevu or the MLS. Information is provided exclusively for consumer's personal, non-commercial use and may not be used for any purpose other than to identify prospective properties consumer may be interested in purchasing.

Full MLS Disclaimers

Rebate estimate is indicative only and based on listing price and estimated buyer's agent commission paid by owner, if applicable. Final rebates are subject to Terms of Use and may vary due to final negotiated transaction terms.