

Prevu by reAlpha
BuySellBlogBrowse Listings

13879 Penn STWhittier, CA 90602

For Sale

$1,050,000

Smart Buyer Rebate $10,500

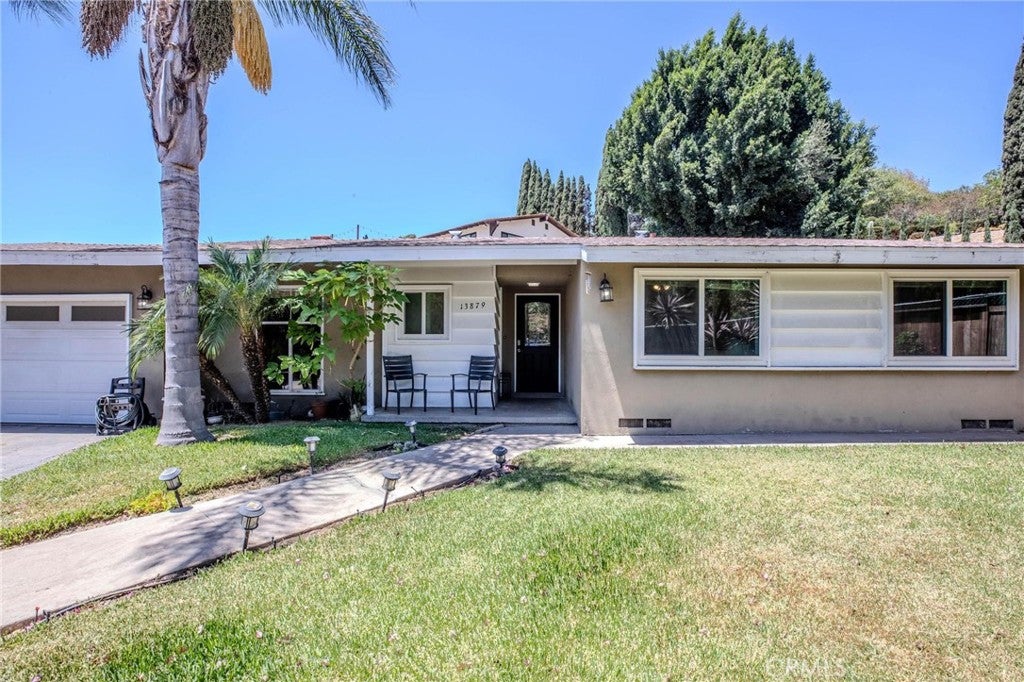
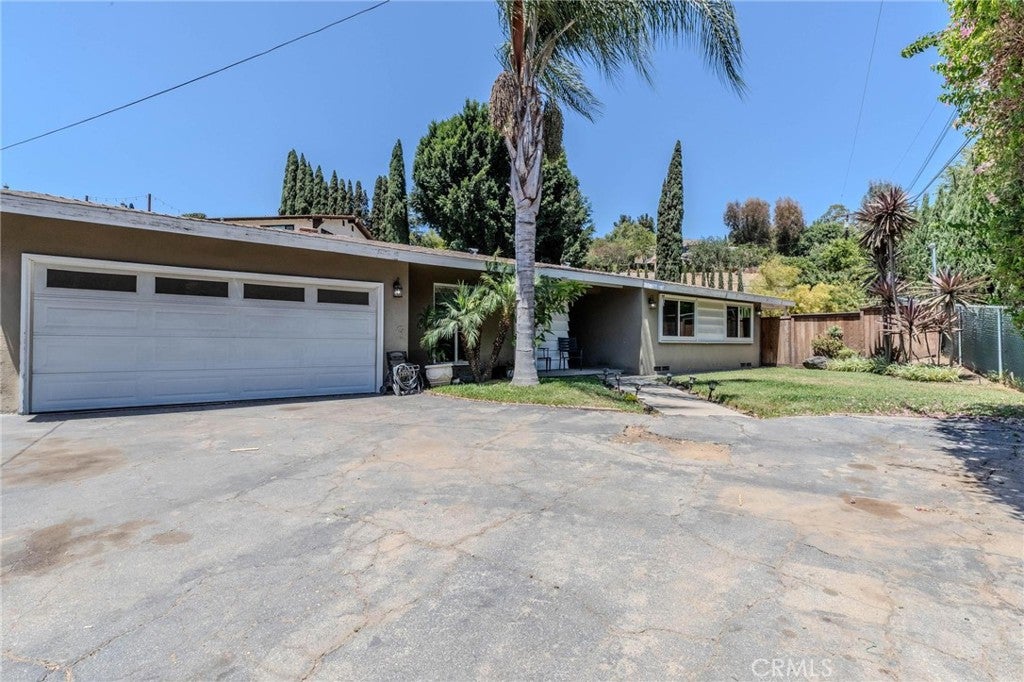
Nestled in the desirable Whittier foothills directly in front of Penn Park, this beautifully maintained 3-bedroom, 2-bathroom home offers privacy, comfort, and exceptional outdoor living. Situated on an expansive lot behind a private gated entrance, the long driveway leads to an attached 2-car garage with additional parking, creating a secluded retreat just minutes from city conveniences.
Inside, the inviting open floor plan features warm wood flooring, abundant natural light, and a spacious living room highlighted by a cozy fireplace and large sliding glass doors that open to the covered patio. The remodeled kitchen is designed for both everyday living and entertaining, featuring granite countertops, maple cabinetry, stainless steel appliances, a center island with breakfast bar seating, and generous pantry storage.
The spacious primary suite includes an updated en-suite bathroom, while two additional bedrooms offer ample space, built-in storage, and flexibility for family, guests, or a home office. Both bathrooms have been tastefully remodeled with modern finishes.
Additional highlights include central heating and air conditioning, dual-pane windows, an attached 2-car garage with laundry hookups and utility sink, and excellent curb appeal. Step outside to your own private backyard retreat designed for year-round California living. The expansive covered patio overlooks a spacious brick entertaining courtyard complete with a built-in brick BBQ and multiple gathering areas. The thoughtfully terraced backyard features mature fruit trees, planbts indigenous to the Whittier landscape, drought-tolerant landscaping, and brick pathways that create a peaceful garden sanctuary with exceptional privacy. The oversized lot provides ample space for gardening, entertaining, or simply enjoying the tranquil foothill surroundings. The hill in the backyard has a newly constructed retaining wall, all landscaping has been upgraded by the seller.
Conveniently located near parks, hiking trails, shopping, dining, top-rated schools, and major commuter routes, this move-in-ready home offers the perfect blend of privacy, style, and convenience.

Listed by Joshua Glaz

·

License #01856858

·

The Ave

·

562-413-9399

Last updated July 26, 2026

·

Source: CRMLS #DW26150745

Listing Facts

  • TypeSingle-family
  • NeighborhoodMichigan Park Heights
  • Bedrooms3
  • Bathrooms2
  • Days on Prevu16
  • Size1,420 sqft
  • Price per sqft$739

Amenities

  • Dishwasher
  • Private Outdoor Space
  • Air Conditioning
  • Parking
  • Swimming Pool

Location

Mortgage Calculator

Listing History

07/16/2026
Listed by The Ave
$1,050,000

Property Details for 13879 Penn ST

Association

Amenities

  • Community Features: Park, Sidewalks

Exterior

Construction

  • Number Of Units Total: 1
  • Roof: Asphalt
  • Stories: 1
  • Stories Total: 1
  • Structure Type: House
  • Year Built: 1957
  • Common Walls: No Common Walls
  • Entry Level: 1
  • Entry Location: 1
  • Exterior Features: Garden

Features

  • Fencing: Block, Wood
  • Patio And Porch Features: Covered, Patio
  • View: Hills, Mountain(s)

Measurements

  • Lot Features: Back Yard, Front Yard, Garden, Landscaped
  • Lot Size Acres: 0.26
  • Lot Size Area: 11,572
  • Lot Size Source: Assessor
  • Lot Size Square Feet: 11,572
  • Lot Size Units: Square Feet

Financial

Taxes

  • Parcel Number: 8138020005

Interior

Features

  • Appliances: Dishwasher, Freezer, Gas Cooktop, Gas Oven, Refrigerator
  • Fireplace Features: Living Room
  • Fireplace: Yes
  • Flooring: Laminate, Tile, Vinyl
  • Interior Features: Breakfast Bar, Ceiling Fan(s), Eat-in Kitchen, Granite Counters, Storage

Measurements

  • Living Area: 1,420
  • Living Area Source: Assessor
  • Living Area Units: Square Feet

Rooms

  • Bathrooms Full: 2
  • Bathrooms Total Integer: 2
  • Bedrooms Total: 3
  • Main Level Bathrooms: 3
  • Main Level Bedrooms: 3

Other

Location

  • Tax Lot: 22

Parking

Parking

  • Attached Garage: Yes
  • Garage Spaces: 2
  • Garage: Yes
  • Parking Features: Attached, Concrete, Garage Faces Front
  • Parking Total: 2

Schools

High School

  • High School District: Whittier Union High

Utilities

Equipment

  • Cooling: Central Air
  • Has Cooling: Yes
  • Heating: Central
  • Has Heating: Yes
  • Laundry Features: In Garage
  • Sewer: Public Sewer
  • Water Source: Public

Frequently Asked Questions

How many bedrooms and bathrooms does this single-family home have?

There are 3 bedrooms and 2 bathrooms in this single-family home at 13879 Penn ST.

Does this single-family home have parking?

Yes, there are 2 parking spaces available for 13879 Penn ST.

How does 13879 Penn ST compare to other single-family homes in Michigan Park Heights?

This single-family home is listed 49% below the average price for single-family homes in Michigan Park Heights and has been on the market for 62 less days than the typical home in this area.

What is the square footage on this single-family home?

According to the MLS, this listing is 1,420 sqft.

13879 Penn ST is a 3-bedroom, 2-bath single-family home for sale in Whittier CA 90602. On Prevu for 16 days at $1,050,000. This residence features 1,420 square feet of living space, located in Michigan Park Heights. The median listing price for single-family homes in this area is $1,950,000. Additional amenities include private outdoor space, dishwasher, air conditioning, parking, and swimming pool. View other single-family home listings in Whittier.

Based on information from California Regional Multiple Listing Service, Inc. and/or other sources. All data, including all measurements and calculations of area, is obtained from various sources and has not been, and will not be, verified by Prevu or the MLS. Information is provided exclusively for consumer's personal, non-commercial use and may not be used for any purpose other than to identify prospective properties consumer may be interested in purchasing.

Full MLS Disclaimers

Rebate estimate is indicative only and based on listing price and estimated buyer's agent commission paid by owner, if applicable. Final rebates are subject to Terms of Use and may vary due to final negotiated transaction terms.