

Prevu by reAlpha
BuySellBlogBrowse Listings

13870 Magnolia CtDavie, FL 33325

For Sale

$620,000

Smart Buyer Rebate $6,200

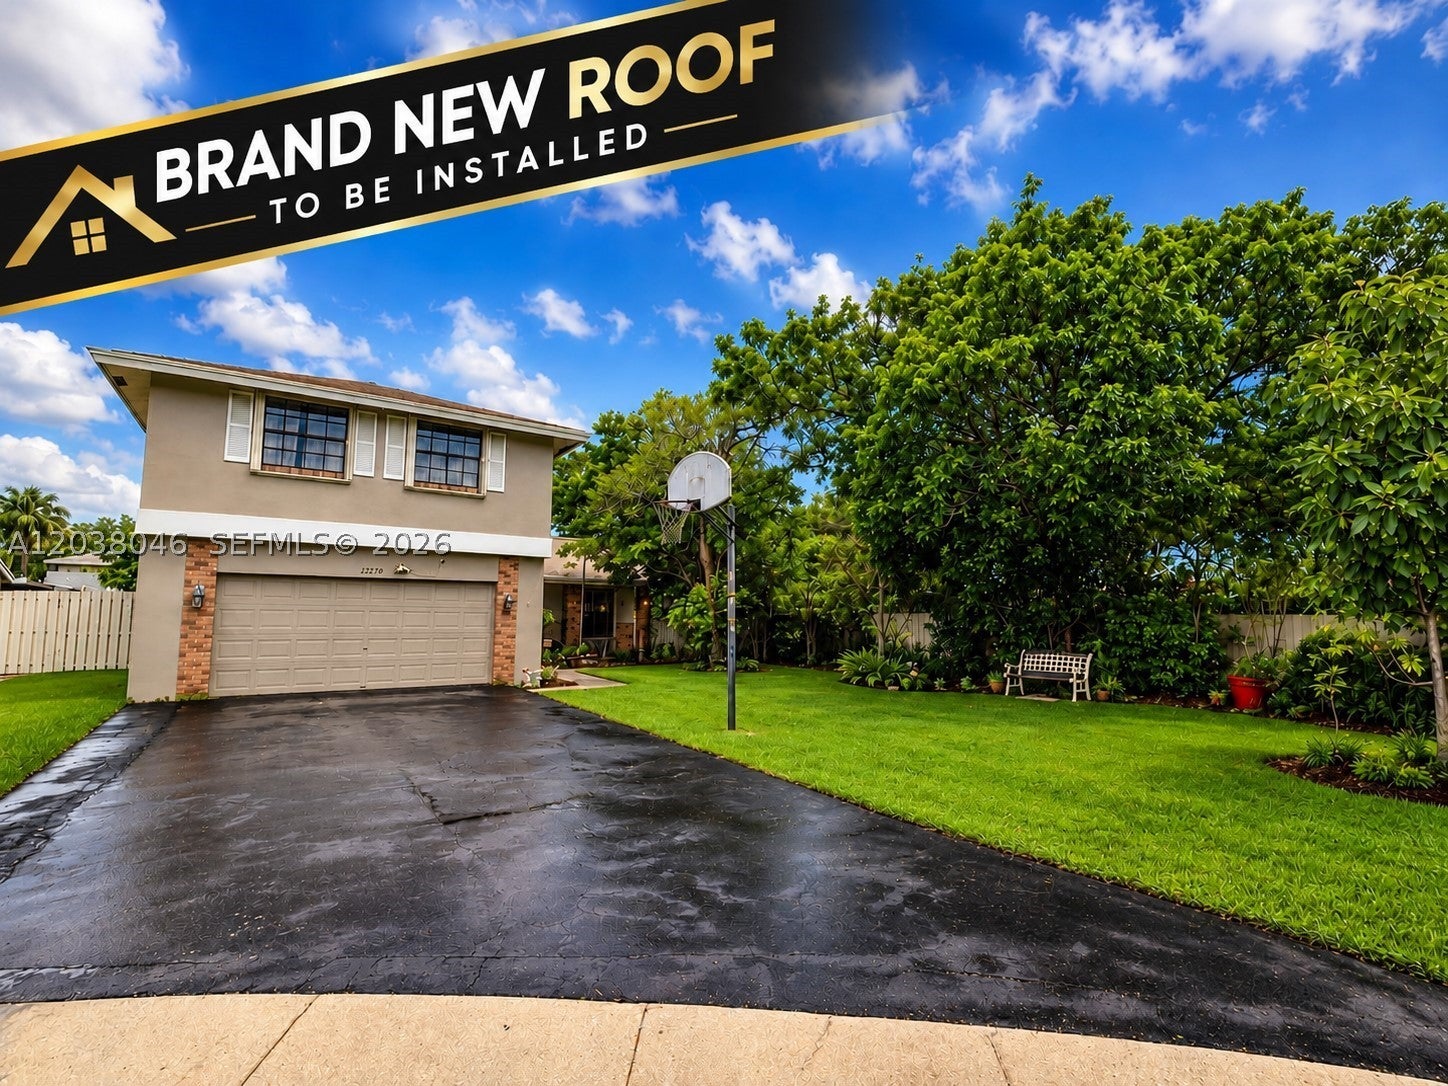
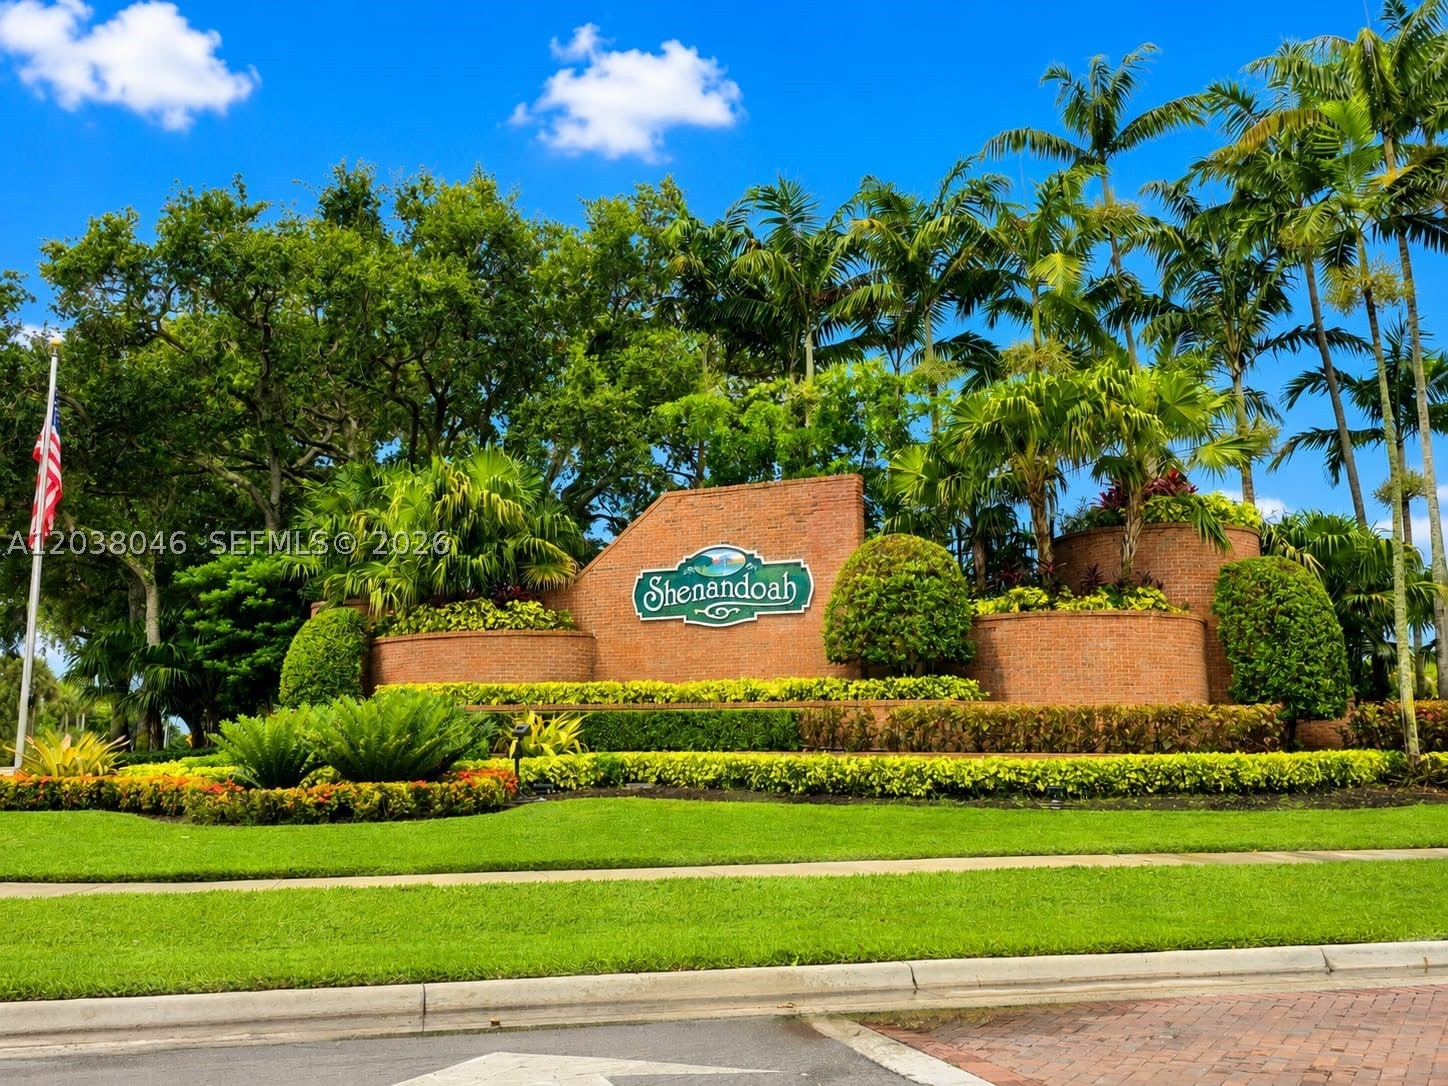
BRAND-NEW ROOF 2026 TO BE INSTALLED BEFORE CLOSING! Beautiful OVERSIZED CORNER-LOT home in the highly desirable SHENANDOAH community of Davie! This move-in-ready residence features FRESH INTERIOR PAINT, updated finishes, and a desirable SEMI-OPEN CONCEPT layout that provides an open, airy feel while still offering defined living and dining spaces. Public records reflect FOUR BEDROOMS; one upstairs bedroom has been opened to create a large FLEX ROOM/LOFT and can easily be converted back into a fourth bedroom. Additional features include ACCORDION HURRICANE SHUTTERS, a SECURITY SYSTEM, wired network throughout the home, and elegant RECTIFIED PORCELAIN TILE flooring on the second level. Enjoy year-round outdoor living on the NEWLY SCREENED PATIO with a NEWER FLAT ROOF. The garage features a durable EPOXY-COATED FLOOR for a clean, polished finish and easy maintenance. Step outside to a truly unique TROPICAL OASIS filled with mature mango, avocado, banana, plantain, and papaya trees, along with beautiful Japanese flowering trees and a butterfly garden. Furniture may also be included at the buyer’s request, offering the opportunity for an easy turnkey purchase. Ideally located near parks, shopping, dining, major highways, and highly sought-after Davie schools. A rare opportunity offering a BRAND-NEW ROOF, oversized corner lot, flexible living space, hurricane protection, modern upgrades, and a beautiful tropical setting in one of Davie’s most desirable communities.

Listed by Sonia Gabrie Martinez

·

License #3168314

·

LPT Realty, LLC

·

9543035986

Last updated September 12, 2026

·

Source: MIAMIRE #A12038046

Listing Facts

  • TypeSingle-family
  • NeighborhoodShenandoah
  • Bedrooms3
  • Bathrooms2.5
  • Days on Prevu84
  • HOA/Maint. Fees$114/month
  • Taxes$7,195/year
  • Size1,814 sqft
  • Price per sqft$342

Amenities

  • Dishwasher
  • Washer/Dryer
  • Air Conditioning
  • Swimming Pool

Location

Mortgage Calculator

Listing History

09/13/2026
Price Decreased
$620,000
09/11/2026
Status changed to Active
$649,900
09/08/2026
Status changed to In Contract
$649,900
08/26/2026
Price Increased
$649,900
06/23/2026
Listed by LPT Realty, LLC
$629,900
  1. 09/13/2026$620,000
    Price Decreased
  2. 09/11/2026$649,900
    Status changed to Active
  3. 09/08/2026$649,900
    Status changed to In Contract
  4. 08/26/2026$649,900
    Price Increased
  5. 06/23/2026$629,900
    Listed by LPT Realty, LLC

Property Details for 13870 Magnolia Ct

Association

Amenities

  • Pets Allowed: No, Yes

Fees

  • Association Fee: $114.00 Monthly

Exterior

Construction

  • Roof: Shingle
  • Stories: 2
  • Window Features: Blinds
  • Year Built: 1987
  • Year Built Details: Effective Year Built
  • Architectural Style: Two Story
  • Construction Materials: Block

Features

  • Direction Faces: North
  • Fencing: Fenced
  • Road Frontage Type: City Street

Measurements

  • Building Area Total: 2,440
  • Lot Size Area: 8,751
  • Lot Size Square Feet: 8,751
  • Lot Size Units: Square Feet

Financial

Taxes

  • Parcel Number: 504010012030
  • Tax Annual Amount: $7,195.00
  • Tax Year: 2025

Interior

Features

  • Appliances: Dryer, Dishwasher, Electric Range, Electric Water Heater, Disposal, Microwave, Refrigerator, Trash Compactor, Washer
  • Flooring: Ceramic Tile, Tile
  • Interior Features: Kitchen Island, Walk-In Closet(s)

Measurements

  • Living Area: 1,814

Rooms

  • Bathrooms Full: 2
  • Bathrooms Half: 1
  • Bathrooms Total Integer: 3
  • Bedrooms Total: 3

Other

Location

  • Subdivision Name: SHENANDOAH SECTION ONE

Parking

Parking

  • Covered Spaces: 2
  • Garage Spaces: 2
  • Garage: Yes
  • Parking Features: Driveway, On Street

Schools

Elementary School

  • Elementary School: Flamingo

High School

  • High School: Western

Middle or Junior School

  • Middle Or Junior School: Indian Ridge

Utilities

Equipment

  • Cooling: Central Air, Ceiling Fan(s)
  • Has Cooling: Yes
  • Heating: Central, Electric
  • Has Heating: Yes
  • Laundry Features: In Garage
  • Sewer: Public Sewer
  • Water Source: Public

Frequently Asked Questions

How many bedrooms and bathrooms does this single-family home have?

There are 3 bedrooms and 2.5 bathrooms in this single-family home at 13870 Magnolia Ct.

What schools are nearby to 13870 Magnolia Ct?

Nearby schools include the Flamingo Elementary School, Indian Ridge Middle School, and Western High School.

Does this single-family home have parking?

Yes, there are 2 parking spaces available for 13870 Magnolia Ct.

What are the annual taxes for 13870 Magnolia Ct?

Annual taxes for this single-family home are estimated at $7,195.

How does 13870 Magnolia Ct compare to other single-family homes in Shenandoah?

This single-family home is listed 7% below the average price for single-family homes in Shenandoah and has been on the market for 5 less days than the typical home in this area.

What is the square footage on this single-family home?

According to the MLS, this listing is 1,814 sqft.

13870 Magnolia Ct is a 3-bedroom, 2.5-bath single-family home for sale in Davie FL 33325. Listed on Prevu for 84 days at $620,000. This includes a recent price decrease of $29,900. This property features 1,814 square feet of living space, located in Shenandoah. The median listing price for single-family homes in this area is $670,000. Nearby schools include Flamingo Elementary School, Indian Ridge Middle School, and Western High School. Property amenities include dishwasher, air conditioning, swimming pool, and washer/dryer. Browse more single-family home listings in Davie.

Based on information from Miami Association of REALTORS and/or other sources. All data, including all measurements and calculations of area, is obtained from various sources and has not been, and will not be, verified by Prevu or the MLS. Information is provided exclusively for consumer's personal, non-commercial use and may not be used for any purpose other than to identify prospective properties consumer may be interested in purchasing.

Full MLS Disclaimers

Rebate estimate is indicative only and based on listing price and estimated buyer's agent commission paid by owner, if applicable. Final rebates are subject to Terms of Use and may vary due to final negotiated transaction terms.