

Prevu by reAlpha
BuySellBlogBrowse Listings

13861 W 64th DriveArvada, CO 80004

For Sale

$725,000

Smart Buyer Rebate $7,250

Tucked into Ralston Estates West with Hidden Lake Reservoir just around the corner, this 3-bedroom, 4-bath two-story offers a main-floor primary suite and a finished walk-out basement with room for everyone.
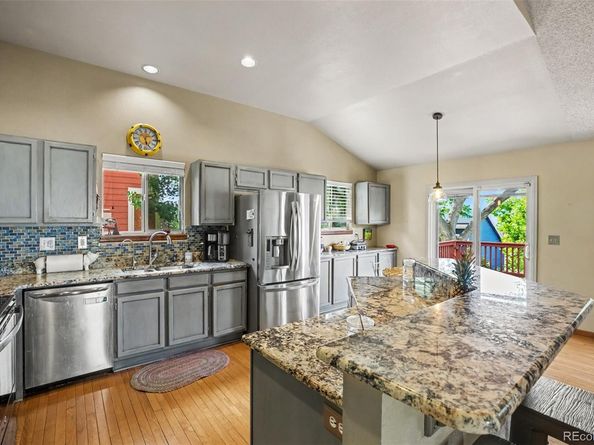
The primary suite features an en-suite bath with a walk-in shower and a generous walk-in closet. The kitchen offers granite countertops, tile backsplash, and stainless steel appliances, opening to a sunny eat-in breakfast nook with direct access to the back deck. Gather in the spacious family room around a cozy stone-accented gas fireplace, or entertain in the formal dining room just off the kitchen.
Upstairs offers two additional bedrooms and a full bath, while the finished walk-out basement adds incredible flexibility with a large bonus/flex Room, wet bar, ¾ bath, and abundant storage. Perfect for a home theater, gym, or guest space.
Enjoy Colorado living outdoors with an expansive deck, covered patio, and private hot tub. Ideally located minutes from Hidden Lake Reservoir, and just a short walk or drive to local favorites like Red Silo Coffee Roasters, Malone's Clubhouse Grill, and Panera Bread with easy access to Hwy 72 for an effortless commute.
Solar panels to be paid off at closing.

Listed by Katina Farrell

·

License #018032

·

MB Homes By Katina

·

720-295-8848

Last updated July 10, 2026

·

Source: REcolorado #6681689

Listing Facts

  • TypeSingle-family
  • NeighborhoodRalston Valley
  • Bedrooms3
  • Bathrooms4
  • Days on Prevu21
  • HOA/Maint. Fees$285/semi-annual
  • Taxes$5,159/year
  • Size3,172 sqft
  • Price per sqft$229

Amenities

  • Dishwasher
  • Private Outdoor Space
  • Washer/Dryer
  • Air Conditioning
  • Parking

Location

Mortgage Calculator

Listing History

07/10/2026
Listed by MB Homes By Katina
$725,000

Property Details for 13861 W 64th Drive

Association

Fees

  • Association Fee: $285.00 Semi-Annually
  • Association Fee Includes: Maintenance Grounds, Recycling, Trash

General

  • Association Name: Hillcrest

Exterior

Construction

  • Roof: Composition
  • Structure Type: House
  • Window Features: Window Coverings
  • Year Built: 1995
  • Architectural Style: Traditional
  • Construction Materials: Brick, Frame, Vinyl Siding

Features

  • Fencing: Full
  • Patio And Porch Features: Covered, Deck, Front Porch, Patio
  • Road Frontage Type: Public

Measurements

  • Building Area Total: 3,275
  • Lot Features: Landscaped
  • Lot Size Acres: 0.14
  • Lot Size Area: 6,000
  • Lot Size Square Feet: 6,000
  • Lot Size Units: Square Feet

Financial

Taxes

  • Parcel Number: 411314
  • Tax Annual Amount: $5,159.00
  • Tax Year: 2025

Interior

Features

  • Appliances: Dishwasher, Disposal, Dryer, Microwave, Range, Refrigerator, Washer
  • Fireplace Features: Family Room, Gas
  • Fireplaces Total: 1
  • Flooring: Carpet, Tile, Wood
  • Interior Features: Breakfast Bar, Built-in Features, Ceiling Fan(s), Eat-in Kitchen, Entrance Foyer, Granite Counters, Kitchen Island, Open Floorplan, Primary Suite, Smoke Free, Vaulted Ceiling(s), Walk-In Closet(s), Wet Bar

Measurements

  • Living Area: 3,172

Rooms

  • Basement: Finished, Full, Walk-Out Access
  • Has Basement: Yes
  • Bathrooms Full: 1
  • Bathrooms Half: 1
  • Bathrooms Three Quarter: 2
  • Bathrooms Total Integer: 4
  • Bedrooms Total: 3
  • Main Level Bathrooms: 2
  • Main Level Bedrooms: 1

Other

General

  • Exclusions: Sellers' Personal Property, Basement min- refrigerator and freezer

Location

  • Subdivision Name: Ralston Estates West

Parking

Parking

  • Attached Garage: Yes
  • Garage Spaces: 2
  • Parking Total: 2

Schools

Elementary School

  • Elementary School: Stott
  • Elementary School District: Jefferson County R-1

High School

  • High School: Arvada West
  • High School District: Jefferson County R-1

Middle or Junior School

  • Middle Or Junior School: Oberon
  • Middle Or Junior School District: Jefferson County R-1

Utilities

Equipment

  • Cooling: Central Air
  • Heating: Forced Air
  • Laundry Features: In Unit
  • Sewer: Public Sewer
  • Water Source: Public

Frequently Asked Questions

How many bedrooms and bathrooms does this single-family home have?

There are 3 bedrooms and 4 bathrooms in this single-family home at 13861 W 64th Drive.

What schools are nearby to 13861 W 64th Drive?

Nearby schools include the Stott Elementary School, Oberon Middle School, and Arvada West High School.

Does this single-family home have parking?

Yes, there are 2 parking spaces available for 13861 W 64th Drive.

What are the annual taxes for 13861 W 64th Drive?

Annual taxes for this single-family home are estimated at $5,159.

How does 13861 W 64th Drive compare to other single-family homes in Ralston Valley?

This single-family home is listed 10% above the average price for single-family homes in Ralston Valley and has been on the market for 15 less days than the typical home in this area.

What building or home owners association is the single-family home part of?

This single-family home is part of the Hillcrest home owners association.

What is the square footage on this single-family home?

According to the MLS, this listing is 3,172 sqft.

13861 W 64th Drive is a 3-bedroom, 4-bath single-family home for sale in Arvada CO 80004. Listed on Prevu for 21 days at $725,000. This home features 3,172 square feet of living space, located in Ralston Valley. The median listing price for single-family homes in this area is $650,000. Nearby schools include Stott Elementary School, Oberon Middle School, and Arvada West High School. Additional amenities include private outdoor space, dishwasher, air conditioning, parking, and washer/dryer. Explore more single-family home listings in Arvada.

The content relating to real estate for sale in this Web site comes in part from the Internet Data eXchange ("IDX") program of METROLIST, INC., DBA RECOLORADO® Real estate listings held by brokers other than Prevu are marked with the IDX Logo. This information is being provided for the consumers' personal, non-commercial use and may not be used for any other purpose. All information subject to change and should be independently verified.

Full MLS Disclaimers

Rebate estimate is indicative only and based on listing price and estimated buyer's agent commission paid by owner, if applicable. Final rebates are subject to Terms of Use and may vary due to final negotiated transaction terms.