

Prevu by reAlpha
BuySellBlogBrowse Listings

13832 125th Avenue NEKirkland, WA 98034

For Sale

$999,999

Smart Buyer Rebate $10,000

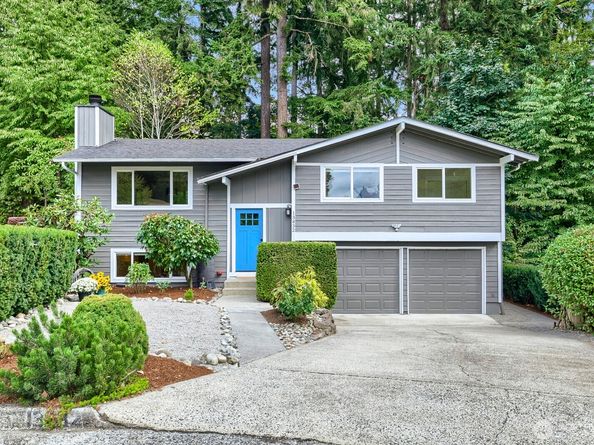
PRICED TO SELL on one of the best streets in Kingsgate! Competitive seller financing may be available for a second mortgage/downpayment. This updated NW split-level on a quiet cul de sac delivers! Come home and unwind to a relaxing, Insta-worthy setting among old growth trees that feels like you live on your own private, wooded retreat with something that is increasingly hard to find in Kirkland - room to breathe and TOTAL PRIVACY! The perfect house for a busy lifestyle. Drought resistant, low maintenance yard gives you your weekends back. Local wildlife makes special guest appearances in the trees and dry creek bed below. Warm, sunlit great room w/ fireplace & hardwoods. Modern kitchen features a center island w/ breakfast bar & solid quartz. Gas available. Beautifully refreshed bedrooms with new carpet, paint & lighting. Lower-level bonus room is perfect for movie night, Super Bowl parties, toys... This valuable add'l living space could be a 4th bd/office. New paint throughout. Trex deck was built to perfection & made for lounging and gatherings! Covered hot tub w/ string lights is a year-round relaxing escape. 2 car garage made for more than just cars! Built-in workbenches, utility sink, storage closets, epoxied floors & portable generator. Plumbed for AC. Walk or bike to schools, parks, groceries & Tolt Trail. Minutes to Totem Lake Village, Evergreen Hospital, wine country, dt Kirkland & 405. No HOA. Pre-inspection + clean sewer scope available.

Listed by Jennifer Ohayon

·

Marketplace Sotheby's Intl Rty

·

206-853-1491

Last updated October 26, 2026

·

Source: NWMLS #2577667

Listing Facts

  • TypeSingle-family
  • NeighborhoodEvergreen Hill
  • Bedrooms3
  • Bathrooms3
  • Days on Prevu45
  • Taxes$10,039/year
  • Size1,600 sqft
  • Price per sqft$625

Amenities

  • Dishwasher
  • Washer/Dryer
  • Pets Allowed
  • Parking

Location

Mortgage Calculator

Listing History

10/08/2026
Price Decreased
$999,999
09/16/2026
Listed by Marketplace Sotheby's Intl Rty
$1,050,000
  1. 10/08/2026$999,999
    Price Decreased
  2. 09/16/2026$1,050,000
    Listed by Marketplace Sotheby's Intl Rty

Property Details for 13832 125th Avenue NE

Association

Amenities

  • Community Features: Park, Trail(s)

Exterior

Construction

  • Roof: Composition
  • Structure Type: House
  • Year Built: 1977
  • Building Name: Jody Estates
  • Construction Materials: Wood
  • Entry Location: Split
  • Exterior Features: Wood

Features

  • Direction Faces: West
  • View: See Remarks, Territorial

Measurements

  • Building Area Total: 1,600
  • Building Area Units: Square Feet
  • Lot Features: Cul-De-Sac, Curbs, Dead End Street, Drought Resistant Landscape, Paved
  • Lot Size Acres: 0.23
  • Lot Size Dimensions: 157,998,040
  • Lot Size Square Feet: 10,280
  • Lot Size Units: Square Feet

Financial

Taxes

  • Parcel Number: 3715500170
  • Tax Annual Amount: $10,039.00
  • Tax Year: 2026

Interior

Features

  • Appliances: Dishwasher, Disposal, Dryer, Microwave, Refrigerator, Stove(s)/Range(s), Washer
  • Fireplace Features: Wood Burning
  • Fireplace: Yes
  • Fireplaces Total: 1
  • Flooring: Ceramic Tile, Engineered Hardwood, Carpet
  • Interior Features: Bath Off Primary, Ceiling Fan(s), Dbl Pane/Storm Window, Fireplace, Hot Tub/Spa, Water Heater, Wired For Generator
  • Spa: Yes

Measurements

  • Living Area: 1,600

Rooms

  • Bathrooms Full: 1
  • Bathrooms Three Quarter: 2
  • Bathrooms Total Integer: 3
  • Bedrooms Total: 3
  • Main Level Bathrooms: 2
  • Main Level Bedrooms: 3

Other

Location

  • Subdivision Name: Kingsgate

Parking

Parking

  • Attached Garage: Yes
  • Covered Spaces: 2
  • Garage: Yes
  • Parking Features: Attached Garage
  • Parking Total: 4

Schools

Elementary School

  • Elementary School: Muir Elem

High School

  • High School: Juanita High
  • High School District: Lake Washington

Middle or Junior School

  • Middle Or Junior School: Kamiakin Middle

Utilities

Equipment

  • Has Cooling: Yes
  • Has Heating: Yes
  • Sewer: Sewer Connected
  • Water Source: Community

Frequently Asked Questions

How many bedrooms and bathrooms does this single-family home have?

There are 3 bedrooms and 3 bathrooms in this single-family home at 13832 125th Avenue NE.

What schools are nearby to 13832 125th Avenue NE?

Nearby schools include the Muir Elem Elementary School, Kamiakin Middle, and Juanita High.

Does this single-family home have parking?

Yes, there are 4 parking spaces available for 13832 125th Avenue NE.

What are the annual taxes for 13832 125th Avenue NE?

Annual taxes for this single-family home are estimated at $10,039.

How does 13832 125th Avenue NE compare to other single-family homes in Evergreen Hill?

This single-family home is listed 24% below the average price for single-family homes in Evergreen Hill and has been on the market for 14 less days than the typical home in this area.

What building or home owners association is the single-family home part of?

This single-family home is in the Jody Estates building.

What is the square footage on this single-family home?

According to the MLS, this listing is 1,600 sqft.

13832 125th Avenue NE is a 3-bedroom, 3-bath single-family home for sale in Kirkland WA 98034. On Prevu for 45 days at $999,999. This includes a recent price decrease of $50,001. This residence features 1,600 square feet of living space, located in Evergreen Hill. The median listing price for single-family homes in this area is $999,999. Nearby schools include Muir Elem Elementary School, Kamiakin Middle, and Juanita High. The home offers dishwasher, pets allowed, parking, and washer/dryer. View other single-family home listings in Kirkland.

Based on information from NWMLS and/or other sources. All data, including all measurements and calculations of area, is obtained from various sources and has not been, and will not be, verified by Prevu or the MLS. Information is provided exclusively for consumer's personal, non-commercial use and may not be used for any purpose other than to identify prospective properties consumer may be interested in purchasing.

Full MLS Disclaimers

Rebate estimate is indicative only and based on listing price and estimated buyer's agent commission paid by owner, if applicable. Final rebates are subject to Terms of Use and may vary due to final negotiated transaction terms.