Prevu by reAlpha
BuySellBlogBrowse Listings

1383 Mount Shasta Ave AVEMilpitas, CA 95035

For Sale

$1,268,000

Smart Buyer Rebate $12,680

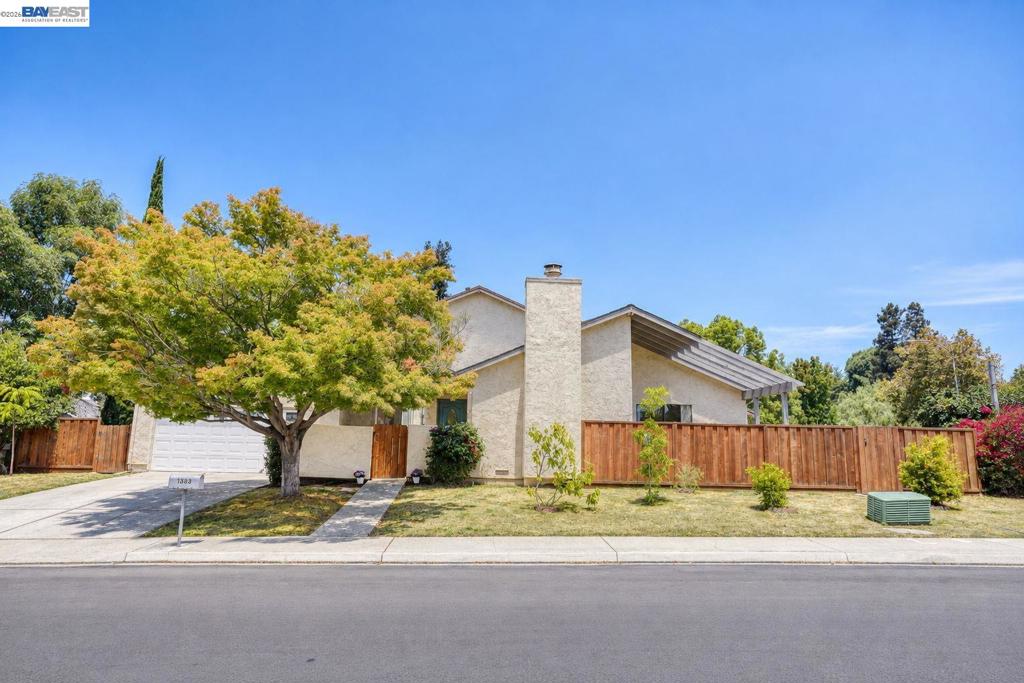
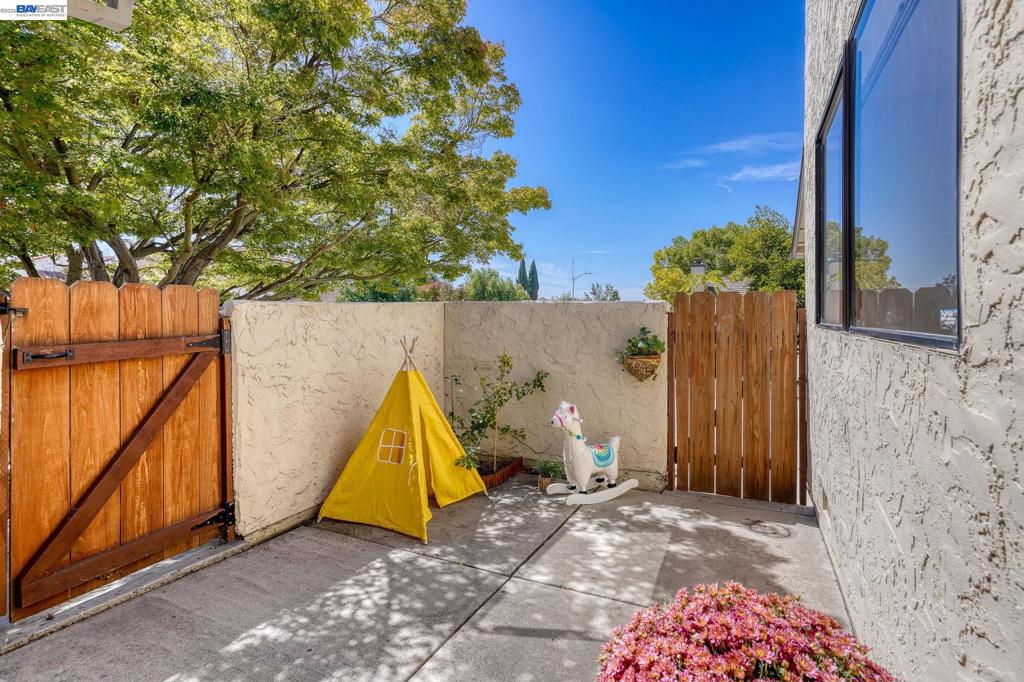
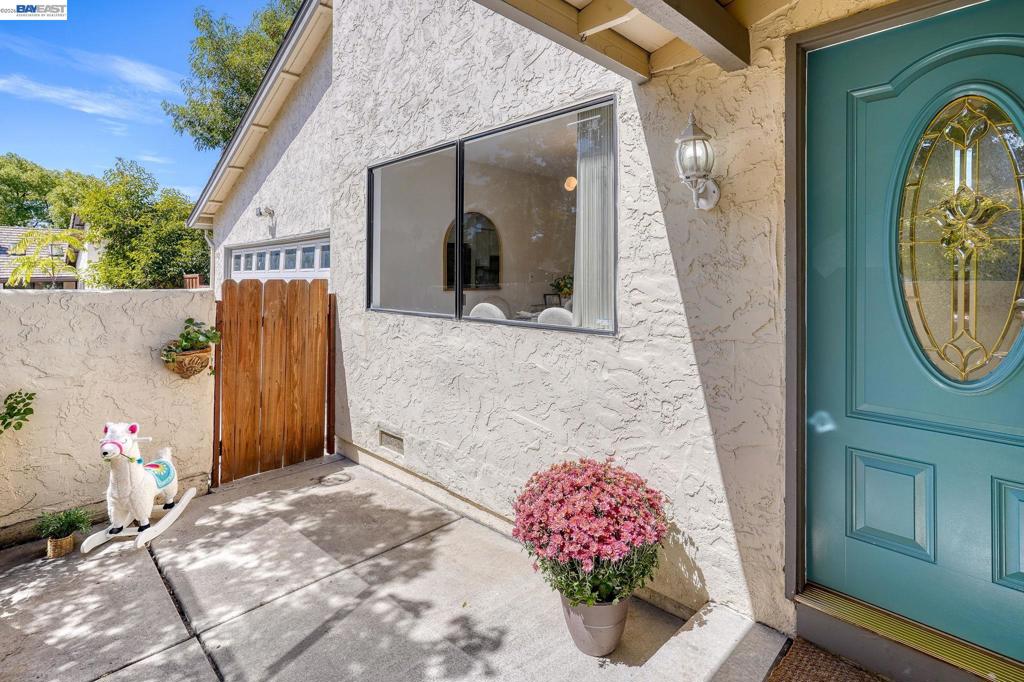
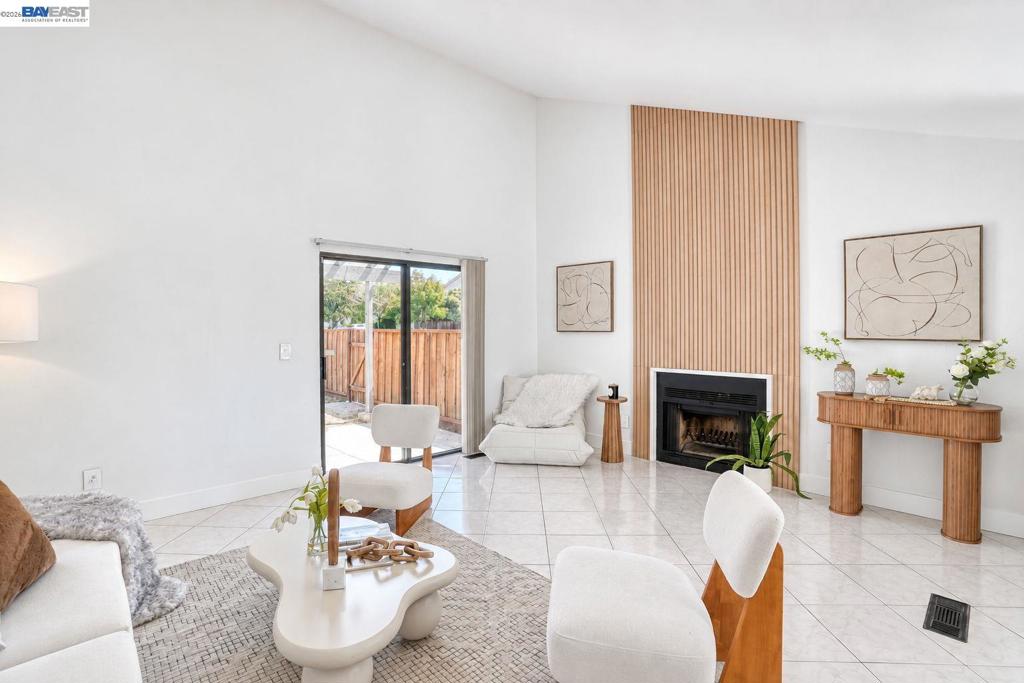
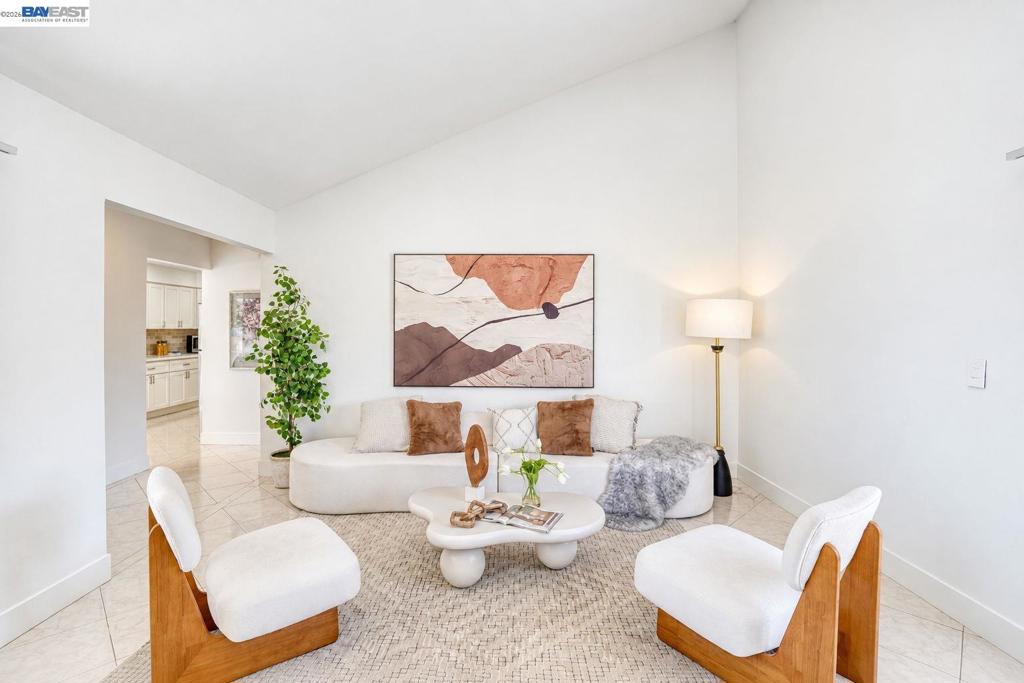
Newly Remodeled Kitchen; Spacious Backyard; No HOA! Bright and inviting, this charming move-in ready duet style single family home in Courtland Estates welcomes you with abundant natural light. The beautifully remodeled kitchen brings a fresh, modern touch to the heart of the home. A formal dining room, indoor laundry, and soaring ceilings in the living room create a comfortable living space. Enjoy a large, corner backyard surrounded by mature fruit trees, including fig, guava, pomegranate, and jujube. The generous lot also includes a side yard, offering additional space for urban gardening, storage, or potential RV parking. Ideally located near Creighton Park, John Sinnott Elementary, the Great Mall, shopping and dining, with convenient access to Highways 680 and 237.


Listed by Hanping Young

·

License #02044430

·

BQ Group

·

4083938857

Last updated September 15, 2026

·

Source: CRMLS #41147812

Listing Facts

  • TypeSingle-family
  • NeighborhoodSoutheastern Milpitas
  • Bedrooms2
  • Bathrooms2
  • Days on Prevu5
  • Size1,187 sqft
  • Price per sqft$1,068

Amenities

  • Washer/Dryer
  • Parking
  • Swimming Pool

Location

Mortgage Calculator

Listing History

09/10/2026
Listed by BQ Group
$1,268,000
  1. 09/10/2026$1,268,000
    Listed by BQ Group

Property Details for 1383 Mount Shasta Ave AVE

Exterior

Construction

  • Roof: Shingle
  • Stories: 1
  • Window Features: Screens
  • Year Built: 1981
  • Architectural Style: Ranch
  • Construction Materials: Stucco

Measurements

  • Lot Features: Back Yard, Corner Lot, Front Yard
  • Lot Size Acres: 0.13
  • Lot Size Area: 5,822
  • Lot Size Source: Public Records
  • Lot Size Square Feet: 5,822
  • Lot Size Units: Square Feet

Financial

Taxes

  • Parcel Number: 08833151

Interior

Features

  • Appliances: Gas Water Heater, Washer
  • Fireplace Features: Living Room, Wood Burning
  • Fireplace: Yes
  • Flooring: Laminate, Tile

Measurements

  • Living Area: 1,187

Rooms

  • Bathrooms Full: 2
  • Bathrooms Total Integer: 2
  • Bedrooms Total: 2

Other

Location

  • Subdivision Name: MILPITAS

Parking

Parking

  • Attached Garage: Yes
  • Garage Spaces: 2
  • Garage: Yes
  • Parking Features: Attached, Garage, Garage Door Opener
  • Parking Total: 2

Utilities

Equipment

  • Heating: Forced Air
  • Has Heating: Yes

Frequently Asked Questions

How many bedrooms and bathrooms does this single-family home have?

There are 2 bedrooms and 2 bathrooms in this single-family home at 1383 Mount Shasta Ave AVE.

Does this single-family home have parking?

Yes, there are 2 parking spaces available for 1383 Mount Shasta Ave AVE.

How does 1383 Mount Shasta Ave AVE compare to other single-family homes in Southeastern Milpitas?

This single-family home is listed 21% below the average price for single-family homes in Southeastern Milpitas and has been on the market for 58 less days than the typical home in this area.

What is the square footage on this single-family home?

According to the MLS, this listing is 1,187 sqft.

1383 Mount Shasta Ave AVE is a 2-bedroom, 2-bath single-family home for sale in Milpitas CA 95035. Available on Prevu for 5 days at $1,268,000. This property features 1,187 square feet of living space, located in Southeastern Milpitas. The median listing price for single-family homes in this area is $1,499,000. Additional amenities include parking, swimming pool, and washer/dryer. View other single-family home listings in Milpitas.

Based on information from California Regional Multiple Listing Service, Inc. and/or other sources. All data, including all measurements and calculations of area, is obtained from various sources and has not been, and will not be, verified by Prevu or the MLS. Information is provided exclusively for consumer's personal, non-commercial use and may not be used for any purpose other than to identify prospective properties consumer may be interested in purchasing.

Full MLS Disclaimers

Rebate estimate is indicative only and based on listing price and estimated buyer's agent commission paid by owner, if applicable. Final rebates are subject to Terms of Use and may vary due to final negotiated transaction terms.