

Prevu by reAlpha
BuySellBlogBrowse Listings

13827 Calvert StreetValley Glen, CA 91401

For Sale

$1,279,000

Smart Buyer Rebate $12,790

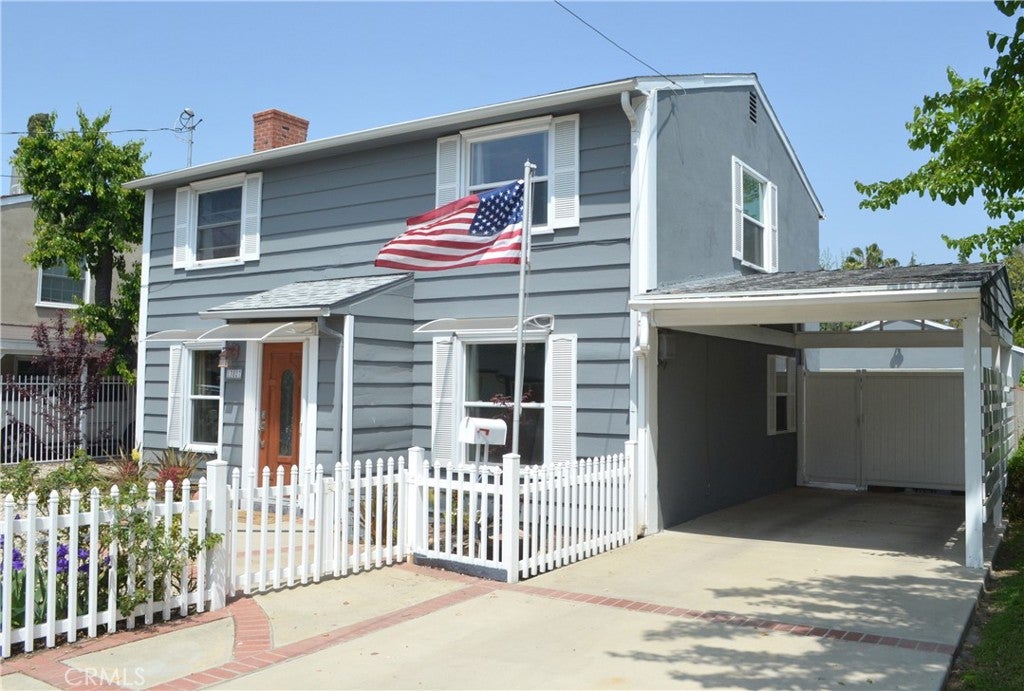
Settle in to this two story cozy, charming East Coast Cape Cod style untraditional traditional. There's a good vibe here. Main house is 1640 sq ft per appraiser with 2 large bedrooms upstairs both with large walk-in closets. Upstairs there's an updated 3/4 bath with spa like styling. Downstairs there are 2 smaller bedrooms and a full remodeled bathroom.
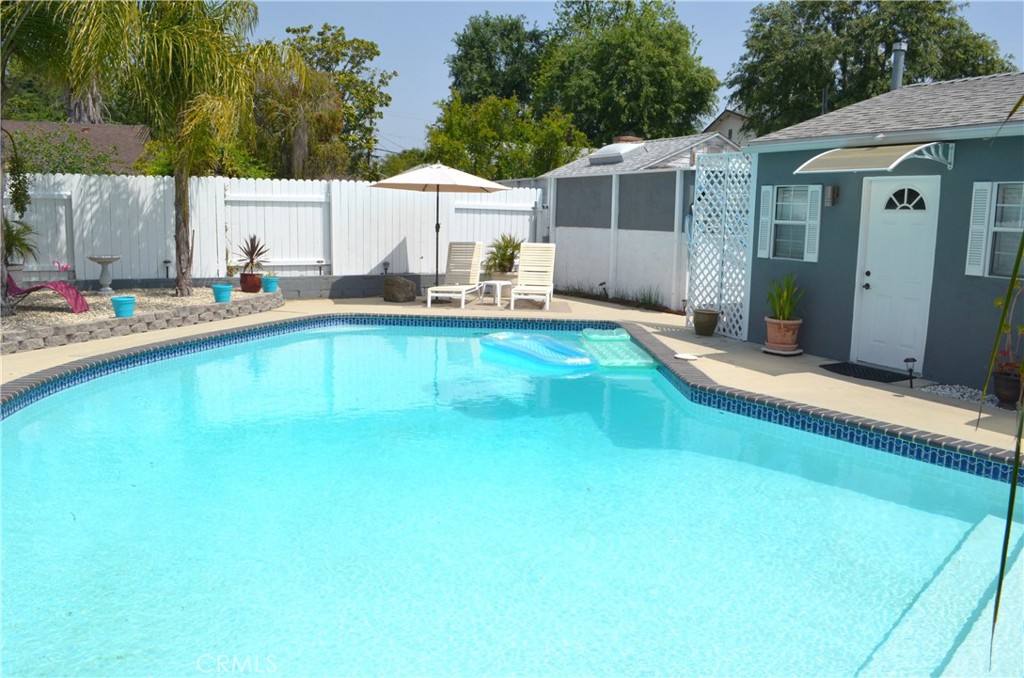
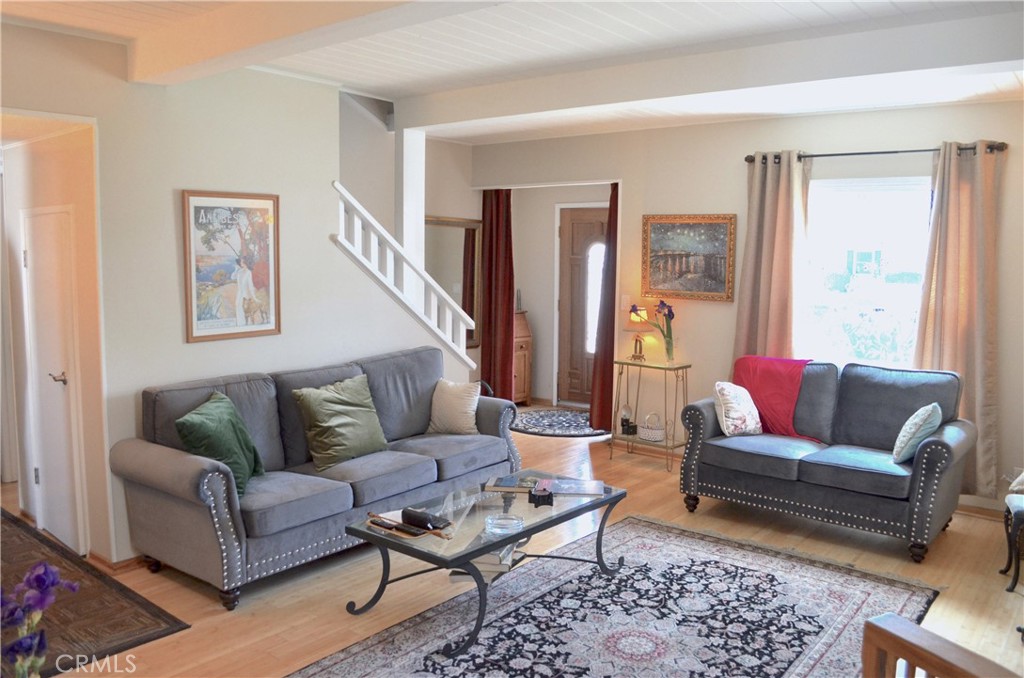
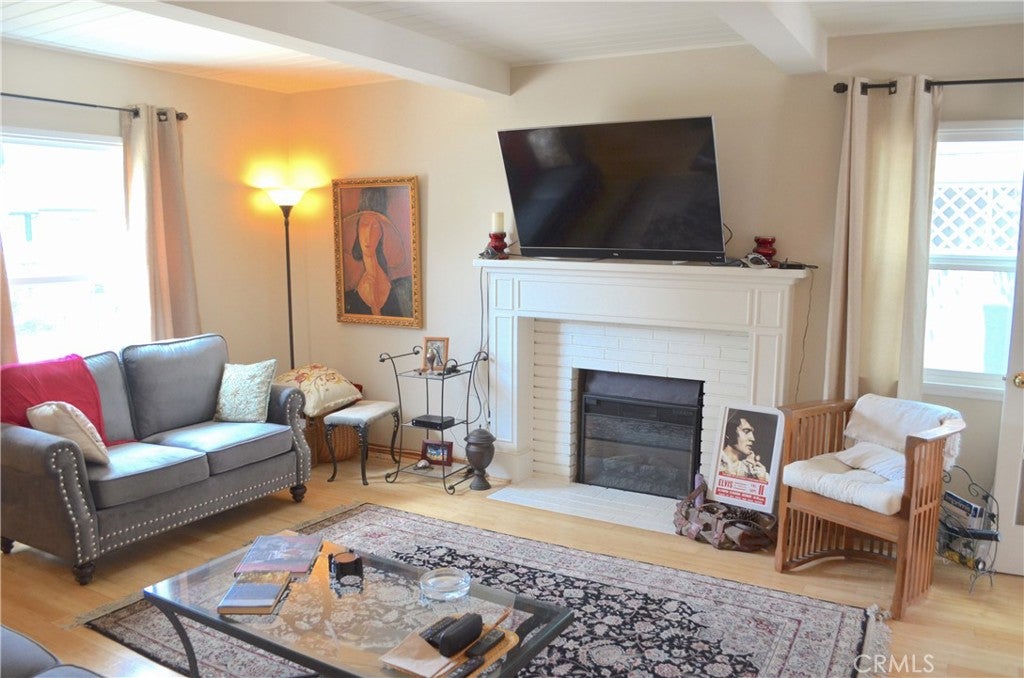
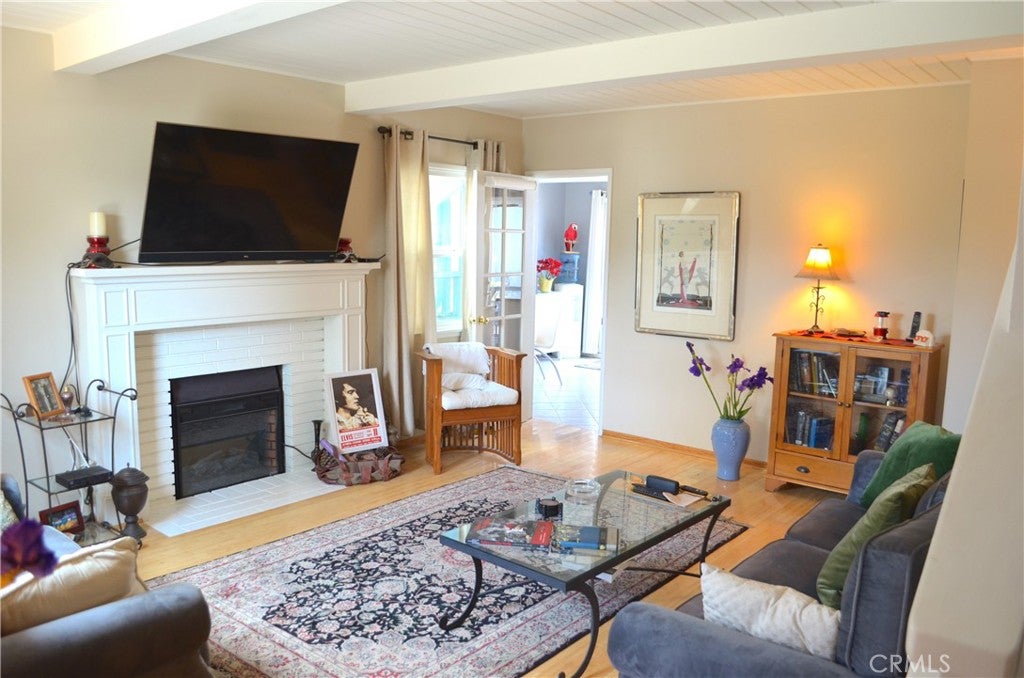
The front entry way leads to the living room with tongue and groove plank ceilings, fireplace and light bamboo flooring. The updated kitchen with stainless steel appliances, quartz counters and recessed lighting opens to a private entertainers party backyard with pool, sauna and hot tub.
The expanded garage has a permitted 3/4 pool bath with a kitchenette and living area of approximately 500 sq ft measured(not all permitted). That space had been a man cave with French doors opening out to the pool. Currently it is occupied on a month to month basis. Owner is the broker/agent of record City of Angels Real Estate DRE# 00912255. Seller will entertain up to a 15% carry back/2nd at 5.5% for 3/5 years.

Listed by Michael Hegedus

·

License #00912255

·

City of Angels Real Estate

·

818-300-4986

Last updated July 28, 2026

·

Source: CRMLS #SR26153440

Listing Facts

  • TypeSingle-family
  • NeighborhoodGreater Valley Glen
  • Bedrooms4
  • Bathrooms1
  • Days on Prevu5
  • Size2,140 sqft
  • Price per sqft$598

Amenities

  • Dishwasher
  • Private Outdoor Space
  • Washer/Dryer
  • Air Conditioning
  • Parking
  • Swimming Pool

Location

Mortgage Calculator

Listing History

07/27/2026
Listed by City of Angels Real Estate
$1,279,000

Property Details for 13827 Calvert Street

Association

Amenities

  • Community Features: Curbs, Sidewalks

Exterior

Construction

  • Number Of Units Total: 2
  • Property Attached: Yes
  • Roof: Asbestos Shingle
  • Stories: 2
  • Stories Total: 2
  • Structure Type: House
  • Year Built: 1953
  • Architectural Style: Cape Cod
  • Common Walls: 2+ Common Walls
  • Entry Level: 1
  • Entry Location: front door
  • Exterior Features: Awning(s)

Features

  • Fencing: Block, Wood
  • Other Structures: Cabana
  • Patio And Porch Features: Covered
  • Pool Features: Private, Fiberglass, In Ground
  • Pool Private: Yes
  • Road Frontage Type: City Street

Measurements

  • Lot Dimensions Source: Assessor
  • Lot Features: Front Yard
  • Lot Size Acres: 0.15
  • Lot Size Area: 6,880
  • Lot Size Source: Assessor
  • Lot Size Square Feet: 6,880
  • Lot Size Units: Square Feet

Financial

Taxes

  • Parcel Number: 2239018013

Interior

Features

  • Appliances: Built-In Range, Dishwasher, Gas Oven, Gas Range, Gas Water Heater, Refrigerator, Range Hood, Tankless Water Heater, Dryer, Washer, Washer/Dryer Stacked
  • Fireplace Features: Living Room, Wood Burning
  • Fireplace: Yes
  • Interior Features: Beamed Ceilings, Ceiling Fan(s), Recessed Lighting, Entrance Foyer
  • Spa Features: Above Ground, Fiberglass, Heated
  • Spa: Yes

Measurements

  • Living Area: 2,140
  • Living Area Source: See Remarks
  • Living Area Units: Square Feet

Rooms

  • Bathrooms Full: 1
  • Bathrooms Three Quarter: 2
  • Bathrooms Total Integer: 3
  • Bedrooms Total: 4
  • Main Level Bathrooms: 1
  • Main Level Bedrooms: 2

Other

Environmental

  • Green Energy Efficient: Water Heater

Features

  • Accessibility Features: Safe Emergency Egress From Home, Grip-Accessible Features

Location

  • Tax Lot: 6

Parking

Parking

  • Carport: Yes
  • Garage Spaces: 1
  • Garage: Yes
  • Parking Features: Carport
  • Parking Total: 1

Schools

High School

  • High School District: Los Angeles Unified

Utilities

Equipment

  • Cooling: Central Air, Gas, Wall/Window Unit(s), Attic Fan
  • Has Cooling: Yes
  • Heating: Central, Natural Gas
  • Has Heating: Yes
  • Laundry Features: Washer Hookup, In Kitchen
  • Sewer: Public Sewer
  • Water Source: Public

Frequently Asked Questions

How many bedrooms and bathrooms does this single-family home have?

There are 4 bedrooms and 1 bathroom in this single-family home at 13827 Calvert Street.

Does this single-family home have parking?

Yes, there is 1 parking space available for 13827 Calvert Street.

How does 13827 Calvert Street compare to other single-family homes in Greater Valley Glen?

This single-family home is listed 4% below the average price for single-family homes in Greater Valley Glen and has been on the market for 78 less days than the typical home in this area.

What is the square footage on this single-family home?

According to the MLS, this listing is 2,140 sqft.

13827 Calvert Street is a 4-bedroom, 1-bath single-family home for sale in Valley Glen CA 91401. Available on Prevu for 5 days at $1,279,000. This property features 2,140 square feet of living space, located in Greater Valley Glen. The median listing price for single-family homes in this area is $1,125,000. Additional amenities include private outdoor space, dishwasher, air conditioning, parking, swimming pool, and washer/dryer. Explore more single-family home listings in Los Angeles.

Based on information from California Regional Multiple Listing Service, Inc. and/or other sources. All data, including all measurements and calculations of area, is obtained from various sources and has not been, and will not be, verified by Prevu or the MLS. Information is provided exclusively for consumer's personal, non-commercial use and may not be used for any purpose other than to identify prospective properties consumer may be interested in purchasing.

Full MLS Disclaimers

Rebate estimate is indicative only and based on listing price and estimated buyer's agent commission paid by owner, if applicable. Final rebates are subject to Terms of Use and may vary due to final negotiated transaction terms.