

Prevu by reAlpha
BuySellBlogBrowse Listings

13823 SE 142nd StreetRenton, WA 98059

For Sale

$940,000

Smart Buyer Rebate $9,400

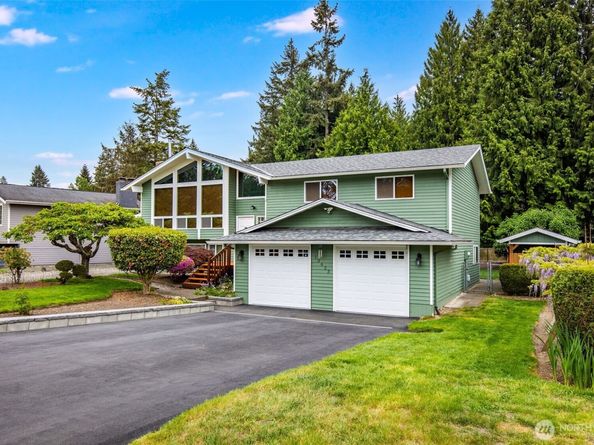
Architectural character meets everyday versatility in this move-in-ready Renton Highlands home. Northwest contemporary design with mid-century influence shines through vaulted ceilings, exposed beams and expansive windows. Warm hardwoods connect the open-concept living and dining spaces to a remodeled kitchen with granite countertops and matching stainless-steel appliances. Approximately 2,500 sq ft provides room to gather and space to retreat. Upstairs, 3 bedrooms include a primary suite with ¾ bath en-suite, plus a full bathroom in the hallway for guests. The remodeled lower level features a welcoming living area with a gas fireplace, large gym/bonus room, generous additional bedroom, ¾ bath and separate exterior entrance—flexibility for guests, a home office, hobbies or workouts. The resurfaced deck extends your living space outdoors, overlooking a level, fully fenced backyard with mature landscaping and raised garden beds. An oversized 2-car garage with finished walls, and polyurea-coated flooring, covered boat/RV parking and a storage shed accommodate gear, tools and projects. Extensive improvements include a new roof, fresh interior paint, replaced siding, central A/C and an updated water heater. Thoughtfully maintained and ready for its next chapter, with easy access to Seattle, Bellevue and Sea-Tac Airport.

Listed by Maddy Rapinac

·

Keller Williams North Seattle

·

763-447-9275

Listed by Tamara Lamore

·

Keller Williams North Seattle

Last updated October 28, 2026

·

Source: NWMLS #2581775

Listing Facts

  • TypeSingle-family
  • NeighborhoodEast Plateau
  • Bedrooms4
  • Bathrooms3
  • Days on Prevu44
  • HOA/Maint. Fees$75/annual
  • Taxes$8,580/year
  • Size2,490 sqft
  • Price per sqft$378

Amenities

  • Dishwasher
  • Washer/Dryer
  • Pets Allowed
  • Parking

Location

Mortgage Calculator

Listing History

10/05/2026
Status changed to Active
$940,000
10/05/2026
Status changed to Removed from Feed
$940,000
09/30/2026
Status changed to Removed from Feed
$940,000
09/29/2026
Status changed to Removed from Feed
$940,000
09/25/2026
Status changed to Removed from Feed
$940,000
09/19/2026
Status changed to Removed from Feed
$940,000
09/18/2026
Status changed to Removed from Feed
$940,000
09/17/2026
Listed by Keller Williams North Seattle
$940,000
  1. 10/05/2026$940,000
    Status changed to Active
  2. 10/05/2026$940,000
    Status changed to Removed from Feed
  3. 09/30/2026$940,000
    Status changed to Removed from Feed
  4. 09/29/2026$940,000
    Status changed to Removed from Feed
  5. 09/25/2026$940,000
    Status changed to Removed from Feed
  6. 09/19/2026$940,000
    Status changed to Removed from Feed
  7. 09/18/2026$940,000
    Status changed to Removed from Feed
  8. 09/17/2026$940,000
    Listed by Keller Williams North Seattle

Property Details for 13823 SE 142nd Street

Association

Amenities

  • Community Features: CCRs

Fees

  • Association Fee: $75.00 Annually
  • Association Fee Includes: Common Area Maintenance, Road Maintenance

Exterior

Construction

  • Property Condition: Very Good
  • Roof: Composition
  • Structure Type: House
  • Year Built: 1975
  • Construction Materials: Wood
  • Entry Location: Split
  • Exterior Features: Wood

Features

  • View: Territorial

Measurements

  • Building Area Total: 2,490
  • Building Area Units: Square Feet
  • Lot Features: Paved
  • Lot Size Acres: 0.22
  • Lot Size Dimensions: 9,594
  • Lot Size Square Feet: 9,594
  • Lot Size Units: Square Feet

Financial

Taxes

  • Parcel Number: 5127000610
  • Tax Annual Amount: $8,580.00
  • Tax Year: 2025

Interior

Features

  • Appliances: Dishwasher, Disposal, Dryer, Microwave, Refrigerator, Stove(s)/Range(s), Washer
  • Fireplace Features: Gas, Wood Burning
  • Fireplace: Yes
  • Fireplaces Total: 2
  • Flooring: Vinyl, Carpet
  • Interior Features: Bath Off Primary, Ceiling Fan(s), Dbl Pane/Storm Window, Dining Room, Fireplace, Pantry, Vaulted Ceiling(s), Water Heater

Measurements

  • Living Area: 2,490

Rooms

  • Basement: Daylight, Finished
  • Bathrooms Full: 1
  • Bathrooms Three Quarter: 2
  • Bathrooms Total Integer: 3
  • Bedrooms Total: 4
  • Main Level Bathrooms: 2
  • Main Level Bedrooms: 3

Other

Location

  • Subdivision Name: Renton

Parking

Parking

  • Attached Garage: Yes
  • Carport: Yes
  • Covered Spaces: 3
  • Garage: Yes
  • Parking Features: Attached Carport, Attached Garage, Off Street, RV Parking
  • Parking Total: 9

Schools

Elementary School

  • Elementary School: Maplewood Heights El

High School

  • High School: Hazen Snr High
  • High School District: Renton

Middle or Junior School

  • Middle Or Junior School: Mcknight Mid

Utilities

Equipment

  • Has Cooling: Yes
  • Has Heating: Yes
  • Sewer: Septic Tank
  • Water Source: Public

Frequently Asked Questions

How many bedrooms and bathrooms does this single-family home have?

There are 4 bedrooms and 3 bathrooms in this single-family home at 13823 SE 142nd Street.

What schools are nearby to 13823 SE 142nd Street?

Nearby schools include the Maplewood Heights El Elementary School, Mcknight Mid Middle School, and Hazen Snr High.

Does this single-family home have parking?

Yes, there are 9 parking spaces available for 13823 SE 142nd Street.

What are the annual taxes for 13823 SE 142nd Street?

Annual taxes for this single-family home are estimated at $8,580.

How does 13823 SE 142nd Street compare to other single-family homes in East Plateau?

This single-family home is listed 13% below the average price for single-family homes in East Plateau and has been on the market for 25 less days than the typical home in this area.

What is the square footage on this single-family home?

According to the MLS, this listing is 2,490 sqft.

13823 SE 142nd Street is a 4-bedroom, 3-bath single-family home for sale in Renton WA 98059. Available on Prevu for 44 days at $940,000. This residence features 2,490 square feet of living space, located in East Plateau. The median listing price for single-family homes in this area is $871,500. Nearby schools include Maplewood Heights El Elementary School, Mcknight Mid Middle School, and Hazen Snr High. Additional amenities include dishwasher, pets allowed, parking, and washer/dryer. Explore more single-family home listings in King County.

Based on information from NWMLS and/or other sources. All data, including all measurements and calculations of area, is obtained from various sources and has not been, and will not be, verified by Prevu or the MLS. Information is provided exclusively for consumer's personal, non-commercial use and may not be used for any purpose other than to identify prospective properties consumer may be interested in purchasing.

Full MLS Disclaimers

Rebate estimate is indicative only and based on listing price and estimated buyer's agent commission paid by owner, if applicable. Final rebates are subject to Terms of Use and may vary due to final negotiated transaction terms.