

Prevu by reAlpha
BuySellBlogBrowse Listings

13805 Skyline DRAustin, TX 78732

For Sale

$1,350,000

Smart Buyer Rebate $13,500

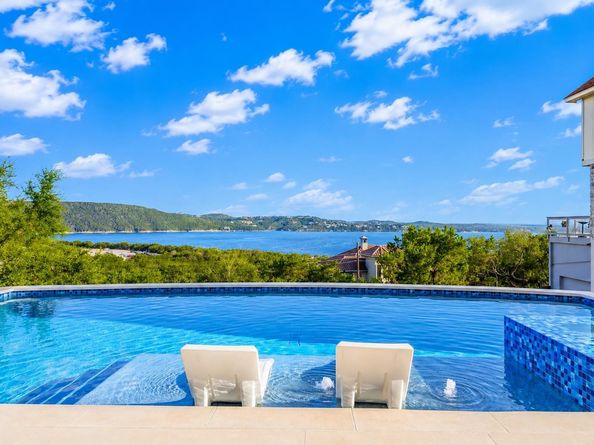
Welcome to 13805 Skyline Drive, an exceptional Lake Travis retreat where floor-to-ceiling windows frame sweeping deep-water lake views and the dramatic beauty of the Hill Country. This private estate captures Austin’s legendary sunsets from the living spaces, gourmet kitchen, dining area, decks, sparkling pool and numerous bedrooms. The grand living room makes a striking impression with soaring vaulted ceilings, panoramic windows, and a dramatic see-through fireplace connecting the kitchen. Designed for elevated entertaining, the renovated gourmet kitchen features an expansive central island, quartz countertops, wet bar, gas range with vent hood, and captivating lake views. The upper-level updated primary suite is a serene escape with a marble-tile bath, custom walk-in closet, built-ins and laundry. The residence offers five bedrooms, two ensuites and multiple living areas, with many secondary bedrooms opening to private, lake-facing decks. A lower recreation level provides flexible finished living space, a pool bath, and direct access to covered decking, an oversized pool and spa, and propane hot tub, all oriented toward the water and Hill Country beyond. Residents enjoy exclusive deeded neighborhood boat-launch access to Lake Travis. Notable 2022–2025 updates include the renovated kitchen and primary suite, pool and spa completed in 2025, recently installed septic system, and HVAC replacements in 2024 and 2025. Additional features include a clay-tile roof, foam insulation, recent Ipe Brazilian hardwood decking, water softener and a kitchen water purifier, plus a finished garage conversion (not counted in square footage) with pool access, bringing the total living area to 4,270 sq. ft. The backyard features turf and grass surrounding the pool, while the generous driveway offers room for a future garage or carport. Near Hippie Hollow, Bob Wentz and Tom Hughes Parks, Four Points shopping, The Oasis, and F45. Voluntary HOA. Short-term rentals permitted.

Listed by Meryl Hawk

·

License #609315

·

Coldwell Banker Realty

·

(512) 328-8200

Last updated September 10, 2026

·

Source: ACTRIS #7212443

Listing Facts

  • TypeSingle-family
  • NeighborhoodFour Points
  • Bedrooms5
  • Bathrooms5
  • Days on Prevu25
  • Taxes$20,834/year
  • Size3,205 sqft
  • Price per sqft$421

Amenities

  • Dishwasher
  • Private Outdoor Space
  • Air Conditioning
  • Parking
  • Swimming Pool

Location

Mortgage Calculator

Listing History

08/21/2026
Listed by Coldwell Banker Realty
$1,350,000
  1. 08/21/2026$1,350,000
    Listed by Coldwell Banker Realty

Property Details for 13805 Skyline DR

Association

Amenities

  • Community Features: Lake

Exterior

Construction

  • Property Condition: Resale
  • Roof: Spanish Tile
  • Window Features: Aluminum Frames, Double Pane Windows, Window Treatments
  • Year Built: 1986
  • Construction Materials: Stucco
  • Exterior Features: Balcony, Exterior Steps, Lighting, Private Yard

Features

  • Direction Faces: North
  • Fencing: Wrought Iron
  • Patio And Porch Features: Covered, Deck, Front Porch, Patio, Rear Porch
  • Pool Features: Gunite, In Ground, Pool/Spa Combo
  • Pool Private: Yes
  • View: Hill Country, Lake, Panoramic, Water

Measurements

  • Lot Features: Back Yard, Sloped Down, Trees-Medium (20 Ft - 40 Ft)
  • Lot Size Acres: 0.29
  • Lot Size Area: 0
  • Lot Size Square Feet: 12,662

Financial

Taxes

  • Parcel Number: 01604403060000
  • Tax Annual Amount: $20,834.00
  • Tax Assessed Value: $1,108,036.00
  • Tax Year: 2026

Interior

Features

  • Appliances: Dishwasher, Gas Range, Ice Maker, Microwave, Gas Oven, RNGHD, Refrigerator, Stainless Steel Appliance(s), Gas Water Heater, Tankless Water Heater, Water Purifier, Water Softener, Wine Refrigerator
  • Fireplace Features: Dining Room, Double Sided, Living Room
  • Fireplaces Total: 1
  • Flooring: Carpet, Tile, Wood
  • Interior Features: 2 Primary Suites, Bar, Breakfast Bar, Ceiling Fan(s), High Ceilings, Vaulted Ceiling(s), Quartz Counters, Double Vanity, Eat-in Kitchen, High Speed Internet, Kitchen Island, Multiple Living Areas, Open Floorplan, Pantry, Recessed Lighting, Soaking Tub, Storage, Walk-In Closet(s)
  • Spa Features: Hot Tub, In Ground

Measurements

  • Living Area: 3,205
  • Living Area Source: Public Records

Rooms

  • Bathrooms Full: 4
  • Bathrooms Half: 1
  • Bathrooms Total Integer: 5
  • Bedrooms Total: 5
  • Main Level Bedrooms: 1

Other

Environmental

  • Green Energy Efficient: See Remarks

Location

  • Subdivision Name: Comanche Trail 02
  • Tax Lot: 85

Parking

Parking

  • Parking Features: Detached, Driveway
  • Parking Total: 4

Schools

Elementary School

  • Elementary School: Grandview Hills
  • Elementary School District: Leander ISD

High School

  • High School: Vandegrift
  • High School District: Leander ISD

Middle or Junior School

  • Middle Or Junior School: Four Points
  • Middle Or Junior School District: Leander ISD

Utilities

Equipment

  • Cooling: Ceiling Fan(s), Central Air
  • Heating: Central
  • Sewer: Septic Tank
  • Utilities: Electricity Connected, Propane, Underground Utilities, Water Connected
  • Water Source: Public

Frequently Asked Questions

How many bedrooms and bathrooms does this single-family home have?

There are 5 bedrooms and 5 bathrooms in this single-family home at 13805 Skyline DR.

What schools are nearby to 13805 Skyline DR?

Nearby schools include the Grandview Hills Elementary School, Four Points Middle School, and Vandegrift High School.

Does this single-family home have parking?

Yes, there are 4 parking spaces available for 13805 Skyline DR.

What are the annual taxes for 13805 Skyline DR?

Annual taxes for this single-family home are estimated at $20,834.

How does 13805 Skyline DR compare to other single-family homes in Four Points?

This single-family home is listed 8% above the average price for single-family homes in Four Points and has been on the market for 76 less days than the typical home in this area.

What is the square footage on this single-family home?

According to the MLS, this listing is 3,205 sqft.

13805 Skyline DR is a 5-bedroom, 5-bath single-family home for sale in Austin TX 78732. On Prevu for 25 days at $1,350,000. This residence features 3,205 square feet of living space, located in Four Points. The median listing price for single-family homes in this area is $720,000. Nearby schools include Grandview Hills Elementary School, Four Points Middle School, and Vandegrift High School. Property amenities include private outdoor space, dishwasher, air conditioning, parking, and swimming pool. View other single-family home listings in Austin.

Based on information from ACTRIS and/or other sources. All data, including all measurements and calculations of area, is obtained from various sources and has not been, and will not be, verified by Prevu or the MLS. Information is provided exclusively for consumer's personal, non-commercial use and may not be used for any purpose other than to identify prospective properties consumer may be interested in purchasing.

Full MLS Disclaimers

Rebate estimate is indicative only and based on listing price and estimated buyer's agent commission paid by owner, if applicable. Final rebates are subject to Terms of Use and may vary due to final negotiated transaction terms.