

Prevu by reAlpha
BuySellBlogBrowse Listings

13802 Lilac StreetBrighton, CO 80602

For Sale

$519,900

Smart Buyer Rebate $5,199

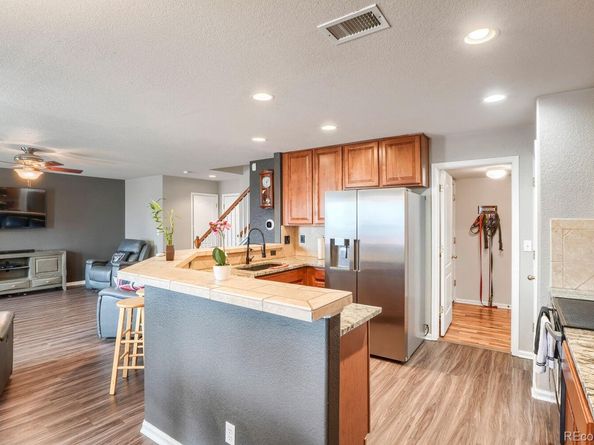
Welcome to this well-maintained 2-story home situated on a desirable corner lot with outstanding curb appeal and a spacious backyard designed for both relaxation and entertaining. Featuring 3 bedrooms, 3 bathrooms, and a 2-car garage, this home offers the perfect blend of comfort and functionality. Step inside to a warm and inviting living area highlighted by a cozy gas fireplace. The updated kitchen boasts brand-new granite countertops, a new sink, and newer stainless steel appliances, including the refrigerator, stove, dishwasher, and microwave, creating a stylish and functional space for everyday living. Outside, you’ll find a large backyard oasis complete with a relaxing water feature stocked with fish, a dedicated dog run, and a huge concrete patio with plenty of room for outdoor entertaining, gardening, or play. Additional highlights include a newer roof, and brand new hot water heater, adding peace of mind for years to come. This move-in-ready home combines modern updates, generous outdoor space, and an excellent corner-lot location—making it one you won’t want to miss! Situated in a prime location, you are just moments away from the Springvale Disc Golf Course, expansive trail systems, and the Trailwinds Recreation Center!

Listed by Dustin Beezub

·

License #27336N

·

Beezub Realty Group, LLC

·

720-620-8292

Last updated July 31, 2026

·

Source: REcolorado #9636532

Listing Facts

  • TypeSingle-family
  • NeighborhoodThornton
  • Bedrooms3
  • Bathrooms3
  • Days on PrevuNew Today
  • HOA/Maint. Fees$35/month
  • Taxes$3,270/year
  • Size1,538 sqft
  • Price per sqft$338

Amenities

  • Dishwasher
  • Private Outdoor Space
  • Washer/Dryer
  • Air Conditioning
  • Parking

Location

Mortgage Calculator

Listing History

07/31/2026
Listed by Beezub Realty Group, LLC
$519,900

Property Details for 13802 Lilac Street

Association

Fees

  • Association Fee: $35.00 Monthly

General

  • Association Name: Homestead HOA

Exterior

Construction

  • Roof: Composition
  • Structure Type: House
  • Window Features: Window Treatments
  • Year Built: 2004
  • Architectural Style: Traditional
  • Construction Materials: Frame
  • Exterior Features: Dog Run, Private Yard, Water Feature

Features

  • Fencing: Full
  • Patio And Porch Features: Patio

Measurements

  • Building Area Total: 1,538
  • Lot Features: Corner Lot, Landscaped, Many Trees, Sprinklers In Front, Sprinklers In Rear
  • Lot Size Acres: 0.19
  • Lot Size Area: 8,446
  • Lot Size Square Feet: 8,446
  • Lot Size Units: Square Feet

Financial

Taxes

  • Parcel Number: R0136125
  • Tax Annual Amount: $3,270.00
  • Tax Year: 2025

Interior

Features

  • Appliances: Dishwasher, Disposal, Dryer, Gas Water Heater, Microwave, Range, Refrigerator, Washer
  • Fireplace Features: Gas Log, Living Room
  • Fireplaces Total: 1
  • Flooring: Carpet, Laminate, Tile
  • Interior Features: Breakfast Bar, Ceiling Fan(s), Granite Counters, Pantry, Smart Thermostat, Smoke Free, Walk-In Closet(s)

Measurements

  • Living Area: 1,538

Rooms

  • Basement: Crawl Space
  • Bathrooms Full: 1
  • Bathrooms Half: 1
  • Bathrooms Three Quarter: 1
  • Bathrooms Total Integer: 3
  • Bedrooms Total: 3
  • Main Level Bathrooms: 1

Other

General

  • Exclusions: SELLERS PERSONAL PROPERTY

Location

  • Subdivision Name: Springvale

Parking

Parking

  • Carport Spaces: 2
  • Parking Total: 2

Schools

Elementary School

  • Elementary School: West Ridge
  • Elementary School District: School District 27-J

High School

  • High School: Riverdale Ridge
  • High School District: School District 27-J

Middle or Junior School

  • Middle Or Junior School: Roger Quist
  • Middle Or Junior School District: School District 27-J

Utilities

Equipment

  • Cooling: Central Air
  • Heating: Forced Air
  • Sewer: Public Sewer
  • Water Source: Public

Frequently Asked Questions

How many bedrooms and bathrooms does this single-family home have?

There are 3 bedrooms and 3 bathrooms in this single-family home at 13802 Lilac Street.

What schools are nearby to 13802 Lilac Street?

Nearby schools include the West Ridge Elementary School, Roger Quist Middle School, and Riverdale Ridge High School.

Does this single-family home have parking?

Yes, there are 2 parking spaces available for 13802 Lilac Street.

What are the annual taxes for 13802 Lilac Street?

Annual taxes for this single-family home are estimated at $3,270.

How does 13802 Lilac Street compare to other single-family homes in Thornton?

This single-family home is listed 7% below the average price for single-family homes in Thornton and has been on the market for 69 less days than the typical home in this area.

What building or home owners association is the single-family home part of?

This single-family home is part of the Homestead HOA home owners association.

What is the square footage on this single-family home?

According to the MLS, this listing is 1,538 sqft.

13802 Lilac Street is a 3-bedroom, 3-bath single-family home for sale in Brighton CO 80602. Listed on Prevu for 0 days at $519,900. This property features 1,538 square feet of living space, located in Thornton. The median listing price for single-family homes in this area is $499,900. Nearby schools include West Ridge Elementary School, Roger Quist Middle School, and Riverdale Ridge High School. The home offers private outdoor space, dishwasher, air conditioning, parking, and washer/dryer. Browse more single-family home listings in Colorado.

The content relating to real estate for sale in this Web site comes in part from the Internet Data eXchange ("IDX") program of METROLIST, INC., DBA RECOLORADO® Real estate listings held by brokers other than Prevu are marked with the IDX Logo. This information is being provided for the consumers' personal, non-commercial use and may not be used for any other purpose. All information subject to change and should be independently verified.

Full MLS Disclaimers

Rebate estimate is indicative only and based on listing price and estimated buyer's agent commission paid by owner, if applicable. Final rebates are subject to Terms of Use and may vary due to final negotiated transaction terms.