Prevu by reAlpha
BuySellBlogBrowse Listings

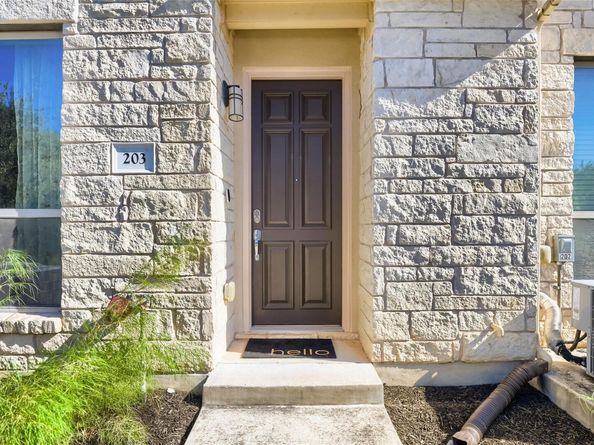
13800 Lyndhurst ST 203Austin, TX 78717

For Sale

$349,900

Smart Buyer Rebate $3,499

Lock-and-leave living in the heart of Lakeline! This 3-bedroom, 2.5-bath condo offers approximately 1,779 sq ft of modern living space in a gated community with prime location next to community pool and just minutes from shopping, dining, and major commuter routes. Step inside to an open and functional floor plan featuring a spacious living area that flows seamlessly into the kitchen - perfect for everyday living or entertaining. Stainless steel appliances, ample cabinet space, and a large island, make the kitchen both stylish and practical. Upstairs, you’ll find a generous primary suite with a large bedroom, private bath, and plenty of closet space, along with two additional bedrooms and a convenient upstairs laundry room. Plantation shutters throughout add a polished touch while allowing for great natural light. Enjoy the convenience of a two-car garage and low-maintenance living in a community that offers a pool with cabanas and gated access. Located across from the Metro Rail station and near toll roads, commuting to downtown Austin or nearby tech hubs is quick and easy. With nearby parks, restaurants, and shopping at Lakeline and The Domain just a short drive away, this home offers the perfect combination of comfort, convenience, and location.


Listed by Tara Usrey

·

License #664194

·

Compass RE Texas, LLC

·

(512) 575-3644

Last updated July 28, 2026

·

Source: ACTRIS #8995743

Listing Facts

  • TypeCondo
  • NeighborhoodAvery Ranch - Lakeline
  • Bedrooms3
  • Bathrooms3
  • Days on Prevu21
  • HOA/Maint. Fees$350/month
  • Taxes$7,220.8/year
  • Size1,779 sqft
  • Price per sqft$197

Amenities

  • Dishwasher
  • Private Outdoor Space
  • Air Conditioning
  • Parking
  • Swimming Pool

Location

Mortgage Calculator

Listing History

07/10/2026
Listed by Compass RE Texas, LLC
$349,900

Property Details for 13800 Lyndhurst ST 203

Association

Amenities

  • Community Features: Clubhouse, Cluster Mailbox, Curbs, Gated, Lock And Leave, Picnic Area, Playground, Pool, Street Lights

Fees

  • Association Fee: $350.00 Monthly
  • Association Fee Includes: Common Area Maintenance, Landscaping, Maintenance Grounds

General

  • Association Name: Lakeline Center Condos

Exterior

Construction

  • Property Condition: Resale
  • Roof: Composition
  • Window Features: Blinds, Window Coverings
  • Year Built: 2018
  • Construction Materials: Stone, Stucco

Features

  • Direction Faces: South
  • View: Neighborhood

Measurements

  • Lot Features: Front Yard, Landscaped, Trees-Sparse

Financial

Taxes

  • Parcel Number: 16434600000203
  • Tax Annual Amount: $7,220.80
  • Tax Assessed Value: $378,697.00
  • Tax Year: 2026

Interior

Features

  • Appliances: Dishwasher, Disposal, Gas Range, Microwave, Oven, Refrigerator, Stainless Steel Appliance(s), Washer/Dryer
  • Flooring: Carpet, Tile
  • Interior Features: Ceiling Fan(s), High Ceilings, Granite Counters, Double Vanity, Eat-in Kitchen, Interior Steps, Kitchen Island, Open Floorplan, Pantry, Recessed Lighting, Storage, Walk-In Closet(s)

Measurements

  • Living Area: 1,779
  • Living Area Source: Public Records

Rooms

  • Bathrooms Full: 2
  • Bathrooms Half: 1
  • Bathrooms Total Integer: 3
  • Bedrooms Total: 3

Other

Location

  • Subdivision Name: Lakeline Center Condos Bldg 20

Parking

Parking

  • Attached Garage: Yes
  • Covered Spaces: 2
  • Garage Spaces: 2
  • Garage: Yes
  • Parking Features: Attached, Garage, Garage Faces Rear, Gated, Unassigned
  • Parking Total: 4

Schools

Elementary School

  • Elementary School: Purple Sage
  • Elementary School District: Round Rock ISD

High School

  • High School: Mc Neil
  • High School District: Round Rock ISD

Middle or Junior School

  • Middle Or Junior School: Pearson Ranch
  • Middle Or Junior School District: Round Rock ISD

Utilities

Equipment

  • Cooling: Ceiling Fan(s), Central Air
  • Heating: Central
  • Sewer: Public Sewer
  • Utilities: Cable Available, Electricity Connected, Internet-Cable, Phone Available, Sewer Connected, Water Connected
  • Water Source: Public

Frequently Asked Questions

How many bedrooms and bathrooms does this condo have?

There are 3 bedrooms and 3 bathrooms in this condo at 13800 Lyndhurst ST 203.

What schools are nearby to 13800 Lyndhurst ST 203?

Nearby schools include the Purple Sage Elementary School, Pearson Ranch Middle School, and Mc Neil High School.

Does this condo have parking?

Yes, there are 2 parking spaces available for 13800 Lyndhurst ST 203.

What are the annual taxes for 13800 Lyndhurst ST 203?

Annual taxes for this condo are estimated at $7,220.

How does 13800 Lyndhurst ST 203 compare to other condos in Avery Ranch - Lakeline?

This condo is listed 7% below the average price for condos in Avery Ranch - Lakeline and has been on the market for 32 less days than the typical home in this area.

What building or home owners association is the condo part of?

This condo is part of the Lakeline Center Condos home owners association.

What is the square footage on this condo?

According to the MLS, this listing is 1,779 sqft.

13800 Lyndhurst ST 203 is a 3-bedroom, 3-bath condo for sale in Austin TX 78717. Listed on Prevu for 21 days at $349,900. This residence features 1,779 square feet of living space, located in Avery Ranch - Lakeline. The median listing price for condos in this area is $539,500. Nearby schools include Purple Sage Elementary School, Pearson Ranch Middle School, and Mc Neil High School. Additional amenities include private outdoor space, dishwasher, air conditioning, parking, and swimming pool. View other condo listings in Austin.

Based on information from ACTRIS and/or other sources. All data, including all measurements and calculations of area, is obtained from various sources and has not been, and will not be, verified by Prevu or the MLS. Information is provided exclusively for consumer's personal, non-commercial use and may not be used for any purpose other than to identify prospective properties consumer may be interested in purchasing.

Full MLS Disclaimers

Rebate estimate is indicative only and based on listing price and estimated buyer's agent commission paid by owner, if applicable. Final rebates are subject to Terms of Use and may vary due to final negotiated transaction terms.