Prevu by reAlpha
BuySellBlogBrowse Listings

13800 E Lyndhurst ST 164Austin, TX 78717

For Sale

$385,000

Smart Buyer Rebate $3,850

Incredible Location! Walk to work, shopping, dining, and MetroRail!
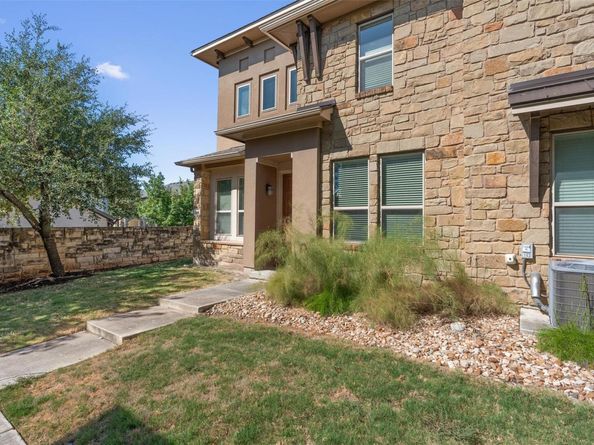
Stone veneer and stucco accents define this contemporary two-story exterior facade located on Lyndhurst Street. A concrete walkway leads past the stone facade toward a covered entryway and a private entrance. This residence features 4 bedrooms, 3 full bathrooms, 1,912 square feet of living space, completed by an attached garage with a concrete driveway.

An open floorplan on the main level seamlessly connects the living space and the kitchen, characterized by tile flooring, recessed lighting, and ceiling fans. The kitchen serves as a central hub with its kitchen island, breakfast bar, granite counters, and built-in features. It is fully equipped with stainless steel appliances, including a gas cooktop, gas range, range, oven, microwave, dishwasher, and a range hood.

The home is fitted with blinds throughout, central air cooling, and a central heating system. A dedicated laundry room is situated inside the home, offering built-in features, stone counters, tile flooring, a washer hookup, and an electric dryer hookup. Additional interior highlights include a double vanity and stone counters in the bathrooms, a soaking tub, a glass-enclosed walk-in shower, crown molding, high ceilings, walk-in closets with built-in features, and carpet flooring in the upstairs bedrooms.

The community offers sidewalks and shared amenities, including an association in-ground outdoor pool and a pool/spa combo surrounded by shade structures, a cabana, and concrete decking. The property features views of the neighborhood, pool, and surrounding trees/woods.


Listed by Keith Duble

·

License #611208

·

eXp Realty, LLC

·

(512) 203-4200

Last updated September 02, 2026

·

Source: ACTRIS #9358720

Listing Facts

  • TypeCondo
  • NeighborhoodAvery Ranch - Lakeline
  • Bedrooms4
  • Bathrooms3
  • Days on Prevu25
  • HOA/Maint. Fees$350/month
  • Taxes$8,048/year
  • Size2,060 sqft
  • Price per sqft$187

Amenities

  • Dishwasher
  • Private Outdoor Space
  • Air Conditioning
  • Parking
  • Swimming Pool

Location

Mortgage Calculator

Listing History

09/02/2026
Price Decreased
$385,000
08/21/2026
Listed by eXp Realty, LLC
$395,000
  1. 09/02/2026$385,000
    Price Decreased
  2. 08/21/2026$395,000
    Listed by eXp Realty, LLC

Property Details for 13800 E Lyndhurst ST 164

Association

Amenities

  • Community Features: Cluster Mailbox, Common Grounds, Gated, Pool

Fees

  • Association Fee: $350.00 Monthly
  • Association Fee Includes: Common Area Maintenance, Insurance, Landscaping, Maintenance Structure, Trash

General

  • Association Name: River Bend HOA Management

Exterior

Construction

  • Property Condition: Resale
  • Roof: Composition
  • Window Features: Blinds, Vinyl Windows
  • Year Built: 2017
  • Builder Name: Cal Atlantic Homes
  • Construction Materials: Masonry – Partial

Features

  • Direction Faces: East
  • Pool Features: In Ground, See Remarks
  • Pool Private: Yes

Measurements

  • Lot Features: Sprinkler - Automatic, Sprinkler - In-ground

Financial

Taxes

  • Parcel Number: 164
  • Tax Annual Amount: $8,048.00
  • Tax Assessed Value: $397,875.00
  • Tax Year: 2026

Interior

Features

  • Appliances: Dishwasher, Disposal, Exhaust Fan, Free-Standing Range
  • Flooring: Carpet, Tile
  • Interior Features: High Ceilings, Multiple Living Areas, Primary Bedroom On Main

Measurements

  • Living Area: 2,060
  • Living Area Source: Builder

Rooms

  • Bathrooms Full: 3
  • Bathrooms Total Integer: 3
  • Bedrooms Total: 4
  • Main Level Bedrooms: 1

Other

Location

  • Subdivision Name: Lakeline Center

Parking

Parking

  • Attached Garage: Yes
  • Covered Spaces: 2
  • Garage Spaces: 2
  • Parking Features: Attached
  • Parking Total: 4

Schools

Elementary School

  • Elementary School: Purple Sage
  • Elementary School District: Round Rock ISD

High School

  • High School: Mc Neil
  • High School District: Round Rock ISD

Middle or Junior School

  • Middle Or Junior School: Noel Grisham
  • Middle Or Junior School District: Round Rock ISD

Utilities

Equipment

  • Cooling: Central Air
  • Heating: Central
  • Sewer: Private Sewer, Public Sewer
  • Utilities: Electricity Available, Natural Gas Available, Phone Available
  • Water Source: Private, Public

Frequently Asked Questions

How many bedrooms and bathrooms does this condo have?

There are 4 bedrooms and 3 bathrooms in this condo at 13800 E Lyndhurst ST 164.

What schools are nearby to 13800 E Lyndhurst ST 164?

Nearby schools include the Purple Sage Elementary School, Noel Grisham Middle School, and Mc Neil High School.

Does this condo have parking?

Yes, there are 2 parking spaces available for 13800 E Lyndhurst ST 164.

What are the annual taxes for 13800 E Lyndhurst ST 164?

Annual taxes for this condo are estimated at $8,048.

How does 13800 E Lyndhurst ST 164 compare to other condos in Avery Ranch - Lakeline?

This condo is listed 2% above the average price for condos in Avery Ranch - Lakeline and has been on the market for 28 less days than the typical home in this area.

What building or home owners association is the condo part of?

This condo is part of the River Bend HOA Management home owners association.

What is the square footage on this condo?

According to the MLS, this listing is 2,060 sqft.

13800 E Lyndhurst ST 164 is a 4-bedroom, 3-bath condo for sale in Austin TX 78717. On Prevu for 25 days at $385,000. This includes a recent price decrease of $10,000. This property features 2,060 square feet of living space, located in Avery Ranch - Lakeline. The median listing price for condos in this area is $539,500. Nearby schools include Purple Sage Elementary School, Noel Grisham Middle School, and Mc Neil High School. Additional amenities include private outdoor space, dishwasher, air conditioning, parking, and swimming pool. Browse more condo listings in Austin.

Based on information from ACTRIS and/or other sources. All data, including all measurements and calculations of area, is obtained from various sources and has not been, and will not be, verified by Prevu or the MLS. Information is provided exclusively for consumer's personal, non-commercial use and may not be used for any purpose other than to identify prospective properties consumer may be interested in purchasing.

Full MLS Disclaimers

Rebate estimate is indicative only and based on listing price and estimated buyer's agent commission paid by owner, if applicable. Final rebates are subject to Terms of Use and may vary due to final negotiated transaction terms.