

Prevu by reAlpha
BuySellBlogBrowse Listings

1380 Trenton StreetDenver, CO 80220

For Sale

$569,000

Smart Buyer Rebate $5,690

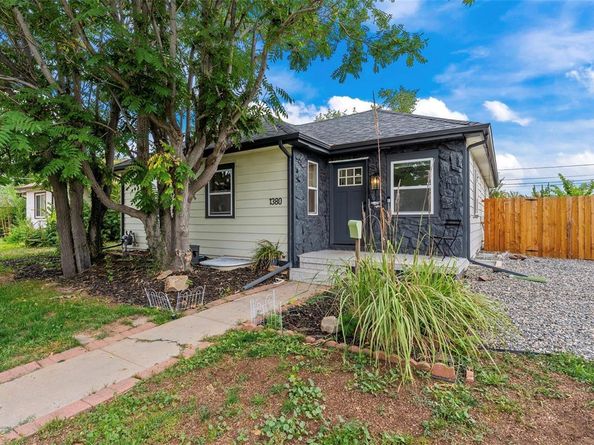
Natural light, refinished hardwood floors and inviting spaces set the tone for this 4 bedroom, 3 bathroom Denver ranch with 2,144 square feet. The open concept main level blends warm character with everyday functionality, while the kitchen features quartz countertops, stainless steel appliances and marble flooring. The connected living spaces make it easy to prepare dinner while catching up with guests or enjoying a quiet evening at home. Three bedrooms on the main level include a primary bedroom with its own bathroom, plus a second full bathroom for added convenience. Use an extra bedroom as a home office, guest room or creative space to suit your needs. A sleek black metal railing accents the stairs leading to the finished basement. accents the stairs leading to the finished basement, where an additional living area and wet bar with a mini fridge create the perfect setting for movie nights or entertaining. With living spaces on both levels, there is room to gather together or enjoy a little privacy. A spacious fourth bedroom offers a comfortable retreat for guests, while the bathroom featuring an oversized spa inspired shower with marble tile brings a touch of everyday luxury. Outside, the 0.14 acre lot offers space to garden, gather or create your own backyard retreat. Imagine summer evenings dining outdoors and weekends bringing your landscaping ideas to life. A detached two car garage and storage shed provide plenty of room for vehicles, tools and outdoor gear. Situated just north of Lowry and south of Central Park, this walkable, bikeable location is close to transit and offers easy access to Denver’s shopping, dining and recreation. From the welcoming main level to the versatile basement, this ranch offers space to settle in and make it your own.

Listed by Amy Kunce-Martinez

·

License #022912

·

The Cutting Edge

·

719-661-1199

Last updated October 30, 2026

·

Source: REColorado #9088460

Listing Facts

  • TypeSingle-family
  • NeighborhoodEast Colfax
  • Bedrooms4
  • Bathrooms3
  • Days on Prevu29
  • Taxes$3,009/year
  • Size2,048 sqft
  • Price per sqft$278

Amenities

  • Dishwasher
  • Washer/Dryer
  • Air Conditioning
  • Parking

Location

Mortgage Calculator

Listing History

10/16/2026
Price Decreased
$569,000
10/02/2026
Listed by The Cutting Edge
$575,000
  1. 10/16/2026$569,000
    Price Decreased
  2. 10/02/2026$575,000
    Listed by The Cutting Edge

Property Details for 1380 Trenton Street

Exterior

Construction

  • Roof: Composition
  • Structure Type: House
  • Year Built: 1947
  • Construction Materials: Frame, Vinyl Siding

Measurements

  • Building Area Total: 2,144
  • Lot Features: Level, Many Trees, Near Public Transit
  • Lot Size Acres: 0.14
  • Lot Size Area: 6,100
  • Lot Size Square Feet: 6,100
  • Lot Size Units: Square Feet

Financial

Taxes

  • Parcel Number: 6042-15-031
  • Tax Annual Amount: $3,009.00
  • Tax Year: 2025

Interior

Features

  • Appliances: Bar Fridge, Dishwasher, Disposal, Dryer, Microwave, Oven, Range, Refrigerator, Washer
  • Flooring: Carpet, Tile, Wood
  • Interior Features: Kitchen Island, Open Floorplan, Primary Suite, Quartz Counters, Wet Bar

Measurements

  • Living Area: 2,048

Rooms

  • Basement: Full
  • Has Basement: Yes
  • Bathrooms Full: 3
  • Bathrooms Total Integer: 3
  • Bedrooms Total: 4
  • Main Level Bathrooms: 2
  • Main Level Bedrooms: 3

Other

General

  • Exclusions: Seller's personal property

Location

  • Subdivision Name: Kensington

Parking

Parking

  • Garage Spaces: 2
  • Parking Total: 2

Schools

Elementary School

  • Elementary School: Montclair
  • Elementary School District: Denver 1

High School

  • High School: George Washington
  • High School District: Denver 1

Middle or Junior School

  • Middle Or Junior School: Hill
  • Middle Or Junior School District: Denver 1

Utilities

Equipment

  • Cooling: Central Air
  • Heating: Forced Air
  • Sewer: Public Sewer
  • Utilities: Electricity Connected, Natural Gas Connected
  • Water Source: Public

Frequently Asked Questions

How many bedrooms and bathrooms does this single-family home have?

There are 4 bedrooms and 3 bathrooms in this single-family home at 1380 Trenton Street.

What schools are nearby to 1380 Trenton Street?

Nearby schools include the Montclair Elementary School, Hill Middle School, and George Washington High School.

Does this single-family home have parking?

Yes, there are 2 parking spaces available for 1380 Trenton Street.

What are the annual taxes for 1380 Trenton Street?

Annual taxes for this single-family home are estimated at $3,009.

How does 1380 Trenton Street compare to other single-family homes in East Colfax?

This single-family home is listed 33% above the average price for single-family homes in East Colfax and has been on the market for 62 less days than the typical home in this area.

What is the square footage on this single-family home?

According to the MLS, this listing is 2,048 sqft.

1380 Trenton Street is a 4-bedroom, 3-bath single-family home for sale in Denver CO 80220. Available on Prevu for 29 days at $569,000. This includes a recent price decrease of $6,000. This residence features 2,048 square feet of living space, located in East Colfax. The median listing price for single-family homes in this area is $399,900. Nearby schools include Montclair Elementary School, Hill Middle School, and George Washington High School. The home offers dishwasher, air conditioning, parking, and washer/dryer. View other single-family home listings in Denver.

The content relating to real estate for sale in this Web site comes in part from the Internet Data eXchange ("IDX") program of METROLIST, INC., DBA RECOLORADO® Real estate listings held by brokers other than Prevu are marked with the IDX Logo. This information is being provided for the consumers' personal, non-commercial use and may not be used for any other purpose. All information subject to change and should be independently verified.

Full MLS Disclaimers

Rebate estimate is indicative only and based on listing price and estimated buyer's agent commission paid by owner, if applicable. Final rebates are subject to Terms of Use and may vary due to final negotiated transaction terms.