Prevu by reAlpha
BuySellBlogBrowse Listings

138 W Luray StreetPhiladelphia, PA 19140

For Sale

$230,000

Smart Buyer Rebate - Ask

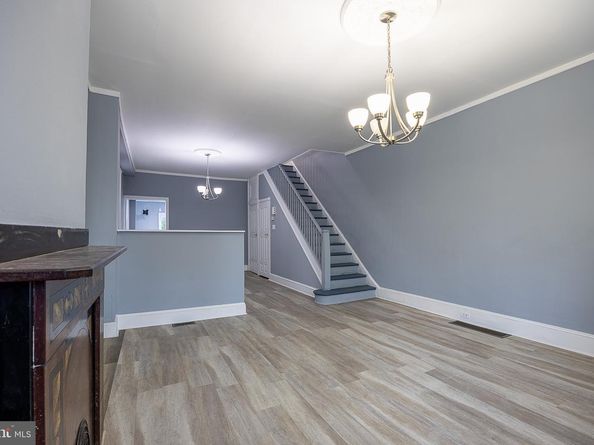
Nestled in the charming Feltonville neighborhood, this exquisite twin home, seamlessly blends classic architecture with modern comforts. The straight-thru design invites you into a warm and inviting atmosphere, where every detail has been thoughtfully curated to enhance your living experience. Step inside to discover a spacious layout adorned with lighting that casts a soft glow throughout the home. The heart of this residence is undoubtedly the kitchen, featuring upgraded granite countertops, backsplash, laredo: shaker expresso cabinets, built-in-microwave, recessed lighting, ample space for dining and sliding glass doors that will enter you into the back yard/patio sanctuary. Whether you're hosting intimate gatherings or enjoying a quiet meal, the eat-in kitchen and table space provide the perfect setting for culinary creativity and connection. The exterior of the property is equally impressive, showcasing a lovely back yard with patio and porch area that beckons you to unwind outdoors. Imagine summer evenings spent grilling on the gas BBQ grill, surrounded by the lush greenery of your low-maintenance yard. With three generously sized bedrooms. The primary bedroom offers a full bathroom, sliding glass closet doors and a split system central air unit. This home offers plenty of room for relaxation, a moment to escape and personalization. The fourth room located in the finished basement, can be utilized as an additional bedroom, office, man/woman cave, gym or walk-in-closet. The two full bathrooms and an additional half bath are designed with both style and functionality in mind, ensuring comfort for you and your guests. The main floor laundry adds a layer of convenience to your daily routine, making chores a breeze. The property's masonry construction not only enhances its aesthetic appeal but also ensures durability and longevity. The location is ideal, with a bus stop conveniently located less than a mile away, providing easy access to the surrounding areas. This home is not just a place to live; it's a lifestyle. Experience the perfect blend of comfort, style, and community in this exceptional Feltonville residence. Whether you're entertaining friends or enjoying a quiet evening at home, this property offers a sanctuary that you will be proud to call your own. Embrace the opportunity to create lasting memories in a space that truly feels like home. Schedule your tours today! This property will not last!


Listed by Ray M Lilliston

·

License #RS199721L

·

Realty Mark Cityscape-Huntingdon Valley

·

2678828767

Last updated September 10, 2026

·

Source: BrightMLS #PAPH2667968

Listing Facts

  • TypeSingle-family
  • NeighborhoodFeltonville
  • Bedrooms4
  • Bathrooms3
  • Days on Prevu6
  • Taxes$1,959/year
  • Size1,800 sqft
  • Price per sqft$128

Location

Mortgage Calculator

Listing History

09/10/2026
Listed by Realty Mark Cityscape-Huntingdon Valley
$230,000
  1. 09/10/2026$230,000
    Listed by Realty Mark Cityscape-Huntingdon Valley

Property Details for 138 W Luray Street

Exterior

Construction

  • New Construction: No
  • Property Condition: Excellent
  • Roof: Flat
  • Year Built: 1930
  • Architectural Style: Straight Thru
  • Construction Materials: Masonry
  • Exterior Features: BBQ Grill

Features

  • Other Structures: Above Grade, Below Grade
  • Patio And Porch Features: Patio(s), Porch(es)
  • Waterfront: No

Measurements

  • Lot Size Acres: 0.05
  • Lot Size Source: Assessor
  • Lot Size Square Feet: 2,250
  • Lot Size Units: Square Feet

Financial

Taxes

  • Tax Annual Amount: $1,959.00
  • Tax Year: 2026

Interior

Features

  • Appliances: Built-In Microwave, Oven/Range - Gas, Washer - Front Loading, Dryer - Front Loading
  • Fireplace: No
  • Flooring: Ceramic Tile, Laminated
  • Interior Features: Recessed Lighting, Upgraded Countertops, Kitchen - Table Space, Kitchen - Eat-In
  • Spa: No

Measurements

  • Living Area: 1,800
  • Living Area Source: Estimated

Rooms

  • Basement: Full
  • Has Basement: Yes
  • Bathrooms Full: 2
  • Bathrooms Half: 1
  • Bathrooms Total Integer: 3
  • Bedrooms Total: 4
  • Main Level Bedrooms: 4
  • Rooms Total: 9

Other

Features

  • Accessibility Features: Doors - Lever Handle(s)

General

  • Senior Community: No

Location

  • Subdivision Name: FELTONVILLE
  • Tax Lot: 18

Parking

Parking

  • Garage: No
  • Parking Features: Free

Schools

Elementary School

  • Elementary School: FELTONVILLE ARTS AND SCIENCES

Utilities

Equipment

  • Cooling: Central A/C
  • Electric: 100 Amp Service
  • Heating: Central
  • Has Heating: Yes
  • Sewer: Public Sewer
  • Water Source: Public

Frequently Asked Questions

How many bedrooms and bathrooms does this single-family home have?

There are 4 bedrooms and 3 bathrooms in this single-family home at 138 W Luray Street.

What schools are nearby to 138 W Luray Street?

Nearby schools include the FELTONVILLE ARTS AND SCIENCES Elementary School.

What are the annual taxes for 138 W Luray Street?

Annual taxes for this single-family home are estimated at $1,959.

How does 138 W Luray Street compare to other single-family homes in Feltonville?

This single-family home is listed 29% above the average price for single-family homes in Feltonville and has been on the market for 85 less days than the typical home in this area.

What is the square footage on this single-family home?

According to the MLS, this listing is 1,800 sqft.

138 W Luray Street is a 4-bedroom, 3-bath single-family home for sale in PHILADELPHIA PA 19140. Listed on Prevu for 6 days at $230,000. This home features 1,800 square feet of living space, located in Feltonville. The median listing price for single-family homes in this area is $179,950. Nearby schools include FELTONVILLE ARTS AND SCIENCES Elementary School. View other single-family home listings in Philadelphia.

The data relating to real estate for sale on this website appears in part through the BRIGHT Internet Data Exchange program, a voluntary cooperative exchange of property listing data between licensed real estate brokerage firms in which participates, and is provided by BRIGHT through a licensing agreement. The information provided by this website is for the personal, non-commercial use of consumers and may not be used for any purpose other than to identify prospective properties consumers may be interested in purchasing. Copyright BRIGHT, All Rights Reserved.

Full MLS Disclaimers

Rebate estimate is indicative only and based on listing price and estimated buyer's agent commission paid by owner, if applicable. Final rebates are subject to Terms of Use and may vary due to final negotiated transaction terms.