Prevu by reAlpha
BuySellBlogBrowse Listings

138 D Street SEWashington, DC 20003

For Sale

$1,775,000

Smart Buyer Rebate $17,750

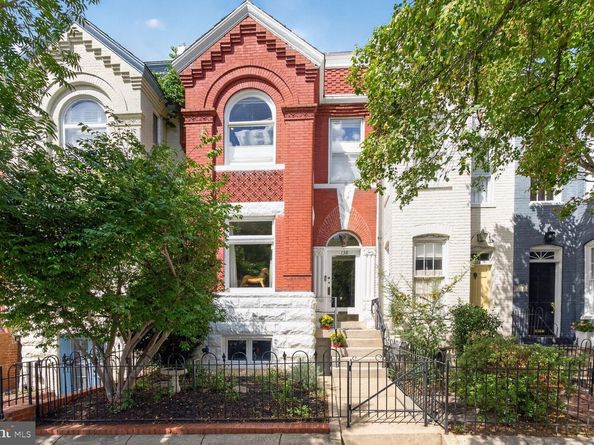
Stately bay-front Victorian rowhouse with a detached garage in the heart of Capitol Hill. Beautifully blending historic character with modern updates, this elegant residence is just steps to Metro and an easy walk to the U.S. Capitol, Eastern Market, Barracks Row, Navy Yard, the National Mall, neighborhood parks, shops, restaurants, and all the conveniences of city living.
A welcoming vestibule with original encaustic tile opens to a gracious foyer showcasing exquisite period craftsmanship, including decorative fretwork, rosette trim, pocket doors, heart pine floors, soaring ceilings, transoms, and skylights. The spacious living room features one of three wood-burning fireplaces with an original wood mantel, while an adjacent sitting area provides the perfect home office, library, or reading nook. The generous dining room, anchored by a second wood-burning fireplace, is ideal for entertaining.
The expanded, updated kitchen offers gas cooking, abundant cabinetry, generous workspace, and a striking exposed brick accent wall. An adjoining breakfast room with custom built-ins overlooks the tranquil private courtyard.
Upstairs, the primary suite features a charming bay window sitting area, fireplace, built-in shelving, walk-in closet, and a luxurious marble and granite bathroom with a large shower and exceptional storage. The second bedroom opens on a covered private deck with peaceful treetop views, while the hall bath includes a relaxing soaking tub.
The unfinished lower level offers abundant storage, laundry, multiple entrances, and excellent potential for future expansion. See the architectural plans for future basement renovation ideas. Outside, enjoy a beautifully landscaped private courtyard perfect for dining, entertaining, or relaxing. Completing this exceptional Capitol Hill home is a rare, detached garage providing secure off-street parking and additional storage.


Listed by Betsy K. Rutkowski

·

License #SP98377225

·

Long & Foster Real Estate, Inc.

·

7032293368

Last updated September 14, 2026

·

Source: BrightMLS #DCDC2273768

Listing Facts

  • TypeSingle-family
  • NeighborhoodCapitol Hill
  • Bedrooms2
  • Bathrooms3
  • Days on Prevu5
  • Taxes$13,185/year
  • Size2,060 sqft
  • Price per sqft$862

Amenities

  • Parking

Location

Mortgage Calculator

Listing History

09/10/2026
Listed by Long & Foster Real Estate, Inc.
$1,775,000
  1. 09/10/2026$1,775,000
    Listed by Long & Foster Real Estate, Inc.

Property Details for 138 D Street SE

Exterior

Construction

  • New Construction: No
  • Year Built: 1890
  • Architectural Style: Victorian
  • Construction Materials: Brick

Features

  • Other Structures: Above Grade, Below Grade
  • Patio And Porch Features: Patio(s), Deck(s), Porch(es)
  • Waterfront: No

Measurements

  • Lot Size Acres: 0.05
  • Lot Size Source: Assessor
  • Lot Size Square Feet: 2,032
  • Lot Size Units: Square Feet

Financial

Taxes

  • Tax Annual Amount: $13,185.00
  • Tax Year: 2025

Interior

Features

  • Fireplace: Yes
  • Fireplaces Total: 3
  • Flooring: Hardwood
  • Interior Features: Built-Ins, Skylight(s), Wood Floors, Kitchen - Gourmet, Breakfast Area, Bathroom - Walk-In Shower, Bathroom - Soaking Tub

Measurements

  • Living Area: 2,060
  • Living Area Source: Assessor

Rooms

  • Basement: Unfinished, Rear Entrance, Front Entrance, Interior Access
  • Has Basement: Yes
  • Bathrooms Full: 2
  • Bathrooms Half: 1
  • Bathrooms Total Integer: 3
  • Bedrooms Total: 2

Other

General

  • Exclusions: Vanity mirror in powder room. Vanity mirror in guest bathroom.
  • Senior Community: No

Location

  • Subdivision Name: CAPITOL HILL
  • Tax Lot: 40

Parking

Parking

  • Garage Spaces: 1
  • Garage: Yes

Schools

Elementary School

  • Elementary School: BRENT

High School

  • High School: EASTERN

Middle or Junior School

  • Middle Or Junior School: JEFFERSON

Utilities

Equipment

  • Cooling: Central A/C, Zoned
  • Heating: Hot Water, Radiant
  • Has Heating: Yes
  • Sewer: Public Sewer
  • Water Source: Public

Frequently Asked Questions

How many bedrooms and bathrooms does this single-family home have?

There are 2 bedrooms and 3 bathrooms in this single-family home at 138 D Street SE.

What schools are nearby to 138 D Street SE?

Nearby schools include the BRENT Elementary School, JEFFERSON Middle School, and EASTERN High School.

Does this single-family home have parking?

Yes, there is 1 parking space available for 138 D Street SE.

What are the annual taxes for 138 D Street SE?

Annual taxes for this single-family home are estimated at $13,185.

How does 138 D Street SE compare to other single-family homes in Capitol Hill?

This single-family home is listed 60% above the average price for single-family homes in Capitol Hill and has been on the market for 69 less days than the typical home in this area.

What is the square footage on this single-family home?

According to the MLS, this listing is 2,060 sqft.

138 D Street SE is a 2-bedroom, 3-bath single-family home for sale in WASHINGTON DC 20003. Available on Prevu for 5 days at $1,775,000. This home features 2,060 square feet of living space, located in Capitol Hill. The median listing price for single-family homes in this area is $741,500. Nearby schools include BRENT Elementary School, JEFFERSON Middle School, and EASTERN High School. Additional amenities include parking. Explore more single-family home listings in Washington.

The data relating to real estate for sale on this website appears in part through the BRIGHT Internet Data Exchange program, a voluntary cooperative exchange of property listing data between licensed real estate brokerage firms in which participates, and is provided by BRIGHT through a licensing agreement. The information provided by this website is for the personal, non-commercial use of consumers and may not be used for any purpose other than to identify prospective properties consumers may be interested in purchasing. Copyright BRIGHT, All Rights Reserved.

Full MLS Disclaimers

Rebate estimate is indicative only and based on listing price and estimated buyer's agent commission paid by owner, if applicable. Final rebates are subject to Terms of Use and may vary due to final negotiated transaction terms.