Prevu by reAlpha
BuySellBlogBrowse Listings

1376 N Pearl Street 212Denver, CO 80203

For Sale

$169,000

Smart Buyer Rebate - Ask

Vacant eZ to show. Chase offering $5,000 GRANT for down payment assists. You are on your way to owning this exceptional real estate opportunity in the heart of Capitol Hill.

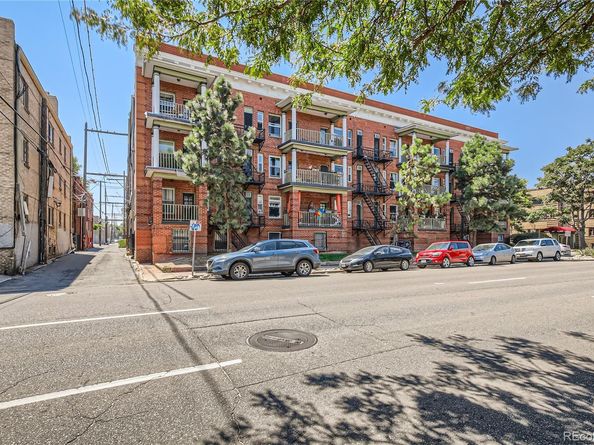
This second-floor corner studio features a spacious layout and a private Victorian-style BALCONY overlooking a pet-friendly courtyard with southern exposure. The interior boasts exquisite hardwood floors, high ceilings, wainscoting, and large windows that provide a timeless, elegant aesthetic.
The bright, besides an open-concept kitchen-- NEW Refrigerator! Kitchen is designed for functionality and entertaining, complete with crisp white cabinetry, slide-out shelving, and a breakfast bar. The bathroom includes a classic clawfoot soaker tub for relaxation. For storage, the condo offers a deep walk-in closet in addition to an extra-large storage unit in the common area.
The community provides controlled access, laundry facilities, bike storage, and a lush community garden, you're a first-time buyer, downsizing, or looking for an investment opportunity, this property is a greay BUY!
Please let me know if you would like to schedule a viewing or if you have any questions. Call/Text listing agent Betty Coulthard, 303-902-1884. To connect with the CHASE loan officer text, call, or email, Renata White, (303) 550-6938,
/renata.white@chase.com Or your preferred CHASE loan officer to obtain your grant.


Listed by Betty Coulthard

·

License #313027

·

Brokers Guild Homes

·

303-902-1884

Last updated September 02, 2026

·

Source: REcolorado #7051024

Listing Facts

  • TypeCondo
  • NeighborhoodCapitol Hill
  • Bathrooms1
  • Days on Prevu87
  • HOA/Maint. Fees$332.24/month
  • Taxes$1,107.82/year
  • Size401 sqft
  • Price per sqft$421

Amenities

  • Private Outdoor Space
  • Pets Allowed
  • Bike Storage
  • Parking
  • Storage

Location

Mortgage Calculator

Listing History

09/02/2026
Price Decreased
$169,000
06/20/2026
Listed by Brokers Guild Homes
$175,000
  1. 09/02/2026$169,000
    Price Decreased
  2. 06/20/2026$175,000
    Listed by Brokers Guild Homes

Property Details for 1376 N Pearl Street 212

Association

Amenities

  • Association Amenities: Bike Storage, Coin Laundry, Garden Area, Laundry, Storage
  • Pets Allowed: Cats OK, Dogs OK

Fees

  • Association Fee: $332.24 Monthly
  • Association Fee Includes: Reserves, Heat, Insurance, Maintenance Grounds, Maintenance Structure, Recycling, Sewer, Snow Removal, Trash, Water

General

  • Association Name: MSI

Exterior

Construction

  • Property Attached: Yes
  • Roof: Rolled/Hot Mop
  • Structure Type: Low Rise (1-3)
  • Window Features: Window Coverings
  • Year Built: 1910
  • Architectural Style: Studio
  • Building Name: Heritage Court
  • Common Walls: Something Above
  • Construction Materials: Brick
  • Entry Level: 2
  • Entry Location: Ground
  • Exterior Features: Balcony, Garden, Lighting, Rain Gutters

Features

  • Direction Faces: South
  • Fencing: Full
  • Patio And Porch Features: Covered
  • Road Frontage Type: Public

Measurements

  • Building Area Total: 401
  • Lot Features: Corner Lot
  • Lot Size Area: 0
  • Lot Size Square Feet: 0
  • Lot Size Units: Square Feet

Financial

Taxes

  • Parcel Number: 5031-09-067
  • Tax Annual Amount: $1,107.82
  • Tax Year: 2025

Interior

Features

  • Appliances: Range, Refrigerator
  • Flooring: Tile, Wood
  • Interior Features: Ceiling Fan(s), Tile Counters

Measurements

  • Living Area: 401

Rooms

  • Bathrooms Full: 1
  • Bathrooms Total Integer: 1
  • Main Level Bathrooms: 1

Other

Location

  • Subdivision Name: Capitol Hill

Schools

Elementary School

  • Elementary School: Dora Moore
  • Elementary School District: Denver 1

High School

  • High School: East
  • High School District: Denver 1

Middle or Junior School

  • Middle Or Junior School: Morey
  • Middle Or Junior School District: Denver 1

Utilities

Equipment

  • Cooling: Air Conditioning-Room
  • Electric: 110V
  • Heating: Natural Gas
  • Laundry Features: Common Area
  • Sewer: Public Sewer
  • Utilities: Cable Available, Electricity Connected, Natural Gas Connected, Phone Available
  • Water Source: Public

Frequently Asked Questions

How many bedrooms and bathrooms does this condo have?

There is bedrooms and 1 bathroom in this condo at 1376 N Pearl Street 212.

What schools are nearby to 1376 N Pearl Street 212?

Nearby schools include the Dora Moore Elementary School, Morey Middle School, and East High School.

Are pets allowed at 1376 N Pearl Street?

Yes, 1376 N Pearl Street allows pets. Check the Property Details for any relevant restrictions.

What are the annual taxes for 1376 N Pearl Street 212?

Annual taxes for this condo are estimated at $1,107.

How does 1376 N Pearl Street 212 compare to other condos in Capitol Hill?

This condo is listed 47% below the average price for condos in Capitol Hill and has been on the market for 1 more day than the typical home in this area.

What building or home owners association is the condo part of?

This condo is in the Heritage Court building and is part of the MSI home owners association.

What is the square footage on this condo?

According to the MLS, this listing is 401 sqft.

1376 N Pearl Street 212 is a -bedroom, 1-bath condo for sale in Denver CO 80203. Available on Prevu for 87 days at $169,000. This includes a recent price decrease of $6,000. This residence features 401 square feet of living space, located in Capitol Hill. The median listing price for condos in this area is $285,000. Nearby schools include Dora Moore Elementary School, Morey Middle School, and East High School. Property amenities include private outdoor space, pets allowed, bike storage, storage, and parking. Explore more condo listings in Denver.

The content relating to real estate for sale in this Web site comes in part from the Internet Data eXchange ("IDX") program of METROLIST, INC., DBA RECOLORADO® Real estate listings held by brokers other than Prevu are marked with the IDX Logo. This information is being provided for the consumers' personal, non-commercial use and may not be used for any other purpose. All information subject to change and should be independently verified.

Full MLS Disclaimers

Rebate estimate is indicative only and based on listing price and estimated buyer's agent commission paid by owner, if applicable. Final rebates are subject to Terms of Use and may vary due to final negotiated transaction terms.