

Prevu by reAlpha
BuySellBlogBrowse Listings

13751 SE 183RD StreetRenton, WA 98058

For Sale

$955,000

Smart Buyer Rebate $9,550

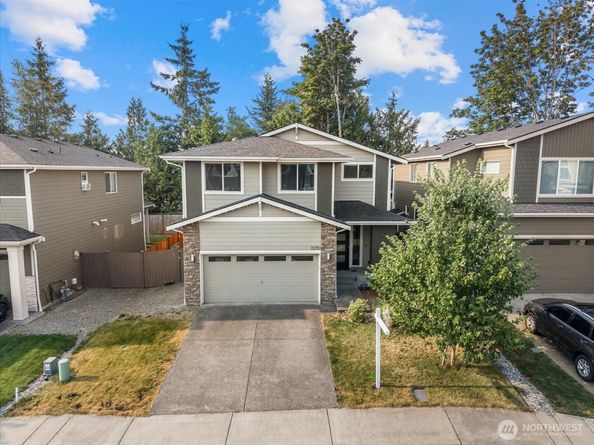
Seller is offering a $15,000 buyer incentive toward a 2/1 interest rate buydown — a real, upfront reduction to your monthly payment in years one and two. Welcome home to this beautifully upgraded, 2020-built property on a desirable corner lot in Fairwood Pointe, offering the peace of mind of modern construction and systems rarely found in this price range! Step through the bright, spacious foyer into a stunning great room anchored by a cozy gas fireplace. The generous kitchen features a large center island, ample counter space, and a brand-new (2024) dishwasher — perfect for entertaining. Hard surface floors throughout the main floor. A convenient main-floor guest bedroom and ¾ bath offer flexibility for guests or multigenerational living. Upstairs, the luxurious primary suite boasts a custom-built walk-in closet system and a spa-like 5-piece bath. Enjoy the fully-fenced, fruit-tree-lined backyard — the perfect place to unwind. This move-in-ready home is further enhanced with an ADT home security system, a garage EV charger, and a utility sink in the laundry room for everyday convenience. Minutes from parks, shopping, well-regarded Kentridge High School, and public transit (King County Metro Route 148, approximately 0.6 miles away).

Listed by John Kim

·

Keller Williams Seattle Metro

Last updated September 12, 2026

·

Source: NWMLS #2565494

Listing Facts

  • TypeSingle-family
  • NeighborhoodFairwood
  • Bedrooms5
  • Bathrooms3
  • Days on Prevu40
  • HOA/Maint. Fees$510/semi-annual
  • Taxes$9,201/year
  • Size2,340 sqft
  • Price per sqft$408

Amenities

  • Dishwasher
  • Washer/Dryer
  • Pets Allowed
  • Parking

Location

Mortgage Calculator

Listing History

08/06/2026
Listed by Keller Williams Seattle Metro
$955,000
  1. 08/06/2026$955,000
    Listed by Keller Williams Seattle Metro

Property Details for 13751 SE 183RD Street

Association

Amenities

  • Community Features: CCRs

Fees

  • Association Fee: $510.00 Semi-Annually
  • Association Fee Includes: Common Area Maintenance, Road Maintenance

Exterior

Construction

  • Property Condition: Very Good
  • Roof: Composition
  • Structure Type: House
  • Year Built: 2020
  • Architectural Style: Modern
  • Builder Name: Harbour Homes, LLC
  • Building Name: Fairwood Pointe
  • Construction Materials: Cement Planked, Stone
  • Entry Location: Main
  • Exterior Features: Cement Planked, Stone

Features

  • Direction Faces: North
  • View: Territorial

Measurements

  • Building Area Total: 2,340
  • Building Area Units: Square Feet
  • Lot Features: Corner Lot, Curbs, Paved, Sidewalk
  • Lot Size Acres: 0.09
  • Lot Size Square Feet: 4,103
  • Lot Size Units: Square Feet

Financial

Taxes

  • Parcel Number: 2473700130
  • Tax Annual Amount: $9,201.00
  • Tax Year: 2025

Interior

Features

  • Appliances: Dishwasher, Disposal, Dryer, Microwave, Refrigerator, Stove(s)/Range(s), Washer
  • Fireplace Features: Gas
  • Fireplace: Yes
  • Fireplaces Total: 1
  • Flooring: Ceramic Tile, See Remarks, Vinyl, Carpet
  • Interior Features: Dbl Pane/Storm Window, Dining Room, Fireplace, French Doors, Pantry, Security System, Walk-In Closet(s), Water Heater

Measurements

  • Living Area: 2,340

Rooms

  • Bathrooms Full: 2
  • Bathrooms Three Quarter: 1
  • Bathrooms Total Integer: 3
  • Bedrooms Total: 5
  • Main Level Bathrooms: 1
  • Main Level Bedrooms: 1

Other

Location

  • Subdivision Name: Fairwood

Parking

Parking

  • Attached Garage: Yes
  • Covered Spaces: 2
  • Garage: Yes
  • Parking Features: Attached Garage
  • Parking Total: 2

Schools

Elementary School

  • Elementary School: Carriage Crest Elem

High School

  • High School: Kentridge High
  • High School District: Kent

Middle or Junior School

  • Middle Or Junior School: Northwood Jnr High

Utilities

Equipment

  • Has Heating: Yes
  • Sewer: Sewer Connected
  • Water Source: Public

Frequently Asked Questions

How many bedrooms and bathrooms does this single-family home have?

There are 5 bedrooms and 3 bathrooms in this single-family home at 13751 SE 183RD Street.

What schools are nearby to 13751 SE 183RD Street?

Nearby schools include the Carriage Crest Elem Elementary School, Northwood Jnr High Middle School, and Kentridge High.

Does this single-family home have parking?

Yes, there are 2 parking spaces available for 13751 SE 183RD Street.

What are the annual taxes for 13751 SE 183RD Street?

Annual taxes for this single-family home are estimated at $9,201.

How does 13751 SE 183RD Street compare to other single-family homes in Fairwood?

This single-family home is listed 12% above the average price for single-family homes in Fairwood and has been on the market for 7 more days than the typical home in this area.

What building or home owners association is the single-family home part of?

This single-family home is in the Fairwood Pointe building.

What is the square footage on this single-family home?

According to the MLS, this listing is 2,340 sqft.

13751 SE 183RD Street is a 5-bedroom, 3-bath single-family home for sale in Renton WA 98058. On Prevu for 40 days at $955,000. This residence features 2,340 square feet of living space, located in Fairwood. The median listing price for single-family homes in this area is $849,700. Nearby schools include Carriage Crest Elem Elementary School, Northwood Jnr High Middle School, and Kentridge High. Additional amenities include dishwasher, pets allowed, parking, and washer/dryer. Explore more single-family home listings in King County.

Based on information from NWMLS and/or other sources. All data, including all measurements and calculations of area, is obtained from various sources and has not been, and will not be, verified by Prevu or the MLS. Information is provided exclusively for consumer's personal, non-commercial use and may not be used for any purpose other than to identify prospective properties consumer may be interested in purchasing.

Full MLS Disclaimers

Rebate estimate is indicative only and based on listing price and estimated buyer's agent commission paid by owner, if applicable. Final rebates are subject to Terms of Use and may vary due to final negotiated transaction terms.