

Prevu by reAlpha
BuySellBlogBrowse Listings

13748 16th Avenue SWBurien, WA 98166

For Sale

$995,000

Smart Buyer Rebate $9,950

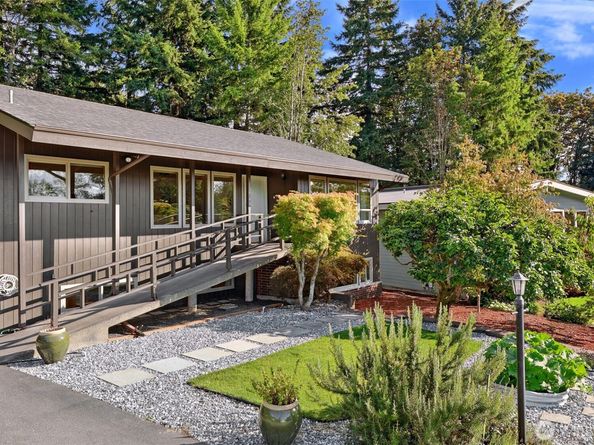
Wake up to sunrise illuminating the Olympics & unwind to sunsets over Puget Sound from your expansive deck - this Seahurst home offers a vista and lifestyle that rarely comes available. Tucked into Hurstwood, one of Burien's most tight-knit, welcoming communities, this lovely home backs to a private greenbelt near 200+ acre Seahurst Park, w/miles of wooded trails & public beach access just steps away. Inside, a true chef's kitchen has been fully remodeled w/granite island, fireclay farmhouse sink, & vented range, while guest and primary bathrooms are spa-like retreats featuring a stone soaking tub, marble flooring, & premium Hansgrohe fixtures. Downstairs, a second kitchen for effortless entertaining, & a wood stove with newly rebuilt hearth keeps the space cozy through PNW winters. The outdoor living space is your own private wellness retreat: a West Coast hot tub, 6-person Redwood Outdoors sauna w/remote & steam options, cold plunge, & outdoor shower face the private greenbelt for total seclusion. Behind the walls, this home has been meticulously updated for peace of mind: a full repipe to PEX and copper, 200-amp electrical panel w/whole-house grounding, generator transfer switch, central A/C, & dual-pane windows. A rare opportunity: mountain & sound views, walkable trails, park, and beach access - this is more than a view. It's a rhythm of life shaped by mountains, water, woods, and privacy, in a community-oriented neighborhood people never want to leave. Welcome home.

Listed by Lara Weasea

·

Lake & Company

Last updated September 11, 2026

·

Source: NWMLS #2579180

Listing Facts

  • TypeSingle-family
  • NeighborhoodSeahurst
  • Bedrooms4
  • Bathrooms3
  • Days on Prevu7
  • Taxes$9,871/year
  • Size2,640 sqft
  • Price per sqft$377

Amenities

  • Dishwasher
  • Washer/Dryer
  • Pets Allowed
  • Air Conditioning
  • Parking

Location

Mortgage Calculator

Listing History

09/08/2026
Listed by Lake & Company
$995,000
  1. 09/08/2026$995,000
    Listed by Lake & Company

Property Details for 13748 16th Avenue SW

Association

Amenities

  • Community Features: Trail(s)

Exterior

Construction

  • Property Condition: Updated/Remodeled
  • Roof: Composition
  • Structure Type: House
  • Year Built: 1967
  • Architectural Style: Contemporary
  • Building Name: Hurstwood 01
  • Construction Materials: Wood
  • Entry Location: Main
  • Exterior Features: Wood

Features

  • Direction Faces: West
  • View: Mountains, Partial, Sound, Territorial

Measurements

  • Building Area Total: 2,640
  • Building Area Units: Square Feet
  • Lot Features: Paved, Secluded
  • Lot Size Acres: 0.28
  • Lot Size Square Feet: 12,600
  • Lot Size Units: Square Feet

Financial

Taxes

  • Parcel Number: 3541600070
  • Tax Annual Amount: $9,871.00
  • Tax Year: 2026

Interior

Features

  • Appliances: Dishwasher, Disposal, Double Oven, Dryer, Microwave, Refrigerator, Stove(s)/Range(s), Washer
  • Fireplace Features: Wood Burning
  • Fireplace: Yes
  • Fireplaces Total: 1
  • Flooring: Ceramic Tile, Laminate, Marble
  • Interior Features: Second Kitchen, Bath Off Primary, Ceiling Fan(s), Dbl Pane/Storm Window, Fireplace, French Doors, Hot Tub/Spa, Sauna, Sprinkler System, Vaulted Ceiling(s), Water Heater, Wine/Beverage Refrigerator, Wired For Generator
  • Spa: Yes

Measurements

  • Living Area: 2,640

Rooms

  • Basement: Daylight, Finished
  • Bathrooms Full: 1
  • Bathrooms Half: 1
  • Bathrooms Three Quarter: 1
  • Bathrooms Total Integer: 3
  • Bedrooms Total: 4
  • Main Level Bathrooms: 2
  • Main Level Bedrooms: 2

Other

Location

  • Subdivision Name: Seahurst

Parking

Parking

  • Carport: Yes
  • Covered Spaces: 2
  • Parking Features: Attached Carport, Driveway, Off Street, RV Parking
  • Parking Total: 2

Schools

Elementary School

  • Elementary School: Seahurst Elem

High School

  • High School: Highline High
  • High School District: Highline

Middle or Junior School

  • Middle Or Junior School: Glacier Middle School

Utilities

Equipment

  • Has Cooling: Yes
  • Has Heating: Yes
  • Sewer: Sewer Connected
  • Water Source: Public

Frequently Asked Questions

How many bedrooms and bathrooms does this single-family home have?

There are 4 bedrooms and 3 bathrooms in this single-family home at 13748 16th Avenue SW.

What schools are nearby to 13748 16th Avenue SW?

Nearby schools include the Seahurst Elem Elementary School, Glacier Middle School, and Highline High.

Does this single-family home have parking?

Yes, there are 2 parking spaces available for 13748 16th Avenue SW.

What are the annual taxes for 13748 16th Avenue SW?

Annual taxes for this single-family home are estimated at $9,871.

How does 13748 16th Avenue SW compare to other single-family homes in Seahurst?

This single-family home is listed 25% above the average price for single-family homes in Seahurst and has been on the market for 45 less days than the typical home in this area.

What building or home owners association is the single-family home part of?

This single-family home is in the Hurstwood 01 building.

What is the square footage on this single-family home?

According to the MLS, this listing is 2,640 sqft.

13748 16th Avenue SW is a 4-bedroom, 3-bath single-family home for sale in Burien WA 98166. Available on Prevu for 7 days at $995,000. This property features 2,640 square feet of living space, located in Seahurst. The median listing price for single-family homes in this area is $724,475. Nearby schools include Seahurst Elem Elementary School, Glacier Middle School, and Highline High. Additional amenities include dishwasher, pets allowed, air conditioning, parking, and washer/dryer. Browse more single-family home listings in Burien.

Based on information from NWMLS and/or other sources. All data, including all measurements and calculations of area, is obtained from various sources and has not been, and will not be, verified by Prevu or the MLS. Information is provided exclusively for consumer's personal, non-commercial use and may not be used for any purpose other than to identify prospective properties consumer may be interested in purchasing.

Full MLS Disclaimers

Rebate estimate is indicative only and based on listing price and estimated buyer's agent commission paid by owner, if applicable. Final rebates are subject to Terms of Use and may vary due to final negotiated transaction terms.