Prevu by reAlpha
BuySellBlogBrowse Listings

13740 Village Vista Drive Fort Worth, Texas 76052

For Sale

$302,750

Smart Buyer Rebate $3,028

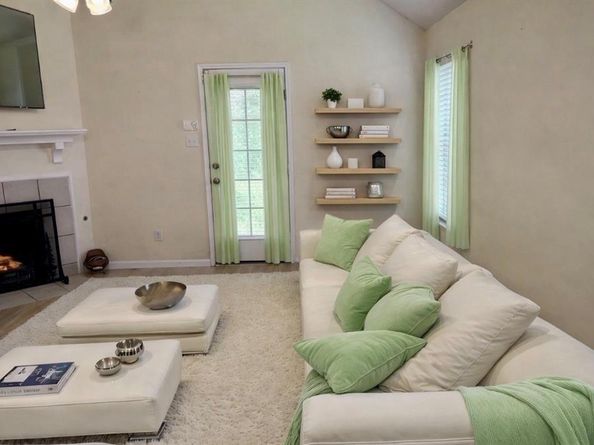
MODERN LIVING MEETS ULTIMATE FLEXIBILITY! Welcome home to this bright, single-story layout designed perfectly for the rhythm of modern family life. Nestled in the heart of the highly-rated Sendera Ranch, this home checks every box, starting with two dedicated flex spaces—ideal for a Zoom-ready home office, a tech-free kids' playroom, or a cozy movie room. The open-concept kitchen features gas cooking and stainless steel appliances, flowing naturally into a sunny dining nook and a spacious family room with a cozy fireplace. It is the ultimate hub for pizza nights and holiday hosting. Parents will love the private primary retreat with its relaxing soaking tub and huge walk-in closet. Step outside to your private, oversized backyard where kids and pets have plenty of room to run, while you unwind under the shade of the covered patio. The location is unbeatable for busy parents: you can walk the kids to school at Sendera Ranch Elementary and Wilson Middle School, or stroll down the neighborhood greenbelt trails complete with work out stations. Complete with resort-style community pools, parks, and splash pads, schools onsite, Club House, Playgrounds, baseball fields, soccer fields, roller hockey rink, this home offers the active, connected lifestyle your family has been searching for! Showings start June 4th


Listed by Micki Keith

·

Star State Realty LLC

·

817-908-7383

Last updated July 24, 2026

·

Source: NTREIS #21284091

Listing Facts

  • TypeSingle-family
  • NeighborhoodSendera Ranch
  • Bedrooms4
  • Bathrooms2
  • Days on Prevu64
  • HOA/Maint. Fees$142/quarter
  • Size1,924 sqft
  • Price per sqft$157

Amenities

  • Dishwasher
  • Private Outdoor Space
  • Pets Allowed
  • Air Conditioning
  • Parking
  • Swimming Pool

Location

Mortgage Calculator

Listing History

07/24/2026
Price Decreased
$302,750
07/06/2026
Price Decreased
$304,490
06/25/2026
Price Decreased
$304,590
05/28/2026
Listed by Star State Realty LLC
$314,990

Property Details for 13740 Village Vista Drive

Association

Amenities

  • Community Features: Club House, Community Pool, Curbs, Fishing, Greenbelt, Jogging Path/Bike Path, Lake, Park, Perimeter Fencing, Playground, Pool, Sidewalks, Tennis Court(s), Other

Fees

  • Association Fee: $142.00 Quarterly
  • Association Fee Includes: Full Use Of Facilities

Exterior

Construction

  • Property Attached: Yes
  • Roof: Composition
  • Window Features: Shutters
  • Year Built: 2005
  • Construction Materials: Brick
  • Exterior Features: Covered Patio/Porch, Rain Gutters, Private Yard

Features

  • Fencing: Back Yard, Fenced, Gate, Privacy, Wood
  • Patio And Porch Features: Covered, Deck, Front Porch, Rear Porch

Measurements

  • Lot Features: Cleared, Few Trees, Landscaped, Lrg. Backyard Grass, Sprinkler System
  • Lot Size Acres: 0.20
  • Lot Size Area: 0
  • Lot Size Square Feet: 8,712
  • Lot Size Units: Acres

Financial

Taxes

  • Parcel Number: 40453170

Interior

Features

  • Appliances: Built-in Gas Range, Dishwasher, Disposal, Gas Oven, Gas Range, Ice Maker, Microwave, Convection Oven, Vented Exhaust Fan, Other
  • Fireplace Features: Decorative, Wood Burning
  • Fireplaces Total: 1
  • Flooring: Carpet, Ceramic Tile, Luxury Vinyl Plank
  • Interior Features: Cathedral Ceiling(s), Decorative Lighting, Double Vanity, Eat-in Kitchen, Flat Screen Wiring, High Speed Internet Available, Open Floorplan, Other, Pantry, Vaulted Ceiling(s), Walk-In Closet(s)

Measurements

  • Living Area: 1,924

Rooms

  • Bathrooms Full: 2
  • Bathrooms Total Integer: 2
  • Bedrooms Total: 4

Other

Location

  • Subdivision Name: Sendera Ranch
  • Tax Block: 34
  • Tax Lot: 27

Parking

Parking

  • Attached Garage: Yes
  • Covered Spaces: 2
  • Garage Spaces: 2
  • Garage: Yes
  • Parking Features: Additional Parking, Assigned, Concrete, Covered, Direct Access, Driveway, Garage, Garage Door Opener, Garage Faces Front, Garage Single Door, Inside Entrance, Kitchen Level, Lighted, On Site, Private

Schools

Elementary School

  • Elementary School: Sendera Ranch

Utilities

Equipment

  • Cooling: Central Air
  • Heating: Central
  • Laundry Features: Electric Dryer Hookup, Utility Room, Full Size W/D Area, Dryer Hookup, Washer Hookup, On Site
  • Utilities: City Sewer, City Water, Individual Gas Meter, Underground Utilities

Frequently Asked Questions

How many bedrooms and bathrooms does this single-family home have?

There are 4 bedrooms and 2 bathrooms in this single-family home at 13740 Village Vista Drive .

What schools are nearby to 13740 Village Vista Drive ?

Nearby schools include the Sendera Ranch Elementary School.

Does this single-family home have parking?

Yes, there are 2 parking spaces available for 13740 Village Vista Drive .

How does 13740 Village Vista Drive compare to other single-family homes in Sendera Ranch?

This single-family home is listed 16% below the average price for single-family homes in Sendera Ranch and has been on the market for 9 more days than the typical home in this area.

What is the square footage on this single-family home?

According to the MLS, this listing is 1,924 sqft.

13740 Village Vista Drive is a 4-bedroom, 2-bath single-family home for sale in Fort Worth Texas 76052. On Prevu for 64 days at $302,750. This includes a recent price decrease of $1,740. This home features 1,924 square feet of living space, located in Sendera Ranch. The median listing price for single-family homes in this area is $339,990. Nearby schools include Sendera Ranch Elementary School. Additional amenities include private outdoor space, dishwasher, pets allowed, air conditioning, parking, and swimming pool. Browse more single-family home listings in Fort Worth.

Based on information from NTREIS and/or other sources. All data, including all measurements and calculations of area, is obtained from various sources and has not been, and will not be, verified by Prevu or the MLS. Information is provided exclusively for consumer's personal, non-commercial use and may not be used for any purpose other than to identify prospective properties consumer may be interested in purchasing.

Full MLS Disclaimers

Rebate estimate is indicative only and based on listing price and estimated buyer's agent commission paid by owner, if applicable. Final rebates are subject to Terms of Use and may vary due to final negotiated transaction terms.