Prevu by reAlpha
BuySellBlogBrowse Listings

1374 N Ogden Street BDenver, CO 80218

For Sale

$275,000

Smart Buyer Rebate $1,875

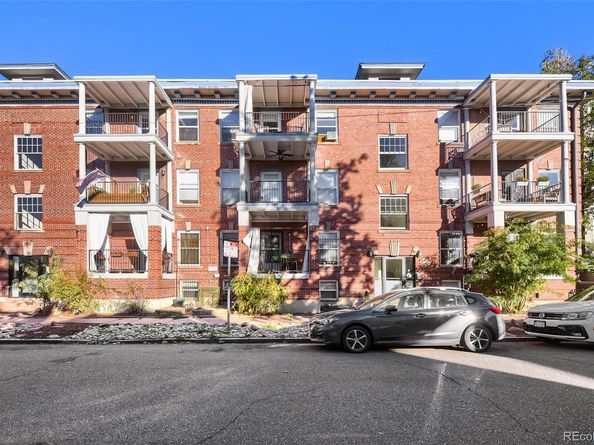
Welcome to this unique 2-bedroom, 1-bath condo offering 908 square feet of flexible living space in Denver’s vibrant Capitol Hill neighborhood. Tucked on the garden level, this home features a distinctive layout with room to create separate spaces for living, working, and relaxing. Whether you’re a first-time buyer, looking for a place to personalize, or searching for an investment opportunity, this condo offers plenty of potential in an unbeatable location. One standout perk? Heat is included in the monthly HOA dues, along with water and trash, helping simplify your monthly expenses. Plus, enjoy a naturally cooler garden-level unit during Denver’s warm summer months. The location is just as appealing. Enjoy easy access to Cheesman Park, perfect for morning walks, weekend picnics, or a little fresh air between workdays. You’re also close to the restaurants, coffee shops, and local favorites that make Capitol Hill such a lively place to call home. Grab your morning coffee at Thump Coffee, stop by The Corner Beet for brunch, or catch a concert at the historic Fillmore Auditorium or Ogden Theatre. With neighborhood dining, nightlife, grocery stores, and downtown Denver all within easy reach, there’s always something to explore. The building is both pet-friendly and rental-friendly, adding flexibility for homeowners and investors alike. If you’re looking for an affordable opportunity to make your mark in one of Denver’s most established and energetic neighborhoods, this Capitol Hill condo is worth a closer look!


Listed by Rex Jarnagin

·

License #04380N

·

Coldwell Banker Realty 24

·

720-515-1738

Last updated October 29, 2026

·

Source: REColorado #6825165

Listing Facts

  • TypeCondo
  • NeighborhoodCapitol Hill
  • Bedrooms2
  • Bathrooms1
  • Days on Prevu7
  • HOA/Maint. Fees$377/month
  • Taxes$1,951/year
  • Size908 sqft
  • Price per sqft$303

Amenities

  • Dishwasher
  • Washer/Dryer
  • Pets Allowed
  • Parking

Location

Mortgage Calculator

Listing History

10/24/2026
Listed by Coldwell Banker Realty 24
$275,000
  1. 10/24/2026$275,000
    Listed by Coldwell Banker Realty 24

Property Details for 1374 N Ogden Street B

Association

Amenities

  • Pets Allowed: Cats OK, Dogs OK, Only for Owner

Fees

  • Association Fee: $377.00 Monthly
  • Association Fee Includes: Heat, Insurance, Maintenance Grounds, Maintenance Structure, Recycling, Sewer, Snow Removal, Trash, Water

General

  • Association Name: Semper, Concourse And Ogden Place Condominium

Exterior

Construction

  • Property Attached: Yes
  • Property Condition: Updated/Remodeled
  • Roof: Composition
  • Structure Type: Low Rise (1-3)
  • Year Built: 1905
  • Common Walls: End Unit, 2+ Common Walls
  • Construction Materials: Brick
  • Entry Level: 1
  • Entry Location: Garden

Measurements

  • Building Area Total: 908

Financial

Taxes

  • Parcel Number: 5022-13-076
  • Tax Annual Amount: $1,951.00
  • Tax Year: 2025

Interior

Features

  • Appliances: Dishwasher, Disposal, Dryer, Microwave, Range, Refrigerator, Washer
  • Flooring: Carpet, Tile, Wood
  • Interior Features: Granite Counters, No Stairs, Open Floorplan

Measurements

  • Living Area: 908

Rooms

  • Bathrooms Full: 1
  • Bathrooms Total Integer: 1
  • Bedrooms Total: 2
  • Main Level Bathrooms: 1
  • Main Level Bedrooms: 2

Other

General

  • Exclusions: Sellers personal property.

Location

  • Subdivision Name: Capitol Hill

Schools

Elementary School

  • Elementary School: Dora Moore
  • Elementary School District: Denver 1

High School

  • High School: East
  • High School District: Denver 1

Middle or Junior School

  • Middle Or Junior School: Morey
  • Middle Or Junior School District: Denver 1

Utilities

Equipment

  • Heating: Baseboard
  • Laundry Features: In Unit
  • Sewer: Public Sewer
  • Utilities: Electricity Connected
  • Water Source: Public

Frequently Asked Questions

How many bedrooms and bathrooms does this condo have?

There are 2 bedrooms and 1 bathroom in this condo at 1374 N Ogden Street B.

What schools are nearby to 1374 N Ogden Street B?

Nearby schools include the Dora Moore Elementary School, Morey Middle School, and East High School.

Are pets allowed at 1374 N Ogden Street?

Yes, 1374 N Ogden Street allows pets. Check the Property Details for any relevant restrictions.

What are the annual taxes for 1374 N Ogden Street B?

Annual taxes for this condo are estimated at $1,951.

How does 1374 N Ogden Street B compare to other condos in Capitol Hill?

This condo is listed 10% below the average price for condos in Capitol Hill and has been on the market for 96 less days than the typical home in this area.

What building or home owners association is the condo part of?

This condo is part of the Semper, Concourse And Ogden Place Condominium home owners association.

What is the square footage on this condo?

According to the MLS, this listing is 908 sqft.

1374 N Ogden Street B is a 2-bedroom, 1-bath condo for sale in Denver CO 80218. Listed on Prevu for 7 days at $275,000. This residence features 908 square feet of living space, located in Capitol Hill. The median listing price for condos in this area is $295,000. Nearby schools include Dora Moore Elementary School, Morey Middle School, and East High School. The home offers dishwasher, pets allowed, parking, and washer/dryer. View other condo listings in Denver.

The content relating to real estate for sale in this Web site comes in part from the Internet Data eXchange ("IDX") program of METROLIST, INC., DBA RECOLORADO® Real estate listings held by brokers other than Prevu are marked with the IDX Logo. This information is being provided for the consumers' personal, non-commercial use and may not be used for any other purpose. All information subject to change and should be independently verified.

Full MLS Disclaimers

Rebate estimate is indicative only and based on listing price and estimated buyer's agent commission paid by owner, if applicable. Final rebates are subject to Terms of Use and may vary due to final negotiated transaction terms.