

Prevu by reAlpha
BuySellBlogBrowse Listings

1374 Midland Avenue 214Bronxville, NY 10708

For Sale

$425,000

Smart Buyer Rebate - Ask

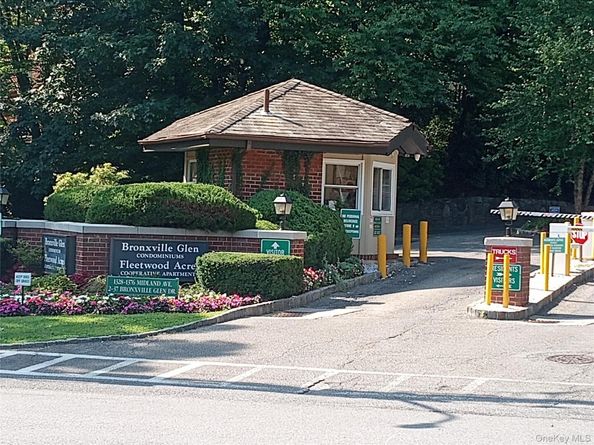
Welcome to Bronxville Glen North one of the area's most desirable 24-hour gated communities with a park like feeling This 2nd floor unit features hardwood floors, A stylish kitchen with granite countertops, a breakfast bar and stainless-steel appliances. A nice sized bedroom with a large closet, a huge walk-in closet, a coat closet, an in-unit washer and dryer, Central air and a large private terrace perfect for a morning coffee or evening relaxation. Residents enjoy an inground pool with lounge chairs, an outdoor recreation area a fitness center, and a playground. Unit comes with 2 unassigned parking spots and plenty of guest parking spots. This Pet friendly community in in an unbeatable location just moments from the Metro-North, all major highways and dining making it the perfect location! Grab a coffee in the morning on your way to the train and 30 minutes to the city!

Listed by Philip Nott

·

Century 21 Kafcos Realty

·

718-518-9101

Last updated July 30, 2026

·

Source: OneKey #1023175

Listing Facts

  • TypeCondo
  • NeighborhoodWest Fleetwood
  • Bedrooms1
  • Bathrooms1
  • Days on Prevu2
  • HOA/Maint. Fees$713/month
  • Taxes$591.59/year
  • Size850 sqft
  • Price per sqft$500

Amenities

  • Dishwasher
  • Private Outdoor Space
  • Washer/Dryer
  • Pets Allowed
  • Air Conditioning
  • Parking
  • Swimming Pool
  • Fitness Center

Location

Mortgage Calculator

Listing History

07/30/2026
Status changed to Active
$425,000
07/30/2026
Listed by Century 21 Kafcos Realty
$425,000

Property Details for 1374 Midland Avenue 214

Association

Amenities

  • Association Amenities: Elevator(s), Fitness Center, Gated, Playground, Pool
  • Community Features: Fitness Center, Gated, Other, Playground, Pool
  • Pets Allowed: Cats OK, Dogs OK

Fees

  • Association Fee: $713.00 Monthly
  • Association Fee Includes: Common Area Maintenance, Exterior Maintenance, Grounds Care, Heat, Hot Water, Pool Service, Snow Removal, Trash, Water

Financial

  • Renting Allowed: Yes

General

  • Association Name: Bronxville Glen North Condo

Exterior

Construction

  • Property Attached: Yes
  • Stories Total: 6
  • Structure Type: Mid Rise
  • Window Features: Drapes
  • Year Built: 1985
  • Architectural Style: Mid Rise
  • Common Walls: 2+ Common Walls
  • Construction Materials: Brick
  • Entry Level: 2
  • Exterior Features: Playground, Private Entrance

Features

  • Building Features: Bicycle Room, Outdoor Space, Pool/Spa
  • Fencing: Chain Link
  • Patio And Porch Features: Terrace
  • Pool Features: Community, Fenced, In Ground, Outdoor Pool
  • View: Trees/Woods

Measurements

  • Building Area Units: Square Feet
  • Lot Size Acres: 0.02
  • Lot Size Square Feet: 871

Financial

Taxes

  • Parcel Number: 1800-005-000-05245-000-0214
  • Tax Annual Amount: $591.59
  • Tax Assessed Value: $3,320.00
  • Tax Year: 2025

Interior

Features

  • Appliances: Dishwasher, Dryer, Gas Cooktop, Gas Range, Microwave, Stainless Steel Appliance(s), Washer
  • Flooring: Ceramic Tile, Hardwood
  • Interior Features: First Floor Bedroom, First Floor Full Bath, Breakfast Bar, Crown Molding, Granite Counters, Primary Bathroom, Walk-In Closet(s)

Measurements

  • Living Area: 850
  • Living Area Source: Public Records

Rooms

  • Basement: Walk-Out Access
  • Has Basement: Yes
  • Bathrooms Full: 1
  • Bathrooms Total Integer: 1
  • Bedrooms Total: 1
  • Rooms Total: 3

Parking

Parking

  • Garage: Yes
  • Parking Features: Common, Detached, Unassigned
  • Parking Total: 2

Schools

Elementary School

  • Elementary School: Contact Agent
  • Elementary School District: Contact Agent

High School

  • High School: Contact Agent
  • High School District: Contact Agent

Middle or Junior School

  • Middle Or Junior School: Call Listing Agent
  • Middle Or Junior School District: Contact Agent

Utilities

Equipment

  • Cooling: Central Air
  • Heating: Baseboard
  • Laundry Features: In Unit
  • Sewer: Public Sewer
  • Utilities: Cable Available, Electricity Connected
  • Water Source: Other

Frequently Asked Questions

How many bedrooms and bathrooms does this condo have?

There is 1 bedroom and 1 bathroom in this condo at 1374 Midland Avenue 214.

What schools are nearby to 1374 Midland Avenue 214?

Nearby schools include the Contact Agent Elementary School, Call Listing Agent Middle School, and Contact Agent High School.

Does this condo have parking?

Yes, there are 2 parking spaces available for 1374 Midland Avenue 214.

Are pets allowed at 1374 Midland Avenue?

Yes, 1374 Midland Avenue allows pets. Check the Property Details for any relevant restrictions.

What are the annual taxes for 1374 Midland Avenue 214?

Annual taxes for this condo are estimated at $591.

How does 1374 Midland Avenue 214 compare to other condos in West Fleetwood?

This condo is listed 15% below the average price for condos in West Fleetwood and has been on the market for 81 less days than the typical home in this area.

What building or home owners association is the condo part of?

This condo is part of the Bronxville Glen North Condo home owners association.

What is the square footage on this condo?

According to the MLS, this listing is 850 sqft.

1374 Midland Avenue 214 is a 1-bedroom, 1-bath condo for sale in Bronxville NY 10708. On Prevu for 2 days at $425,000. This residence features 850 square feet of living space, located in West Fleetwood. The median listing price for condos in this area is $229,000. Nearby schools include Contact Agent Elementary School, Call Listing Agent Middle School, and Contact Agent High School. The home offers private outdoor space, dishwasher, pets allowed, air conditioning, fitness center, parking, swimming pool, and washer/dryer. View other condo listings in Yonkers.

The data relating to real estate for sale on this website comes in part from the IDX Program of OneKey™ MLS. The source of the displayed data is either the property owner or public record provided by non-governmental third parties. It is believed to be reliable but not guaranteed. This information is provided exclusively for consumers’ personal, non-commercial use. Information Copyright 2026, OneKey™ MLS. All Rights Reserved.

Full MLS Disclaimers

Rebate estimate is indicative only and based on listing price and estimated buyer's agent commission paid by owner, if applicable. Final rebates are subject to Terms of Use and may vary due to final negotiated transaction terms.