

Prevu by reAlpha
BuySellBlogBrowse Listings

13730 SE 23rd LaneBellevue, WA 98005

For Sale

$1,900,000

Smart Buyer Rebate $19,000

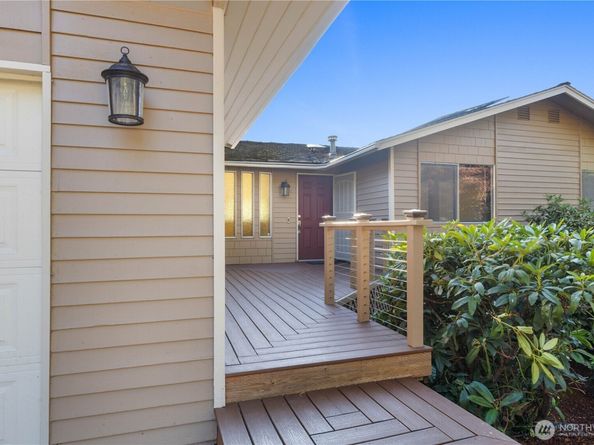
Thoughtfully updated and exceptionally energy efficient, this beautiful home blends quality craftsmanship with smart technology and outstanding comfort. The fully owned 42-panel solar system generates more power than the home consumes, backed by approximately 22 years of remaining warranty. Enjoy year-round comfort with a new 4-ton heat pump, gas furnace, and radiant heated floors throughout the daylight basement. The remodeled kitchen features custom maple cabinetry with matching grain detail, slate flooring, and smart under-cabinet lighting. Updated bathrooms offer stone countertops, modern cabinetry, dual-flush toilets, and a heated, fog-resistant mirror. Spacious daylight basement includes a temperature-controlled shop, wood-burning insert tied into the forced-air system, sound-insulated office/bedroom, and built-in 90-gallon aquarium. Smart home features include LED lighting, voice-controlled switches, commercial-grade Ubiquiti Wi-Fi, Ring cameras, programmable deck lighting, and a 4-zone irrigation system. Outdoor living shines with a newly rebuilt composite deck, fully fenced backyard with mature landscaping, powered storage shed, and a Presidential roof with an estimated 30 years of life remaining. Ideally located in the sought-after Bellevue School District, this exceptional home offers easy access to parks, shopping, dining, and major commuter routes.

Listed by Scott L Fiechtner

·

eXp Realty

Last updated July 30, 2026

·

Source: NWMLS #2551160

Listing Facts

  • TypeSingle-family
  • NeighborhoodSunset
  • Bedrooms6
  • Bathrooms3
  • Days on Prevu23
  • Taxes$10,544.95/year
  • Size2,540 sqft
  • Price per sqft$748

Amenities

  • Dishwasher
  • Washer/Dryer
  • Pets Allowed
  • Air Conditioning
  • Parking

Location

Mortgage Calculator

Listing History

07/09/2026
Listed by eXp Realty
$1,900,000

Property Details for 13730 SE 23rd Lane

Association

Amenities

  • Community Features: Park, Playground

Exterior

Construction

  • Property Condition: Very Good
  • Roof: Composition
  • Structure Type: House
  • Year Built: 1972
  • Architectural Style: Contemporary
  • Building Name: Skyridge Div #4
  • Construction Materials: Cement/Concrete, Wood
  • Entry Location: Main
  • Exterior Features: Cement/Concrete, Wood

Features

  • Direction Faces: East
  • View: Territorial

Measurements

  • Building Area Total: 3,362
  • Building Area Units: Square Feet
  • Lot Features: Cul-De-Sac, Curbs, High Voltage Line
  • Lot Size Acres: 0.21
  • Lot Size Dimensions: 1,108,112,180
  • Lot Size Square Feet: 9,360
  • Lot Size Units: Square Feet

Financial

Taxes

  • Parcel Number: 7811210240
  • Tax Annual Amount: $10,544.95
  • Tax Year: 2026

Interior

Features

  • Appliances: Dishwasher, Disposal, Double Oven, Dryer, Microwave, Refrigerator, Stove(s)/Range(s), Washer
  • Fireplace Features: Wood Burning
  • Fireplace: Yes
  • Fireplaces Total: 2
  • Flooring: Ceramic Tile, Engineered Hardwood, Stone, Carpet
  • Interior Features: Bath Off Primary, Dbl Pane/Storm Window, Fireplace, High Tech Cabling, SMART Wired, Solarium/Atrium, Sprinkler System, Vaulted Ceiling(s), Water Heater
  • Spa: Yes

Measurements

  • Living Area: 2,540

Rooms

  • Basement: Daylight, Finished
  • Bathrooms Full: 1
  • Bathrooms Three Quarter: 2
  • Bathrooms Total Integer: 3
  • Bedrooms Total: 6
  • Main Level Bathrooms: 2
  • Main Level Bedrooms: 3

Other

Location

  • Subdivision Name: College Hill

Parking

Parking

  • Attached Garage: Yes
  • Covered Spaces: 2
  • Garage: Yes
  • Parking Features: Attached Garage, RV Parking
  • Parking Total: 4

Schools

Elementary School

  • Elementary School: Lake Hills Elem

High School

  • High School: Sammamish Snr High
  • High School District: Bellevue

Middle or Junior School

  • Middle Or Junior School: Odle Mid

Utilities

Equipment

  • Has Cooling: Yes
  • Has Heating: Yes
  • Sewer: Sewer Connected
  • Water Source: Public

Frequently Asked Questions

How many bedrooms and bathrooms does this single-family home have?

There are 6 bedrooms and 3 bathrooms in this single-family home at 13730 SE 23rd Lane.

What schools are nearby to 13730 SE 23rd Lane?

Nearby schools include the Lake Hills Elem Elementary School, Odle Mid Middle School, and Sammamish Snr High.

Does this single-family home have parking?

Yes, there are 4 parking spaces available for 13730 SE 23rd Lane.

What are the annual taxes for 13730 SE 23rd Lane?

Annual taxes for this single-family home are estimated at $10,544.

How does 13730 SE 23rd Lane compare to other single-family homes in Sunset?

This single-family home is listed 14% above the average price for single-family homes in Sunset and has been on the market for 9 more days than the typical home in this area.

What building or home owners association is the single-family home part of?

This single-family home is in the Skyridge Div #4 building.

What is the square footage on this single-family home?

According to the MLS, this listing is 2,540 sqft.

13730 SE 23rd Lane is a 6-bedroom, 3-bath single-family home for sale in Bellevue WA 98005. Listed on Prevu for 23 days at $1,900,000. This property features 2,540 square feet of living space, located in Sunset. The median listing price for single-family homes in this area is $1,692,100. Nearby schools include Lake Hills Elem Elementary School, Odle Mid Middle School, and Sammamish Snr High. The home offers dishwasher, pets allowed, air conditioning, parking, and washer/dryer. Browse more single-family home listings in Bellevue.

Based on information from NWMLS and/or other sources. All data, including all measurements and calculations of area, is obtained from various sources and has not been, and will not be, verified by Prevu or the MLS. Information is provided exclusively for consumer's personal, non-commercial use and may not be used for any purpose other than to identify prospective properties consumer may be interested in purchasing.

Full MLS Disclaimers

Rebate estimate is indicative only and based on listing price and estimated buyer's agent commission paid by owner, if applicable. Final rebates are subject to Terms of Use and may vary due to final negotiated transaction terms.