Prevu by reAlpha
BuySellBlogBrowse Listings

13723 Far Hills Lane Dallas, Texas 75240

For Sale

$1,650,000

Smart Buyer Rebate $16,500

Thoughtfully designed with an organic modern aesthetic, this custom-built Modern Farmhouse offers 4,246 square feet in the sought-after Northwood Hills neighborhood of North Dallas, zoned to Richardson ISD. This new construction features 5 bedrooms, 5.5 baths, and blends timeless architecture with elevated design.
A circular driveway and covered front porch create inviting curb appeal. Inside, soaring cathedral ceilings, wide-plank white oak hardwood floors, custom millwork, board-and-batten accent walls, and designer lighting create a warm, sophisticated aesthetic.
Every finish has been carefully curated, from statement lighting and handcrafted tile to premium fixtures, hardware, and millwork. Each bathroom showcases distinctive designer tile and custom finishes.
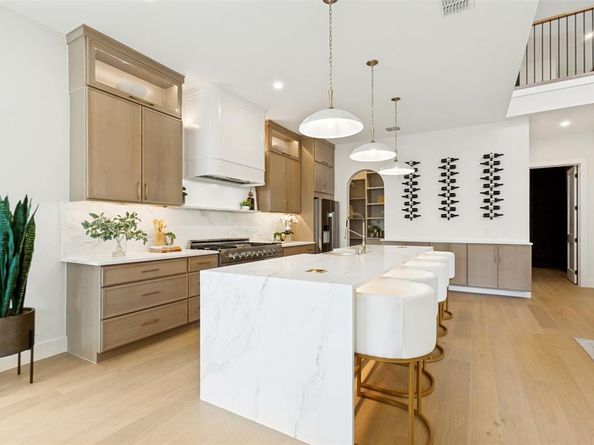
Executive office with custom built-in shelving. The open-concept living area features an electric fireplace and flows into the chef's kitchen with an oversized island, farmhouse sink, gas cooking, custom cabinetry, premium finishes, and an expansive walk-in pantry. The custom home theater includes a built-in bar and blackout shades.
The primary suite offers a spa-inspired retreat with a freestanding soaking tub, oversized shower, dual vanities, custom walk-in closet with built-in organization, pull-down wardrobe systems, and a private infrared sauna.
Upstairs features spacious secondary bedrooms with designer ensuite baths, custom closets, a generous game room area, and laundry room.
The backyard is designed for year-round entertaining with a covered patio, pergola seating area, and fire pit. Tankless water heaters add efficiency.
Conveniently located near premier shopping, dining, parks, and major thoroughfares, this custom home offers exceptional craftsmanship in the heart of North Dallas.


Listed by Tara Reiber

·

Trust Real Estate

·

214-507-6486

Last updated September 14, 2026

·

Source: NTREIS #21341217

Listing Facts

  • TypeSingle-family
  • NeighborhoodRANDCO
  • Bedrooms5
  • Bathrooms6
  • Days on Prevu52
  • Size4,246 sqft
  • Price per sqft$389

Amenities

  • Dishwasher
  • Private Outdoor Space
  • Washer/Dryer
  • Pets Allowed
  • Air Conditioning
  • Parking

Location

Mortgage Calculator

Listing History

07/25/2026
Listed by Trust Real Estate
$1,650,000
  1. 07/25/2026$1,650,000
    Listed by Trust Real Estate

Property Details for 13723 Far Hills Lane

Exterior

Construction

  • Year Built: 2026
  • Year Built Details: New Construction - Complete
  • Architectural Style: Modern Farmhouse
  • Construction Materials: Concrete, Siding, Stone Veneer, Wood
  • Exterior Features: Covered Patio/Porch, Fire Pit, Lighting

Features

  • Fencing: Wood
  • Patio And Porch Features: Awning(s), Covered

Measurements

  • Lot Features: Few Trees, Landscaped, Sprinkler System
  • Lot Size Acres: 0.23
  • Lot Size Area: 0
  • Lot Size Source: Builder
  • Lot Size Square Feet: 10,062
  • Lot Size Units: Acres

Financial

Taxes

  • Parcel Number: 00000742084000000

Interior

Features

  • Appliances: Dishwasher, Disposal, Dryer, Gas Oven, Gas Range, Microwave, Plumbed For Gas In Kitchen, Refrigerator, Vented Exhaust Fan, Washer
  • Fireplace Features: Electric
  • Flooring: Wood
  • Interior Features: Cathedral Ceiling(s), Chandelier, Decorative Lighting, Double Vanity, Dry Bar, Eat-in Kitchen, Flat Screen Wiring, Granite Counters, High Speed Internet Available, Kitchen Island, Natural Woodwork, Open Floorplan, Pantry, Wainscoting, Walk-In Closet(s), Wet Bar, Wired For Data

Measurements

  • Living Area: 4,246

Rooms

  • Bathrooms Full: 5
  • Bathrooms Half: 1
  • Bathrooms Total Integer: 6
  • Bedrooms Total: 5

Other

Location

  • Subdivision Name: Spring Valley Park 3rd Inst
  • Tax Block: 40/74
  • Tax Lot: 9

Parking

Parking

  • Attached Garage: Yes
  • Covered Spaces: 2
  • Garage Spaces: 2
  • Garage: Yes
  • Parking Features: Circular Driveway, Concrete, Driveway, Garage Door Opener

Schools

Elementary School

  • Elementary School: Northwood

Utilities

Equipment

  • Cooling: Ceiling Fan(s), Central Air
  • Laundry Features: Full Size W/D Area
  • Utilities: City Sewer, City Water, Electricity Connected

Frequently Asked Questions

How many bedrooms and bathrooms does this single-family home have?

There are 5 bedrooms and 6 bathrooms in this single-family home at 13723 Far Hills Lane .

What schools are nearby to 13723 Far Hills Lane ?

Nearby schools include the Northwood Elementary School.

Does this single-family home have parking?

Yes, there are 2 parking spaces available for 13723 Far Hills Lane .

How does 13723 Far Hills Lane compare to other single-family homes in RANDCO?

This single-family home is listed 199% above the average price for single-family homes in RANDCO and has been on the market for 21 less days than the typical home in this area.

What is the square footage on this single-family home?

According to the MLS, this listing is 4,246 sqft.

13723 Far Hills Lane is a 5-bedroom, 6-bath single-family home for sale in Dallas Texas 75240. Available on Prevu for 52 days at $1,650,000. This residence features 4,246 square feet of living space, located in RANDCO. The median listing price for single-family homes in this area is $270,000. Nearby schools include Northwood Elementary School. Additional amenities include private outdoor space, dishwasher, pets allowed, air conditioning, parking, and washer/dryer. View other single-family home listings in Dallas.

Based on information from NTREIS and/or other sources. All data, including all measurements and calculations of area, is obtained from various sources and has not been, and will not be, verified by Prevu or the MLS. Information is provided exclusively for consumer's personal, non-commercial use and may not be used for any purpose other than to identify prospective properties consumer may be interested in purchasing.

Full MLS Disclaimers

Rebate estimate is indicative only and based on listing price and estimated buyer's agent commission paid by owner, if applicable. Final rebates are subject to Terms of Use and may vary due to final negotiated transaction terms.