Prevu by reAlpha
BuySellBlogBrowse Listings

13722 W 64th DriveArvada, CO 80004

For Sale

$514,900

Smart Buyer Rebate $5,149

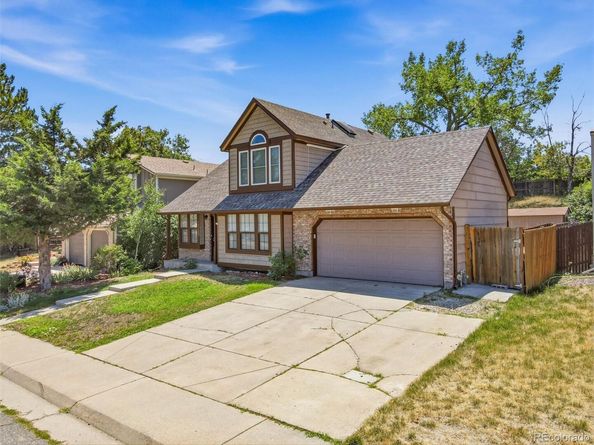
Welcome home to Comfort, Convenience & Colorado Living! Come see this clean, move-in-ready tri-level in a desirable Arvada location, offering a versatile floor plan with plenty of space for everyday living. The main-level primary suite features a private en suite bath, while the upstairs bedrooms provide added flexibility and privacy. Central air plus mini-split systems in the upstairs bedrooms help keep everyone comfortable during Colorado’s warmer months. The kitchen features newer laminate flooring and overlooks the inviting family room, where a cozy fireplace creates the perfect gathering spot on chilly evenings. Step outside to a good-sized backyard with room for gardening, play, entertaining, or relaxing, plus a convenient storage shed for outdoor equipment. One of the home’s standout features is its convenient location. An impressive variety of shopping, dining, services, entertainment, grocery stores, major retailers, restaurants, coffee shops, fitness centers, salons, pet services, and home improvement stores are all nearby. Whether you’re running errands, grabbing dinner, meeting friends for coffee, or picking up takeout, you’ll find plenty of options just minutes from home. And when you’re ready to enjoy the outdoors, the best of Colorado is close at hand. Head west for approximately 10 minutes toward the foothills and mountains for hiking, biking, scenic drives, and outdoor adventures. Easy access to major roads also makes commuting to downtown Denver and surrounding communities convenient. With a comfortable layout, private outdoor space, abundant nearby amenities, and quick access to the mountains, this home offers an appealing blend of comfort, convenience, and Colorado lifestyle. Come take a look and discover how easily this home can fit the way you live!


Listed by Steve Westfall

·

License #324709

·

RE/MAX Professionals

·

303-716-3633

Last updated September 14, 2026

·

Source: REcolorado #7852637

Listing Facts

  • TypeSingle-family
  • NeighborhoodRalston Valley
  • Bedrooms3
  • Bathrooms3
  • Days on Prevu32
  • Taxes$3,619/year
  • Size2,274 sqft
  • Price per sqft$226

Amenities

  • Dishwasher
  • Private Outdoor Space
  • Washer/Dryer
  • Parking

Location

Mortgage Calculator

Listing History

09/14/2026
Price Decreased
$514,900
09/02/2026
Price Decreased
$535,900
08/14/2026
Listed by RE/MAX Professionals
$543,500
  1. 09/14/2026$514,900
    Price Decreased
  2. 09/02/2026$535,900
    Price Decreased
  3. 08/14/2026$543,500
    Listed by RE/MAX Professionals

Property Details for 13722 W 64th Drive

Exterior

Construction

  • Roof: Composition
  • Structure Type: House
  • Year Built: 1984
  • Construction Materials: Brick, Frame
  • Exterior Features: Dog Run, Garden

Features

  • Fencing: Full
  • Patio And Porch Features: Patio
  • Road Frontage Type: Public

Measurements

  • Building Area Total: 2,318
  • Lot Features: Sloped
  • Lot Size Acres: 0.16
  • Lot Size Area: 7,187
  • Lot Size Square Feet: 7,187
  • Lot Size Units: Square Feet

Financial

Taxes

  • Parcel Number: 172221
  • Tax Annual Amount: $3,619.00
  • Tax Year: 2025

Interior

Features

  • Appliances: Cooktop, Dishwasher, Dryer, Oven, Refrigerator, Washer
  • Fireplace Features: Family Room
  • Fireplaces Total: 1
  • Flooring: Carpet, Laminate, Tile, Wood
  • Interior Features: Eat-in Kitchen, Laminate Counters, Vaulted Ceiling(s), Walk-In Closet(s)

Measurements

  • Living Area: 2,274

Rooms

  • Basement: Finished
  • Has Basement: Yes
  • Bathrooms Full: 2
  • Bathrooms Three Quarter: 1
  • Bathrooms Total Integer: 3
  • Bedrooms Total: 3
  • Main Level Bedrooms: 1

Other

Location

  • Subdivision Name: Maple Ridge

Parking

Parking

  • Attached Garage: Yes
  • Garage Spaces: 2
  • Parking Features: Concrete, Exterior Access Door, Lighted
  • Parking Total: 2

Schools

Elementary School

  • Elementary School: Stott
  • Elementary School District: Jefferson County R-1

High School

  • High School: Arvada West
  • High School District: Jefferson County R-1

Middle or Junior School

  • Middle Or Junior School: Oberon
  • Middle Or Junior School District: Jefferson County R-1

Utilities

Equipment

  • Cooling: Air Conditioning-Room, Other
  • Heating: Forced Air, Natural Gas
  • Sewer: Public Sewer
  • Water Source: Public

Frequently Asked Questions

How many bedrooms and bathrooms does this single-family home have?

There are 3 bedrooms and 3 bathrooms in this single-family home at 13722 W 64th Drive.

What schools are nearby to 13722 W 64th Drive?

Nearby schools include the Stott Elementary School, Oberon Middle School, and Arvada West High School.

Does this single-family home have parking?

Yes, there are 2 parking spaces available for 13722 W 64th Drive.

What are the annual taxes for 13722 W 64th Drive?

Annual taxes for this single-family home are estimated at $3,619.

How does 13722 W 64th Drive compare to other single-family homes in Ralston Valley?

This single-family home is listed 22% below the average price for single-family homes in Ralston Valley and has been on the market for 4 less days than the typical home in this area.

What is the square footage on this single-family home?

According to the MLS, this listing is 2,274 sqft.

13722 W 64th Drive is a 3-bedroom, 3-bath single-family home for sale in Arvada CO 80004. Listed on Prevu for 32 days at $514,900. This includes a recent price decrease of $21,000. This property features 2,274 square feet of living space, located in Ralston Valley. The median listing price for single-family homes in this area is $650,000. Nearby schools include Stott Elementary School, Oberon Middle School, and Arvada West High School. Additional amenities include private outdoor space, dishwasher, parking, and washer/dryer. Browse more single-family home listings in Arvada.

The content relating to real estate for sale in this Web site comes in part from the Internet Data eXchange ("IDX") program of METROLIST, INC., DBA RECOLORADO® Real estate listings held by brokers other than Prevu are marked with the IDX Logo. This information is being provided for the consumers' personal, non-commercial use and may not be used for any other purpose. All information subject to change and should be independently verified.

Full MLS Disclaimers

Rebate estimate is indicative only and based on listing price and estimated buyer's agent commission paid by owner, if applicable. Final rebates are subject to Terms of Use and may vary due to final negotiated transaction terms.