Prevu by reAlpha
BuySellBlogBrowse Listings

13716 Aviation PlaceHerndon, VA 20171

For Sale

$749,900

Smart Buyer Rebate $7,499

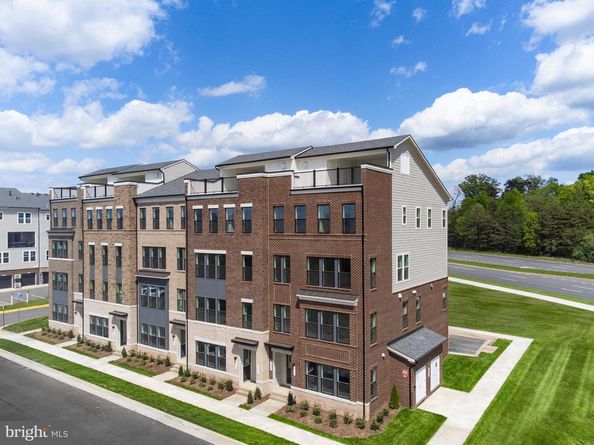
Welcome to Arpina Valley, where modern comfort meets everyday ease in the heart of Herndon. Tucked just off Route 28, this inviting Drees Homes community offers the perfect blend of convenience and calm, with quick access to Dulles Airport, shopping, dining, and the vibrant Reston Town Center. Designed for a low-maintenance lifestyle, these thoughtfully crafted homes create a peaceful retreat—many backing to open common areas—while exceptional energy efficiency and a low HERS score help keep comfort high and utility costs low year-round.

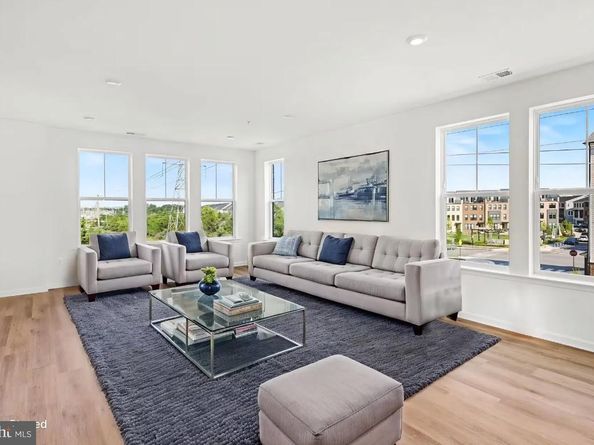
This beautiful 3-bedroom, 2.5-bath modern townhome-style condominium is an ideal first home, offering warmth, style, and effortless livability. Inside, soaring 9-foot ceilings and an open-concept layout fill the home with natural light, creating a bright and welcoming atmosphere. The chef-inspired kitchen features white shaker cabinets, stainless steel appliances, quartz countertops, a spacious island, and a walk-in pantry—perfect for casual mornings, dinner with friends, or simply enjoying home.

Upstairs, the serene primary suite includes a generous walk-in closet and a spa-like bath designed for relaxation. Unwind on the covered deck or take in the fresh air from the rooftop terrace. Come experience the charm, comfort, and convenience of new construction living at Arpina Valley in Herndon, VA today.


Listed by Tracy Lynn Davis

·

License #0225231980

·

Samson Properties

·

7035767682

Last updated July 30, 2026

·

Source: BrightMLS #VAFX2324252

Listing Facts

  • TypeCondo
  • NeighborhoodMcNair
  • Bedrooms3
  • Bathrooms3
  • Days on Prevu14
  • HOA/Maint. Fees$222.99/month
  • Size2,300 sqft
  • Price per sqft$326

Amenities

  • Dishwasher
  • Parking

Location

Mortgage Calculator

Listing History

07/17/2026
Listed by Samson Properties
$749,900

Property Details for 13716 Aviation Place

Association

Amenities

  • Association Amenities: Common Grounds
  • Pets Allowed: Cats OK,Dogs OK

Fees

  • Association Fee: $189.46 Monthly
  • Association Fee 2: $222.99 Monthly
  • Association Fee Includes: Common Area Maintenance, Ext Bldg Maint, Lawn Maintenance, Pest Control, Road Maintenance, Snow Removal, Trash, Water

Exterior

Construction

  • New Construction: Yes
  • Property Condition: Excellent
  • Roof: Architectural Shingle
  • Stories Total: 4
  • Window Features: Double Pane, Energy Efficient, Low-E, Screens, Vinyl Clad
  • Year Built: 2025
  • Architectural Style: Traditional, Transitional
  • Builder Name: DREES HOMES OF DC., INC.
  • Construction Materials: Batts Insulation, Blown-In Insulation, Brick Front, Combination, CPVC/PVC, Hardi Plank Type, Stick Built, Spray Foam Insulation
  • Exterior Features: Exterior Lighting, Sidewalks, Street Lights

Features

  • Other Structures: Above Grade
  • Patio And Porch Features: Terrace
  • Waterfront: No

Financial

Taxes

  • Tax Year: 2026

Interior

Features

  • Appliances: Built-In Microwave, Dishwasher, Disposal, Energy Efficient Appliances, Icemaker, Oven/Range - Electric, Refrigerator, Stainless Steel Appliances, Washer/Dryer Hookups Only, Water Heater
  • Fireplace: No
  • Flooring: Ceramic Tile, Luxury Vinyl Plank, Partially Carpeted, Vinyl
  • Interior Features: Bathroom - Soaking Tub, Bathroom - Walk-In Shower, Carpet, Combination Dining/Living, Combination Kitchen/Dining, Family Room Off Kitchen, Floor Plan - Open, Kitchen - Island, Primary Bath(s), Walk-in Closet(s)
  • Spa: No

Measurements

  • Living Area: 2,300
  • Living Area Source: Estimated

Rooms

  • Has Basement: No
  • Bathrooms Full: 2
  • Bathrooms Half: 1
  • Bathrooms Total Integer: 3
  • Bedrooms Total: 3

Other

Features

  • Accessibility Features: 32"+ Wide Doors, Doors - Swing In

General

  • Senior Community: No

Location

  • Subdivision Name: ARPINA VALLEY
  • Tax Lot: 185

Parking

Parking

  • Garage Spaces: 1
  • Garage: Yes
  • Parking Features: Concrete Driveway

Schools

Elementary School

  • Elementary School: LUTIE LEWIS COATES

High School

  • High School: WESTFIELD

Middle or Junior School

  • Middle Or Junior School: CARSON

Utilities

Equipment

  • Cooling: Central A/C, Energy Star Cooling System, Fresh Air Recovery System, Programmable Thermostat
  • Electric: 100 Amp Service
  • Heating: Central, Energy Star Heating System, Programmable Thermostat, Heat Pump(s)
  • Has Heating: Yes
  • Sewer: No Septic System,Public Sewer
  • Utilities: Cable TV Available, Phone, Sewer Available, Water Available
  • Water Source: Public

Frequently Asked Questions

How many bedrooms and bathrooms does this condo have?

There are 3 bedrooms and 3 bathrooms in this condo at 13716 Aviation Place.

What schools are nearby to 13716 Aviation Place?

Nearby schools include the LUTIE LEWIS COATES Elementary School, CARSON Middle School, and WESTFIELD High School.

Does this condo have parking?

Yes, there is 1 parking space available for 13716 Aviation Place.

How does 13716 Aviation Place compare to other condos in McNair?

This condo is listed 58% above the average price for condos in McNair and has been on the market for 50 less days than the typical home in this area.

What is the square footage on this condo?

According to the MLS, this listing is 2,300 sqft.

13716 Aviation Place is a 3-bedroom, 3-bath condo for sale in HERNDON VA 20171. On Prevu for 14 days at $749,900. This residence features 2,300 square feet of living space, located in McNair. The median listing price for condos in this area is $575,000. Nearby schools include LUTIE LEWIS COATES Elementary School, CARSON Middle School, and WESTFIELD High School. The home offers dishwasher and parking. View other condo listings in Fairfax County.

The data relating to real estate for sale on this website appears in part through the BRIGHT Internet Data Exchange program, a voluntary cooperative exchange of property listing data between licensed real estate brokerage firms in which participates, and is provided by BRIGHT through a licensing agreement. The information provided by this website is for the personal, non-commercial use of consumers and may not be used for any purpose other than to identify prospective properties consumers may be interested in purchasing. Copyright BRIGHT, All Rights Reserved.

Full MLS Disclaimers

Rebate estimate is indicative only and based on listing price and estimated buyer's agent commission paid by owner, if applicable. Final rebates are subject to Terms of Use and may vary due to final negotiated transaction terms.