

Prevu by reAlpha
BuySellBlogBrowse Listings

13700 Sage Grouse DR 701Austin, TX 78729

For Sale

$385,000

Smart Buyer Rebate $3,850

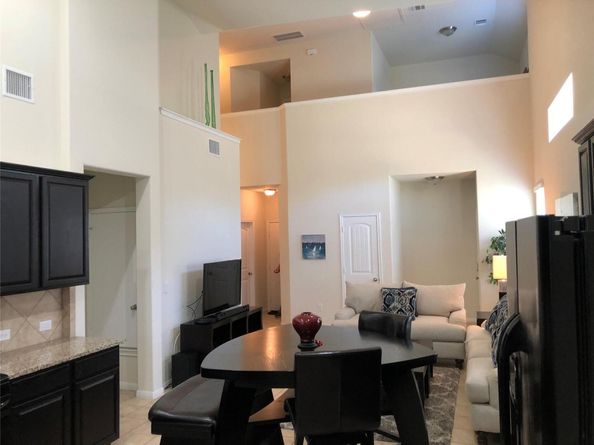
Turnkey or lock & go furnished townhome for investors and owner-occupants alike. FIRST FLOOR PRIMARY SUITE. All Furnishings & furniture convey - appliances, cookware, dishes, linens, towels, lamps, and household essentials. For an investor, the property offers an established STR history with 5-star reviews; durations of 60 days or longer with some guests remaining for a year or more. Rental income history is available to qualified buyers. Fabulous, flexible two-level floor plan. Main level includes primary bedroom with private bath and walk-in shower along w kitchen, dining, and living areas, plus a powder bath. Upstairs second bedroom and full bath, and a third bedroom that can function as a spacious loft, separate second living area, home office, or a combination office/lounge. The layout works especially well for extended-stay tenants, roommates, guests, professionals working from home or an owner who simply wants greater separation of living space. Vaulted ceilings and open layout create a comfortable, spacious feel. Private end unit property with no residence directly behind and a small park along one side provides privacy and quite evenings. Enjoy a covered back patio, attached two-car garage, one of two community pools near, and access to neighborhood trails along the Lake Creek area. The Town & Country Optimist Youth Sports Complex is located just beyond the community, and home is walking distance to a few local restaurants and coffee shop. Professionally maintained HOA, quite neighbors and fantastic location with major NW Austin highway easy access, 5 minutes from Apple’s main campus, 10-15 mins drive to The Domain, commuter train and the future UT Dell medical, research and advanced technology campus.

Listed by Slade Crabtree

·

License #667167

·

Horizon Realty

·

(512) 342-1800

Last updated September 01, 2026

·

Source: ACTRIS #2368439

Listing Facts

  • TypeCondo
  • NeighborhoodPond Springs
  • Bedrooms3
  • Bathrooms3
  • Days on Prevu27
  • HOA/Maint. Fees$350/month
  • Taxes$4,911.58/year
  • Size1,516 sqft
  • Price per sqft$254

Amenities

  • Dishwasher
  • Private Outdoor Space
  • Air Conditioning
  • Parking
  • Swimming Pool

Location

Mortgage Calculator

Listing History

08/19/2026
Listed by Horizon Realty
$385,000
  1. 08/19/2026$385,000
    Listed by Horizon Realty

Property Details for 13700 Sage Grouse DR 701

Association

Amenities

  • Community Features: Clubhouse, Playground, Pool

Fees

  • Association Fee: $350.00 Monthly
  • Association Fee Includes: Common Area Maintenance

General

  • Association Name: Parmer Villas

Exterior

Construction

  • Property Condition: Resale
  • Roof: Composition
  • Window Features: Double Pane Windows
  • Year Built: 2016
  • Construction Materials: Frame, Hardi Plank Type, Masonry – Partial, Stone
  • Exterior Features: Gutters Partial

Features

  • Direction Faces: South
  • Fencing: Back Yard
  • Patio And Porch Features: Covered, Patio, Side Porch
  • View: Neighborhood

Measurements

  • Lot Features: Back Yard, Corner Lot, Level, Sprinkler - Automatic, Sprinkler - Back Yard, Sprinkler - Side Yard, Trees-Moderate

Financial

Taxes

  • Parcel Number: 16485800000701
  • Tax Annual Amount: $4,911.58
  • Tax Assessed Value: $308,686.00
  • Tax Year: 2026

Interior

Features

  • Appliances: Dishwasher, Disposal, Microwave, Gas Oven, Free-Standing Gas Range, Washer/Dryer Stacked, Gas Water Heater
  • Flooring: Carpet, Tile
  • Interior Features: 2 Primary Baths, Ceiling Fan(s), High Ceilings, Vaulted Ceiling(s), Granite Counters, Open Floorplan, Pantry, Primary Bedroom On Main, Recessed Lighting, Walk-In Closet(s)

Measurements

  • Living Area: 1,516
  • Living Area Source: Builder

Rooms

  • Bathrooms Full: 2
  • Bathrooms Half: 1
  • Bathrooms Total Integer: 3
  • Bedrooms Total: 3
  • Main Level Bedrooms: 1

Other

Location

  • Subdivision Name: Parmer Villas Condo Bldg 7

Parking

Parking

  • Covered Spaces: 2
  • Garage Spaces: 2
  • Garage: Yes
  • Parking Features: Garage, Garage Faces Front
  • Parking Total: 4

Schools

Elementary School

  • Elementary School: Live Oak
  • Elementary School District: Round Rock ISD

High School

  • High School: Mc Neil
  • High School District: Round Rock ISD

Middle or Junior School

  • Middle Or Junior School: Deerpark
  • Middle Or Junior School District: Round Rock ISD

Utilities

Equipment

  • Cooling: Central Air
  • Heating: Central, Natural Gas
  • Sewer: Public Sewer
  • Utilities: Electricity Available, Natural Gas Available, Water Available
  • Water Source: Public

Frequently Asked Questions

How many bedrooms and bathrooms does this condo have?

There are 3 bedrooms and 3 bathrooms in this condo at 13700 Sage Grouse DR 701.

What schools are nearby to 13700 Sage Grouse DR 701?

Nearby schools include the Live Oak Elementary School, Deerpark Middle School, and Mc Neil High School.

Does this condo have parking?

Yes, there are 2 parking spaces available for 13700 Sage Grouse DR 701.

What are the annual taxes for 13700 Sage Grouse DR 701?

Annual taxes for this condo are estimated at $4,911.

How does 13700 Sage Grouse DR 701 compare to other condos in Pond Springs?

This condo is listed 10% above the average price for condos in Pond Springs and has been on the market for 31 less days than the typical home in this area.

What building or home owners association is the condo part of?

This condo is part of the Parmer Villas home owners association.

What is the square footage on this condo?

According to the MLS, this listing is 1,516 sqft.

13700 Sage Grouse DR 701 is a 3-bedroom, 3-bath condo for sale in Austin TX 78729. On Prevu for 27 days at $385,000. This residence features 1,516 square feet of living space, located in Pond Springs. The median listing price for condos in this area is $456,950. Nearby schools include Live Oak Elementary School, Deerpark Middle School, and Mc Neil High School. Additional amenities include private outdoor space, dishwasher, air conditioning, parking, and swimming pool. Browse more condo listings in Austin.

Based on information from ACTRIS and/or other sources. All data, including all measurements and calculations of area, is obtained from various sources and has not been, and will not be, verified by Prevu or the MLS. Information is provided exclusively for consumer's personal, non-commercial use and may not be used for any purpose other than to identify prospective properties consumer may be interested in purchasing.

Full MLS Disclaimers

Rebate estimate is indicative only and based on listing price and estimated buyer's agent commission paid by owner, if applicable. Final rebates are subject to Terms of Use and may vary due to final negotiated transaction terms.