

Prevu by reAlpha
BuySellBlogBrowse Listings

137 Southwood Drive Lancaster, Texas 75146

For Sale

$450,000

Smart Buyer Rebate $4,500

Welcome to Gatlin Estate's private residence, a truly rare luxury offering located on its own separately deeded parcel adjacent to 201 Oakwood Drive. Thoughtfully designed as an extension of the estate, this beautifully crafted three-bedroom, two-bath home offers exceptional comfort, timeless craftsmanship, and remarkable versatility for multigenerational living, extended family, or guests.

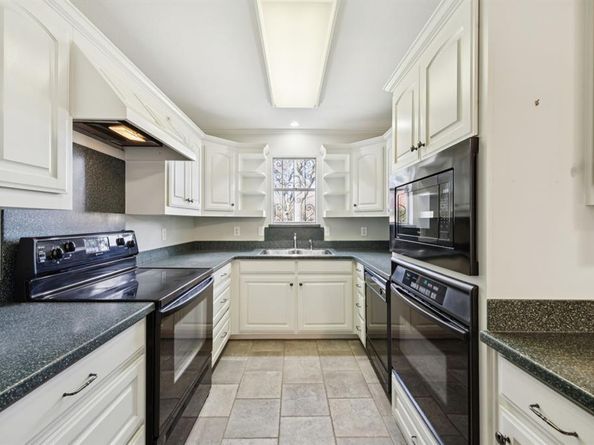
The spacious interior is filled with natural light and features custom wood cabinetry, a gourmet kitchen with double ovens, a breakfast area open to the den, formal living and dining areas, and oversized bedrooms designed with the comfort and proportions of primary suites. Recent improvements include roof replacement, HVAC system, and replacement of the original cast iron drain lines, providing added peace of mind while complementing the home's enduring quality. Every detail reflects the same level of craftsmanship and care found throughout Gatlin Estate.

Outdoors, a welcoming front porch, private fenced backyard, and expansive covered patio create inviting spaces for relaxing or entertaining. The extended driveway, attached garage, carport, and oversized parking area easily accommodate multiple vehicles, offering exceptional flexibility for everyday living and special gatherings.

Surrounded by lush landscaping and mature trees, the property offers a peaceful setting just minutes from major highways, shopping, dining, and everyday conveniences. This separately deeded parcel is offered exclusively in conjunction with 201 Oakwood Drive, preserving the integrity and vision of Gatlin Estate as a singular legacy property. More than a home, it is a private retreat thoughtfully designed for elevated living, lasting memories, and generations to come.

Listed by Elisha Scott

·

Compass RE Texas, LLC.

·

972-358-6950

Last updated August 27, 2026

·

Source: NTREIS #21340492

Listing Facts

  • TypeSingle-family
  • NeighborhoodMills Branch District
  • Bedrooms3
  • Bathrooms2
  • Days on Prevu50
  • Size1,984 sqft
  • Price per sqft$227

Amenities

  • Dishwasher
  • Private Outdoor Space
  • Pets Allowed
  • Air Conditioning
  • Parking

Location

Mortgage Calculator

Listing History

07/27/2026
Listed by Compass RE Texas, LLC.
$450,000
  1. 07/27/2026$450,000
    Listed by Compass RE Texas, LLC.

Property Details for 137 Southwood Drive

Association

Amenities

  • Community Features: Golf, Greenbelt

Exterior

Construction

  • Roof: Composition
  • Window Features: Window Coverings
  • Year Built: 1970
  • Architectural Style: Traditional
  • Construction Materials: Brick
  • Exterior Features: Covered Patio/Porch, Rain Gutters, Lighting

Features

  • Fencing: Back Yard, Chain Link, Wood
  • Patio And Porch Features: Covered, Front Porch, Patio, Rear Porch

Measurements

  • Lot Features: Greenbelt, Lrg. Backyard Grass, Many Trees, Sprinkler System
  • Lot Size Acres: 1.00
  • Lot Size Area: 1
  • Lot Size Source: Assessor
  • Lot Size Square Feet: 43,952
  • Lot Size Units: Acres

Financial

Taxes

  • Parcel Number: 36082500020440000

Interior

Features

  • Appliances: Dishwasher, Disposal, Electric Range, Microwave, Double Oven, Refrigerator
  • Flooring: Carpet, Ceramic Tile
  • Interior Features: Built-in Features, Paneling, Pantry, Walk-In Closet(s)

Measurements

  • Living Area: 1,984

Rooms

  • Bathrooms Full: 2
  • Bathrooms Total Integer: 2
  • Bedrooms Total: 3

Other

Environmental

  • Green Energy Efficient: HVAC

Location

  • Subdivision Name: Southwood Estate
  • Tax Block: 2
  • Tax Lot: 44

Parking

Parking

  • Attached Garage: Yes
  • Carport Spaces: 2
  • Covered Spaces: 3
  • Garage Spaces: 1
  • Garage: Yes
  • Parking Features: Attached Carport, Covered, Driveway, Garage, Garage Faces Rear, Garage Single Door

Schools

Elementary School

  • Elementary School: Rosa Parks-Millbrook

Utilities

Equipment

  • Cooling: Ceiling Fan(s), Central Air, Electric
  • Heating: Central, Electric, Natural Gas
  • Laundry Features: Full Size W/D Area
  • Utilities: City Sewer, City Water, Propane

Frequently Asked Questions

How many bedrooms and bathrooms does this single-family home have?

There are 3 bedrooms and 2 bathrooms in this single-family home at 137 Southwood Drive .

What schools are nearby to 137 Southwood Drive ?

Nearby schools include the Rosa Parks-Millbrook Elementary School.

Does this single-family home have parking?

Yes, there is 1 parking space available for 137 Southwood Drive .

How does 137 Southwood Drive compare to other single-family homes in Mills Branch District?

This single-family home is listed 26% above the average price for single-family homes in Mills Branch District and has been on the market for 35 less days than the typical home in this area.

What is the square footage on this single-family home?

According to the MLS, this listing is 1,984 sqft.

137 Southwood Drive is a 3-bedroom, 2-bath single-family home for sale in Lancaster Texas 75146. Listed on Prevu for 50 days at $450,000. This home features 1,984 square feet of living space, located in Lancaster. The median listing price for single-family homes in this area is $357,500. Nearby schools include Rosa Parks-Millbrook Elementary School. The home offers private outdoor space, dishwasher, pets allowed, air conditioning, and parking. Browse more single-family home listings in Lancaster.

Based on information from NTREIS and/or other sources. All data, including all measurements and calculations of area, is obtained from various sources and has not been, and will not be, verified by Prevu or the MLS. Information is provided exclusively for consumer's personal, non-commercial use and may not be used for any purpose other than to identify prospective properties consumer may be interested in purchasing.

Full MLS Disclaimers

Rebate estimate is indicative only and based on listing price and estimated buyer's agent commission paid by owner, if applicable. Final rebates are subject to Terms of Use and may vary due to final negotiated transaction terms.