Prevu by reAlpha
BuySellBlogBrowse Listings

13666 Peyton Drive Dallas, Texas 75240

For Sale

$950,000

Smart Buyer Rebate $9,500

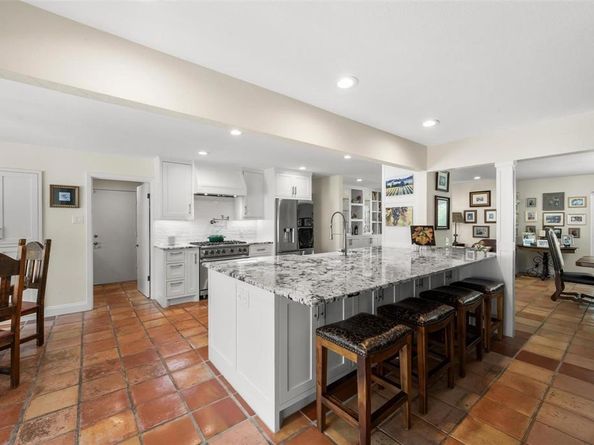
A sweeping circular drive sets the stage for this extraordinary Dallas retreat, where grand scale, refined design, and inviting comfort come together with effortless sophistication. The open floor plan flows through multiple living and dining spaces, offering an exceptional backdrop for both relaxed everyday living and unforgettable entertaining. At the heart of the home, the fully remodeled kitchen is a true showpiece, featuring custom cabinetry, gorgeous designer finishes, premium countertops, and high-end Viking appliances. The private primary suite feels like a secluded sanctuary, complemented by a completely remodeled bathroom with elegant fixtures, luxurious materials, and a serene spa-inspired atmosphere. A thoughtfully designed custom laundry room brings beauty, organization, and function to everyday routines. Outside, the backyard unfolds into a spectacular private oasis. An expansive deck provides generous space for dining, lounging, and entertaining, while a beautifully covered outdoor area with a striking stone fireplace create an enchanting setting for gathering throughout the year. The large swimming pool completes this remarkable resort-inspired setting. Privacy fencing surrounds the grounds, and an electric gate opens to extensive rear parking with a garage and carport. Multiple accessory buildings offer exceptional storage and flexible space for a workshop, studio, hobbies, or collections. Elegant yet comfortable, impressive yet welcoming, this one-of-a-kind property is designed for living beautifully.


Listed by Mason Colman

·

Coldwell Banker Apex, REALTORS

·

972-838-8761

Listed by Marilyn Iness

·

Coldwell Banker Apex, REALTORS

Last updated October 24, 2026

·

Source: NTREIS #21406293

Listing Facts

  • TypeSingle-family
  • NeighborhoodRANDCO
  • Bedrooms5
  • Bathrooms4
  • Days on Prevu22
  • Size3,339 sqft
  • Price per sqft$285

Amenities

  • Dishwasher
  • Pets Allowed
  • Air Conditioning
  • Parking
  • Swimming Pool

Location

Mortgage Calculator

Listing History

10/17/2026
Price Decreased
$950,000
10/09/2026
Listed by Coldwell Banker Apex, REALTORS
$975,000
  1. 10/17/2026$950,000
    Price Decreased
  2. 10/09/2026$975,000
    Listed by Coldwell Banker Apex, REALTORS

Property Details for 13666 Peyton Drive

Exterior

Construction

  • Property Attached: Yes
  • Roof: Composition
  • Year Built: 1966
  • Year Built Details: Preowned
  • Architectural Style: Traditional
  • Construction Materials: Brick
  • Exterior Features: Attached Grill, Built-in Barbecue, Covered Courtyard, Gas Grill, Rain Gutters, Outdoor Grill, Outdoor Kitchen, Outdoor Living Center, Private Yard, Storage

Features

  • Fencing: Fenced
  • Pool Features: Cabana, Diving Board, Gunite, Heated, In Ground, Pool Sweep, Pool/Spa Combo

Measurements

  • Lot Features: Interior Lot, Landscaped, Lrg. Backyard Grass, Many Trees, Sprinkler System, Subdivision
  • Lot Size Acres: 0.37
  • Lot Size Area: 0
  • Lot Size Dimensions: 0
  • Lot Size Source: Appraiser
  • Lot Size Square Feet: 16,160
  • Lot Size Units: Acres

Financial

Taxes

  • Parcel Number: 00000740101000000

Interior

Features

  • Appliances: Built-in Gas Range, Commercial Grade Vent, Dishwasher, Disposal, Gas Cooktop, Gas Oven, Microwave, Plumbed For Gas In Kitchen, Refrigerator, Tankless Water Heater, Vented Exhaust Fan
  • Fireplace Features: Den, Double Sided, Gas Logs, Gas Starter, Living Room, Outside, See Through Fireplace, Wood Burning
  • Fireplaces Total: 2
  • Flooring: Carpet, Ceramic Tile, Wood
  • Interior Features: Built-in Features, Cable TV Available, Eat-in Kitchen, Flat Screen Wiring, Granite Counters, High Speed Internet Available, Kitchen Island, Open Floorplan, Pantry, Walk-In Closet(s)

Measurements

  • Living Area: 3,339

Rooms

  • Bathrooms Full: 3
  • Bathrooms Half: 1
  • Bathrooms Total Integer: 4
  • Bedrooms Total: 5

Other

Location

  • Subdivision Name: Hillcrest Homes Add
  • Tax Block: 14749
  • Tax Lot: 4

Parking

Parking

  • Attached Garage: Yes
  • Carport Spaces: 2
  • Covered Spaces: 4
  • Garage Spaces: 2
  • Garage: Yes
  • Parking Features: Attached Carport, Circular Driveway, Covered, Driveway, Electric Gate, Garage Door Opener, Garage Double Door, Garage Faces Rear

Schools

Elementary School

  • Elementary School: Northwood

Utilities

Equipment

  • Cooling: Ceiling Fan(s), Central Air
  • Heating: Central
  • Utilities: Cable Available, City Sewer, City Water, Curbs, Natural Gas Available, Sidewalk

Frequently Asked Questions

How many bedrooms and bathrooms does this single-family home have?

There are 5 bedrooms and 4 bathrooms in this single-family home at 13666 Peyton Drive .

What schools are nearby to 13666 Peyton Drive ?

Nearby schools include the Northwood Elementary School.

Does this single-family home have parking?

Yes, there are 2 parking spaces available for 13666 Peyton Drive .

How does 13666 Peyton Drive compare to other single-family homes in RANDCO?

This single-family home is listed 92% above the average price for single-family homes in RANDCO and has been on the market for 60 less days than the typical home in this area.

What is the square footage on this single-family home?

According to the MLS, this listing is 3,339 sqft.

13666 Peyton Drive is a 5-bedroom, 4-bath single-family home for sale in Dallas Texas 75240. Available on Prevu for 22 days at $950,000. This includes a recent price decrease of $25,000. This home features 3,339 square feet of living space, located in RANDCO. The median listing price for single-family homes in this area is $298,250. Nearby schools include Northwood Elementary School. Property amenities include dishwasher, pets allowed, air conditioning, parking, and swimming pool. Browse more single-family home listings in Dallas.

Based on information from NTREIS and/or other sources. All data, including all measurements and calculations of area, is obtained from various sources and has not been, and will not be, verified by Prevu or the MLS. Information is provided exclusively for consumer's personal, non-commercial use and may not be used for any purpose other than to identify prospective properties consumer may be interested in purchasing.

Full MLS Disclaimers

Rebate estimate is indicative only and based on listing price and estimated buyer's agent commission paid by owner, if applicable. Final rebates are subject to Terms of Use and may vary due to final negotiated transaction terms.