

Prevu by reAlpha
BuySellBlogBrowse Listings

1363 Canyon View Dr DrLa Verne, CA 91750

For Sale

$1,049,000

Smart Buyer Rebate $10,490

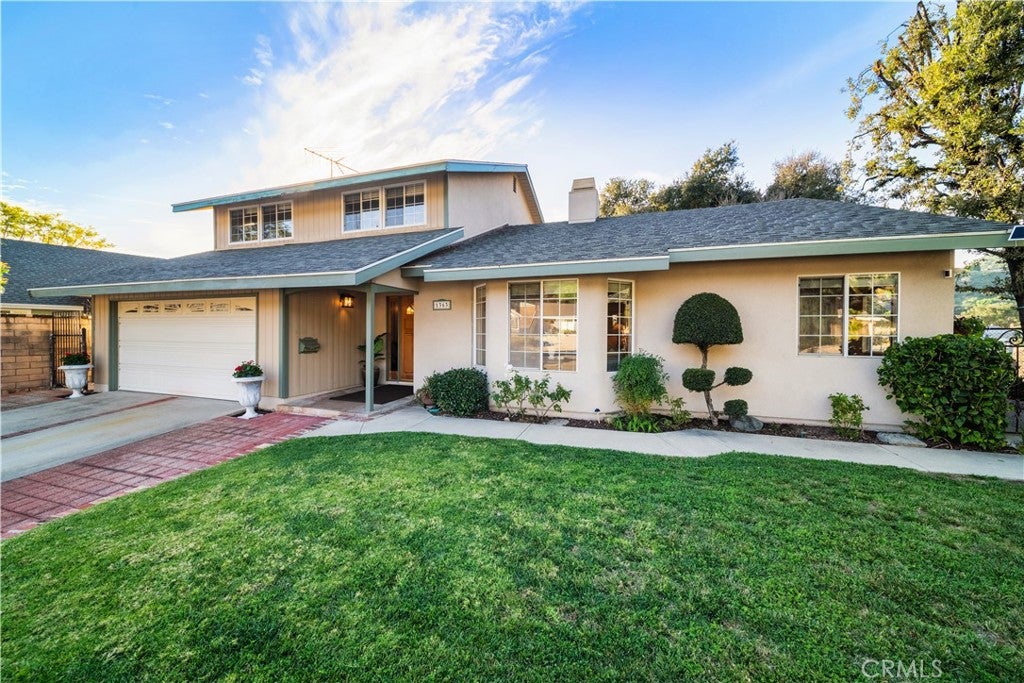
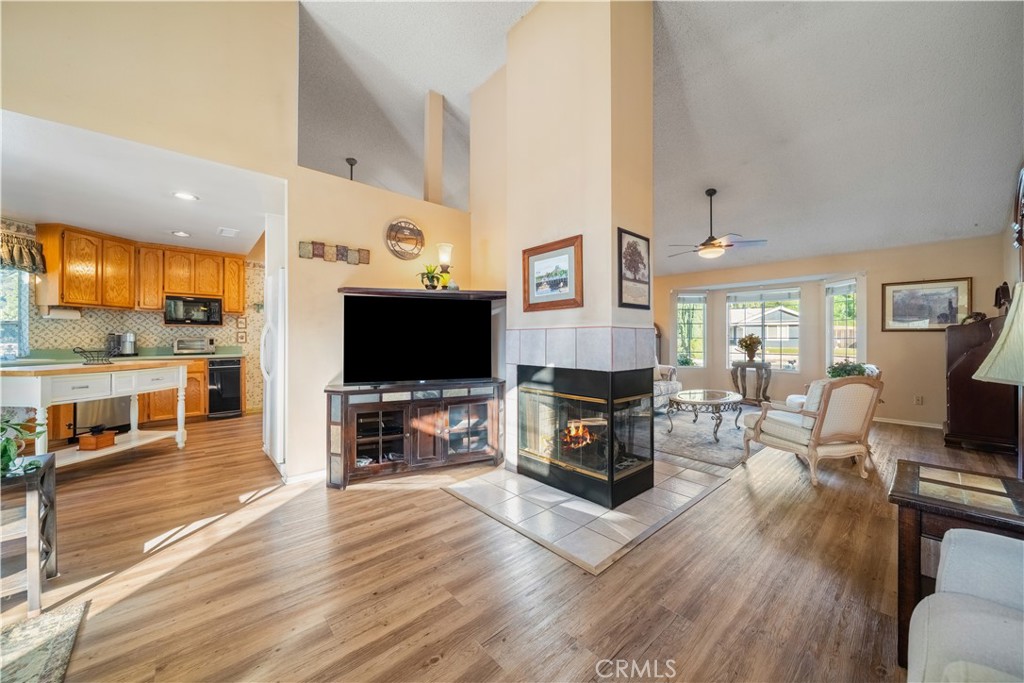
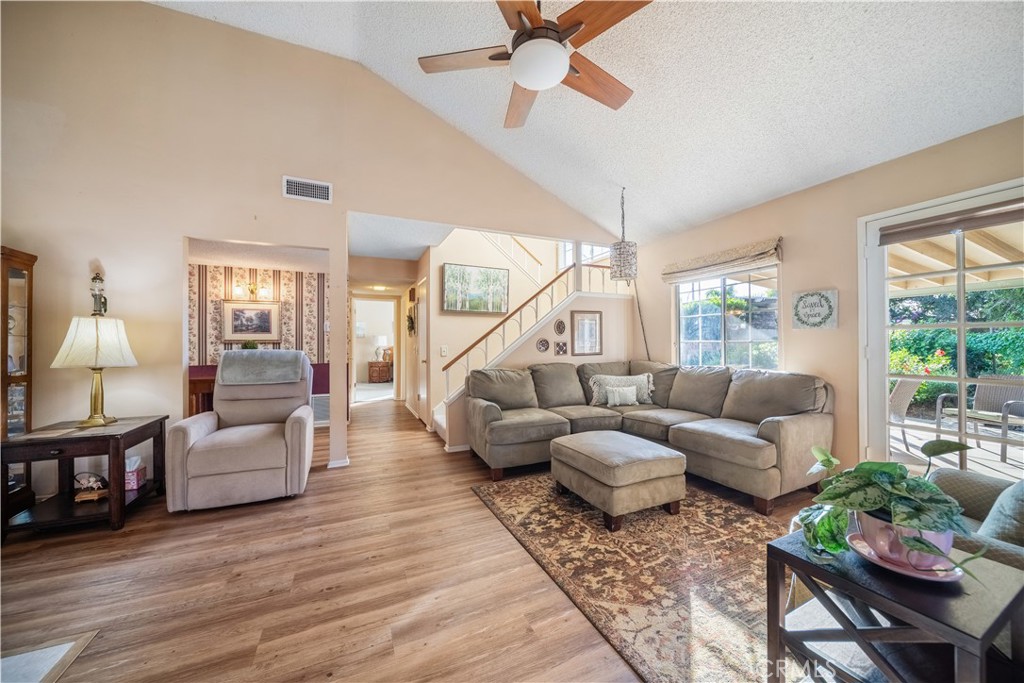
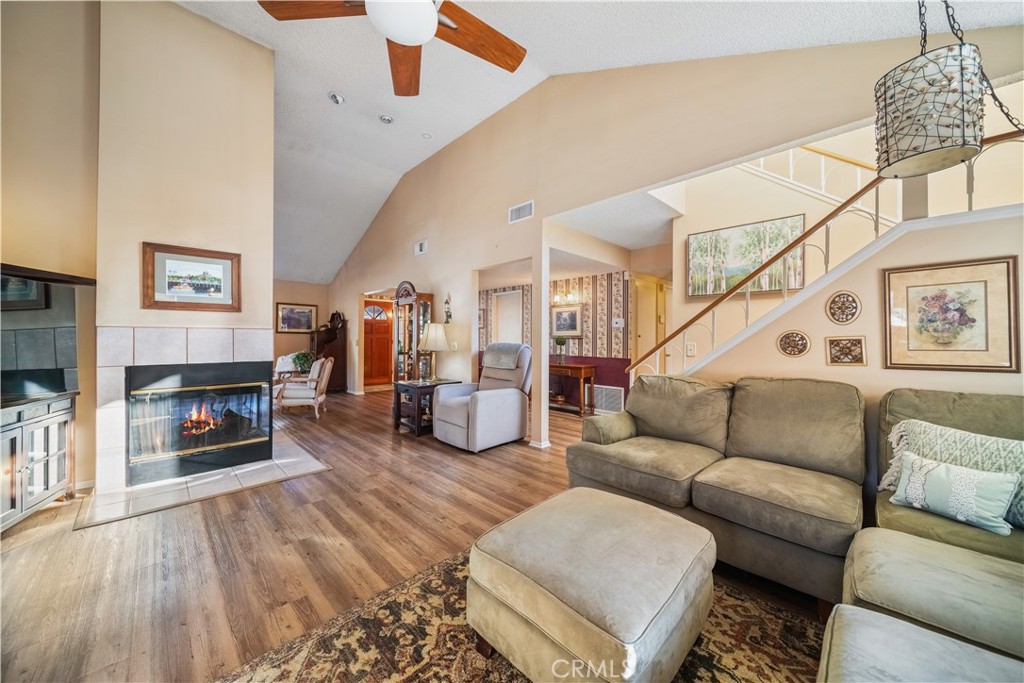
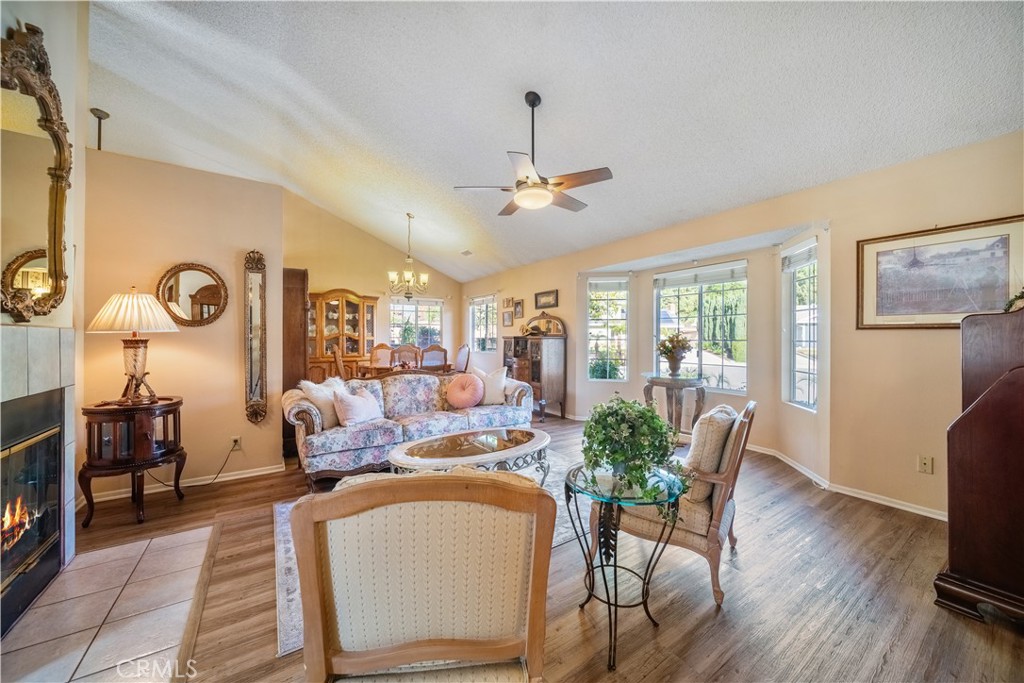
Rare cul-de-sac home with sweeping canyon views in one of La Verne’s most desirable foothill neighborhoods. This spacious home offers comfortable everyday living with a semi-open layout and soaring ceilings that connect the kitchen, living room, and family areas, creating an airy and inviting atmosphere filled with natural light. The kitchen provides ample cabinet storage, walk-in pantry, and eating area, with a separate formal dining space connected to the living room. A first-floor bedroom with an attached bath, which is also accessible from the hallway, works well for guests, workspace, or flexible use. Upstairs, the spacious primary bedroom can accommodate larger furnishings or a sitting area. The two additional upstairs bedrooms are both generously sized. You can rely on year-round comfort with the recently updated HVAC system and electrical panel. Backyard includes a covered patio, mature shade trees, and room for a garden - an ideal place to relax and enjoy the outdoors. Located only minutes away from freeway access, restaurants, gyms, major stores, and recreation areas and OUTSTANDING SCHOOLS!

Listed by Lawrence Soza

·

License #01889484

·

REALTY ONE GROUP MASTERS

·

626-650-0370

Last updated April 12, 2026

·

Source: CRMLS #CV26033925

Listing Facts

  • TypeSingle-family
  • NeighborhoodFoxglen
  • Bedrooms4
  • Bathrooms2
  • Days on Prevu213
  • Size2,324 sqft
  • Price per sqft$451

Amenities

  • Private Outdoor Space
  • Air Conditioning
  • Parking
  • Swimming Pool

Location

Mortgage Calculator

Listing History

07/21/2026
Status changed to Active
$1,049,000
04/21/2026
Status changed to Canceled
$1,049,000
04/21/2026
Status changed to Temporarily Off Market
$1,049,000
03/27/2026
Price Decreased
$1,049,000
02/14/2026
Listed by REALTY ONE GROUP MASTERS
$1,100,000
  1. 07/21/2026$1,049,000
    Status changed to Active
  2. 04/21/2026$1,049,000
    Status changed to Canceled
  3. 04/21/2026$1,049,000
    Status changed to Temporarily Off Market
  4. 03/27/2026$1,049,000
    Price Decreased
  5. 02/14/2026$1,100,000
    Listed by REALTY ONE GROUP MASTERS

Property Details for 1363 Canyon View Dr Dr

Association

Amenities

  • Association Amenities: Dog Park
  • Community Features: Curbs, Fishing, Golf, Stable(s), Lake, Street Lights, Suburban, Sidewalks, Park

Exterior

Construction

  • Number Of Units Total: 1
  • Roof: Composition
  • Stories: 1
  • Stories Total: 2
  • Structure Type: House
  • Year Built: 1966
  • Architectural Style: Ranch
  • Common Walls: No Common Walls
  • Construction Materials: Frame, Stucco
  • Entry Level: 1
  • Entry Location: ground floor
  • Exterior Features: Garden

Features

  • Direction Faces: East
  • Fencing: Block, Chain Link, Wrought Iron
  • Patio And Porch Features: Patio
  • Road Frontage Type: City Street
  • View: Canyon, Hills
  • Waterfront Features: Lake

Measurements

  • Lot Features: Back Yard, Cul-De-Sac, Front Yard, Garden, Irregular Lot, Level
  • Lot Size Acres: 0.18
  • Lot Size Area: 8,036
  • Lot Size Source: Assessor
  • Lot Size Square Feet: 8,036
  • Lot Size Units: Square Feet

Financial

Taxes

  • Parcel Number: 8665019067

Interior

Features

  • Fireplace Features: Family Room, Living Room
  • Fireplace: Yes
  • Flooring: Carpet, Laminate
  • Interior Features: Eat-in Kitchen, High Ceilings, Laminate Counters, Open Floorplan, Pantry

Measurements

  • Living Area: 2,324
  • Living Area Source: Assessor
  • Living Area Units: Square Feet

Rooms

  • Bathrooms Full: 2
  • Bathrooms Total Integer: 2
  • Bedrooms Total: 4
  • Main Level Bathrooms: 1
  • Main Level Bedrooms: 1

Other

Environmental

  • Green Energy Efficient: HVAC

Location

  • Tax Lot: 23

Parking

Parking

  • Attached Garage: Yes
  • Garage Spaces: 2
  • Garage: Yes
  • Parking Features: Attached, Garage Faces Front, Garage, Garage Door Opener
  • Parking Total: 2

Schools

High School

  • High School District: Bonita Unified

Utilities

Equipment

  • Cooling: Central Air
  • Has Cooling: Yes
  • Heating: Central
  • Has Heating: Yes
  • Laundry Features: In Garage, Laundry Room
  • Sewer: Public Sewer
  • Utilities: Cable Available, Electricity Connected, Natural Gas Connected, Phone Connected, Sewer Connected, Water Connected
  • Water Source: Public

Frequently Asked Questions

How many bedrooms and bathrooms does this single-family home have?

There are 4 bedrooms and 2 bathrooms in this single-family home at 1363 Canyon View Dr Dr.

Does this single-family home have parking?

Yes, there are 2 parking spaces available for 1363 Canyon View Dr Dr.

How does 1363 Canyon View Dr Dr compare to other single-family homes in Foxglen?

This single-family home is listed 20% above the average price for single-family homes in Foxglen and has been on the market for 148 more days than the typical home in this area.

What is the square footage on this single-family home?

According to the MLS, this listing is 2,324 sqft.

1363 Canyon View Dr Dr is a 4-bedroom, 2-bath single-family home for sale in La Verne CA 91750. Listed on Prevu for 213 days at $1,049,000. This includes a recent price decrease of $51,000. This property features 2,324 square feet of living space, located in La Verne. The median listing price for single-family homes in this area is $862,000. Additional amenities include private outdoor space, air conditioning, parking, and swimming pool. Browse more single-family home listings in La Verne.

Based on information from California Regional Multiple Listing Service, Inc. and/or other sources. All data, including all measurements and calculations of area, is obtained from various sources and has not been, and will not be, verified by Prevu or the MLS. Information is provided exclusively for consumer's personal, non-commercial use and may not be used for any purpose other than to identify prospective properties consumer may be interested in purchasing.

Full MLS Disclaimers

Rebate estimate is indicative only and based on listing price and estimated buyer's agent commission paid by owner, if applicable. Final rebates are subject to Terms of Use and may vary due to final negotiated transaction terms.