

Prevu by reAlpha
BuySellBlogBrowse Listings

13628 Manor Way A2Lynnwood, WA 98087

For Sale

$649,950

Smart Buyer Rebate $6,500

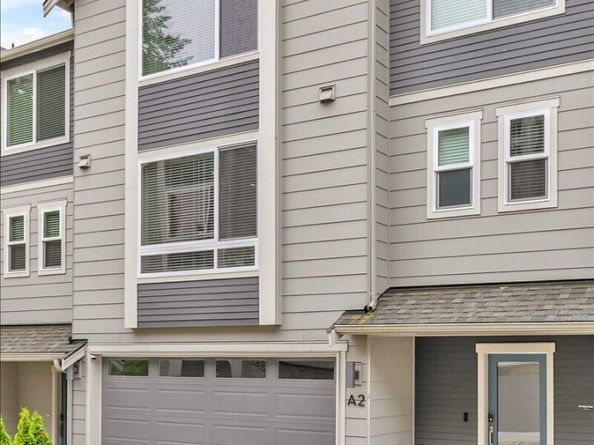
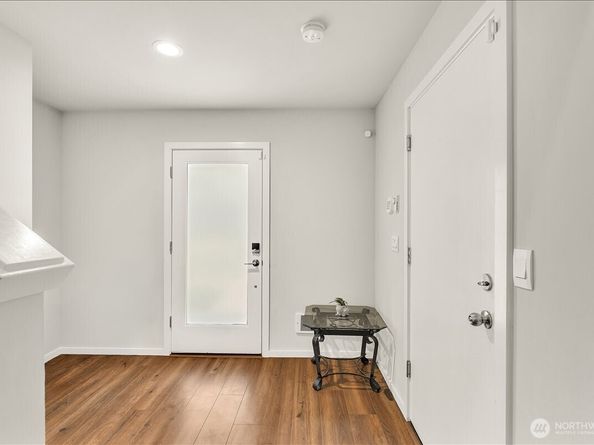
EXCLUSIVE $19,500 RATE BUYDOWN OPPORTUNITY! Qualified buyers may receive up to $19,500 in combined seller and participating-lender credits toward an eligible interest-rate buydown—offering the opportunity for a more attractive monthly payment. 3 BEDS + OFFICE | LOW-MAINTENANCE YARD | PERMANENTLY LOW HOA. Contemporary design, modern finishes, and smart functionality define this move-in-ready 2022 townhome. Featuring an open-concept layout and an attached 2-car garage, this home offers maximum living space with minimal upkeep. MAIN LEVEL & WORK SPACE The sun-soaked main level features a spacious great room, dining area, and functional kitchen with massive quartz island, tile backsplash, stainless steel appliances, and ample storage. Perfect for remote work, the dedicated pocket office offers a quiet, private workspace without taking up a bedroom. BEDROOMS & RETREAT Upstairs, the spacious primary suite features a private full bath, double vanity with quartz countertop, and a generous walk-in closet. Two additional bedrooms, a second full bathroom, and conveniently located laundry complete the upper level. LOW MAINTENANCE & LOCATION Step outside to your private deck and patio, designed for effortless relaxation with zero weekend yard work. The Single Family status with low HOA dues in a quiet neighborhood near Lake Stickney Park. Quick access to light rail for an easy commute, minutes from both freeways, shopping, dining, and parks!

Listed by Elena A. Neely

·

Olympic View Realty

Listed by Daria Gjylameti

·

Olympic View Realty

Last updated September 02, 2026

·

Source: NWMLS #2526968

Listing Facts

  • TypeSingle-family
  • NeighborhoodLake Stickney
  • Bedrooms3
  • Bathrooms3
  • Days on Prevu117
  • HOA/Maint. Fees$72/month
  • Taxes$5,357/year
  • Size1,708 sqft
  • Price per sqft$381

Amenities

  • Dishwasher
  • Washer/Dryer
  • Pets Allowed
  • Parking

Location

Mortgage Calculator

Listing History

08/14/2026
Price Decreased
$649,950
07/26/2026
Price Decreased
$665,000
06/24/2026
Price Decreased
$680,000
05/21/2026
Listed by Olympic View Realty
$695,000
  1. 08/14/2026$649,950
    Price Decreased
  2. 07/26/2026$665,000
    Price Decreased
  3. 06/24/2026$680,000
    Price Decreased
  4. 05/21/2026$695,000
    Listed by Olympic View Realty

Property Details for 13628 Manor Way A2

Association

Amenities

  • Community Features: CCRs

Fees

  • Association Fee: $72.00 Monthly
  • Association Fee Includes: Common Area Maintenance

Exterior

Construction

  • Property Condition: Good
  • Roof: Composition
  • Structure Type: Townhouse
  • Year Built: 2022
  • Architectural Style: Modern
  • Construction Materials: Cement/Concrete, Cement Planked, Wood
  • Entry Location: Main
  • Exterior Features: Cement/Concrete, Cement Planked, Wood

Features

  • View: Territorial

Measurements

  • Building Area Total: 1,708
  • Building Area Units: Square Feet
  • Lot Features: Paved, Sidewalk
  • Lot Size Acres: 0.03
  • Lot Size Square Feet: 1,307
  • Lot Size Units: Square Feet

Financial

Taxes

  • Parcel Number: 01220000001000
  • Tax Annual Amount: $5,357.00
  • Tax Year: 2026

Interior

Features

  • Appliances: Dishwasher, Disposal, Dryer, Microwave, Refrigerator, Stove(s)/Range(s), Washer
  • Flooring: Laminate, Vinyl, Carpet
  • Interior Features: Dbl Pane/Storm Window, Dining Room, Water Heater

Measurements

  • Living Area: 1,708

Rooms

  • Bathrooms Full: 1
  • Bathrooms Half: 1
  • Bathrooms Three Quarter: 1
  • Bathrooms Total Integer: 3
  • Bedrooms Total: 3

Other

Location

  • Subdivision Name: Lake Stickney

Parking

Parking

  • Attached Garage: Yes
  • Covered Spaces: 2
  • Garage: Yes
  • Parking Features: Attached Garage
  • Parking Total: 2

Schools

Elementary School

  • Elementary School: Lake Stickney Elem

High School

  • High School: Mariner High
  • High School District: Mukilteo

Middle or Junior School

  • Middle Or Junior School: Voyager Mid

Utilities

Equipment

  • Has Cooling: Yes
  • Has Heating: Yes
  • Sewer: Available
  • Water Source: Public

Frequently Asked Questions

How many bedrooms and bathrooms does this single-family home have?

There are 3 bedrooms and 3 bathrooms in this single-family home at 13628 Manor Way A2.

What schools are nearby to 13628 Manor Way A2?

Nearby schools include the Lake Stickney Elem Elementary School, Voyager Mid Middle School, and Mariner High.

Does this single-family home have parking?

Yes, there are 2 parking spaces available for 13628 Manor Way A2.

What are the annual taxes for 13628 Manor Way A2?

Annual taxes for this single-family home are estimated at $5,357.

How does 13628 Manor Way A2 compare to other single-family homes in Lake Stickney?

This single-family home is listed 19% below the average price for single-family homes in Lake Stickney and has been on the market for 77 more days than the typical home in this area.

What is the square footage on this single-family home?

According to the MLS, this listing is 1,708 sqft.

13628 Manor Way A2 is a 3-bedroom, 3-bath single-family home for sale in Lynnwood WA 98087. Available on Prevu for 117 days at $649,950. This includes a recent price decrease of $15,050. This property features 1,708 square feet of living space, located in Lake Stickney. The median listing price for single-family homes in this area is $749,995. Nearby schools include Lake Stickney Elem Elementary School, Voyager Mid Middle School, and Mariner High. Additional amenities include dishwasher, pets allowed, parking, and washer/dryer. Browse more single-family home listings in Snohomish County.

Based on information from NWMLS and/or other sources. All data, including all measurements and calculations of area, is obtained from various sources and has not been, and will not be, verified by Prevu or the MLS. Information is provided exclusively for consumer's personal, non-commercial use and may not be used for any purpose other than to identify prospective properties consumer may be interested in purchasing.

Full MLS Disclaimers

Rebate estimate is indicative only and based on listing price and estimated buyer's agent commission paid by owner, if applicable. Final rebates are subject to Terms of Use and may vary due to final negotiated transaction terms.