

Prevu by reAlpha
BuySellBlogBrowse Listings

13618 SE 141st StreetRenton, WA 98059

For Sale

$775,000

Smart Buyer Rebate $7,750

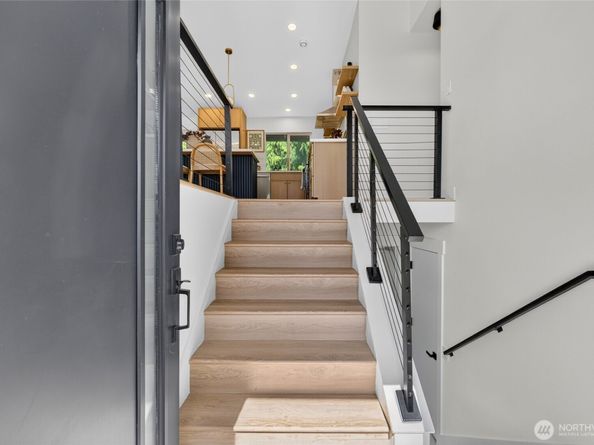
Discover refined Northwest living in Maple Valley Heights, where thoughtful renovation meets a serene, park-like setting. This beautifully remodeled 3-bedroom, 2.5-bath residence welcomes you with abundant natural light, vaulted ceilings, and a sophisticated blend of modern finishes and timeless comfort. The beautifully refreshed kitchen features new cabinetry, countertops, and stainless-steel appliances, complemented by new flooring, doors, lighting, and fresh finishes throughout. Engineered hardwood, ceramic tile, and a wood-burning fireplace add warmth and character, while the finished daylight basement offers exceptional flexibility for recreation, guests, or relaxation. Step outside to an expansive deck designed for effortless entertaining, surrounded by lush landscaping, garden space, wooded surroundings, and a generous green expanse that creates a wonderful sense of privacy and tranquility. The primary suite offers a private bath, while an attached garage and ample parking add everyday convenience. Set within a welcoming neighborhood with nearby trails maintained by the Maplewood Heights HOA, this exceptional home offers an inviting balance of elegance, comfort, and connection to the outdoors. Beautifully updated and ready to enjoy, it is a rare opportunity to experience the best of relaxed Northwest living.

Listed by Krystal Nguyen

·

Inspire Realty

Last updated September 12, 2026

·

Source: NWMLS #2581578

Listing Facts

  • TypeSingle-family
  • NeighborhoodEast Plateau
  • Bedrooms3
  • Bathrooms3
  • Days on Prevu4
  • HOA/Maint. Fees$75/annual
  • Taxes$6,946/year
  • Size1,870 sqft
  • Price per sqft$414

Amenities

  • Dishwasher
  • Pets Allowed
  • Parking

Location

Mortgage Calculator

Listing History

09/11/2026
Listed by Inspire Realty
$775,000
  1. 09/11/2026$775,000
    Listed by Inspire Realty

Property Details for 13618 SE 141st Street

Association

Amenities

  • Community Features: Trail(s)

Fees

  • Association Fee: $75.00 Annually
  • Association Fee Includes: Cable TV

Exterior

Construction

  • Property Condition: Updated/Remodeled
  • Roof: Composition
  • Structure Type: House
  • Year Built: 1972
  • Architectural Style: Modern
  • Building Name: MAPLEWOOD HEIGHTS
  • Construction Materials: Wood Products
  • Exterior Features: Wood Products

Features

  • Direction Faces: South
  • View: Territorial

Measurements

  • Building Area Total: 1,870
  • Building Area Units: Square Feet
  • Lot Features: Dead End Street, Paved
  • Lot Size Acres: 0.23
  • Lot Size Square Feet: 10,203
  • Lot Size Units: Square Feet

Financial

Taxes

  • Parcel Number: 5127000300
  • Tax Annual Amount: $6,946.00
  • Tax Year: 2025

Interior

Features

  • Appliances: Dishwasher, Disposal, Microwave, Refrigerator, Stove(s)/Range(s)
  • Fireplace Features: Electric, Wood Burning
  • Fireplace: Yes
  • Fireplaces Total: 2
  • Flooring: Ceramic Tile, Engineered Hardwood
  • Interior Features: Bath Off Primary, Dbl Pane/Storm Window, Dining Room, Fireplace, Vaulted Ceiling(s), Water Heater, Wine/Beverage Refrigerator

Measurements

  • Living Area: 1,870

Rooms

  • Basement: Daylight, Finished
  • Bathrooms Full: 1
  • Bathrooms Half: 1
  • Bathrooms Three Quarter: 1
  • Bathrooms Total Integer: 3
  • Bedrooms Total: 3
  • Main Level Bathrooms: 2
  • Main Level Bedrooms: 3

Other

Location

  • Subdivision Name: Maple Valley Heights

Parking

Parking

  • Attached Garage: Yes
  • Covered Spaces: 2
  • Garage: Yes
  • Parking Features: Attached Garage
  • Parking Total: 8

Schools

Elementary School

  • Elementary School: Maplewood Heights El

High School

  • High School: Hazen Snr High
  • High School District: Renton

Middle or Junior School

  • Middle Or Junior School: Mcknight Mid

Utilities

Equipment

  • Has Heating: Yes
  • Sewer: Septic Tank
  • Water Source: Public

Frequently Asked Questions

How many bedrooms and bathrooms does this single-family home have?

There are 3 bedrooms and 3 bathrooms in this single-family home at 13618 SE 141st Street.

What schools are nearby to 13618 SE 141st Street?

Nearby schools include the Maplewood Heights El Elementary School, Mcknight Mid Middle School, and Hazen Snr High.

Does this single-family home have parking?

Yes, there are 8 parking spaces available for 13618 SE 141st Street.

What are the annual taxes for 13618 SE 141st Street?

Annual taxes for this single-family home are estimated at $6,946.

How does 13618 SE 141st Street compare to other single-family homes in East Plateau?

This single-family home is listed 29% below the average price for single-family homes in East Plateau and has been on the market for 42 less days than the typical home in this area.

What building or home owners association is the single-family home part of?

This single-family home is in the MAPLEWOOD HEIGHTS building.

What is the square footage on this single-family home?

According to the MLS, this listing is 1,870 sqft.

13618 SE 141st Street is a 3-bedroom, 3-bath single-family home for sale in Renton WA 98059. On Prevu for 4 days at $775,000. This residence features 1,870 square feet of living space, located in East Plateau. The median listing price for single-family homes in this area is $977,444. Nearby schools include Maplewood Heights El Elementary School, Mcknight Mid Middle School, and Hazen Snr High. Additional amenities include dishwasher, pets allowed, and parking. Explore more single-family home listings in King County.

Based on information from NWMLS and/or other sources. All data, including all measurements and calculations of area, is obtained from various sources and has not been, and will not be, verified by Prevu or the MLS. Information is provided exclusively for consumer's personal, non-commercial use and may not be used for any purpose other than to identify prospective properties consumer may be interested in purchasing.

Full MLS Disclaimers

Rebate estimate is indicative only and based on listing price and estimated buyer's agent commission paid by owner, if applicable. Final rebates are subject to Terms of Use and may vary due to final negotiated transaction terms.