

Prevu by reAlpha
BuySellBlogBrowse Listings

13614 70th Drive SESnohomish, WA 98296

For Sale

$1,099,950

Smart Buyer Rebate $11,000

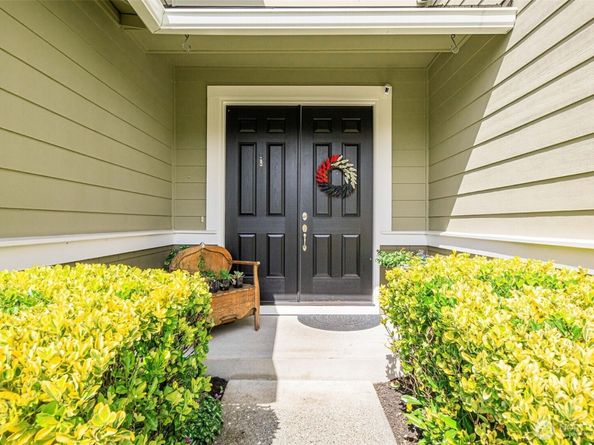
EARN 6 FIGURES OF INSTANT EQUITY THE DAY OF CLOSING with this incredible opportunity in one of the most desirable communities and top rated school district in the area. Located in Highlands East and zoned for Glacier Peak High School & Valley View Middle School, these types of opportunities dont come up often. One of the best communities in the area loaded with several parks, walking trails and sports courts, this EAST FACING home boasts the most sought after floor plan with many of the expensive upgrades already done by the sellers: all new Roof/Gutters, attic insulation, exterior paint done in 2022, new Furnace and CENTRAL AC IN 2018, new kitchen appliances in 2021 & new washer/dryer in 2019. Come put your personal touches inside like carpet/paint to make this home your own and be able to purchase for under $200K below market value. 5 Bedrooms total with 1 on the main level, HUGE bonus room upstairs in addition to a large primary bedroom with ensuite bath. Enjoy entertaining in your lush, fully fenced & level backyard with extended concrete patio/walkways, mature landscaping and covered gazeebo. Out-of-state job relocation forces sale. Dont miss out on this INSTANT EQUITY BUILDING OPPORTUNITY! (Some rooms have been virtually staged)

Listed by Rio Ingram

·

John L. Scott Snohomish

Last updated July 16, 2026

·

Source: NWMLS #2549000

Listing Facts

  • TypeSingle-family
  • NeighborhoodSnohomish Cascade
  • Bedrooms5
  • Bathrooms3
  • Days on Prevu23
  • HOA/Maint. Fees$204/quarter
  • Taxes$10,051.68/year
  • Size3,528 sqft
  • Price per sqft$312

Amenities

  • Dishwasher
  • Washer/Dryer
  • Pets Allowed
  • Air Conditioning
  • Parking

Location

Mortgage Calculator

Listing History

07/08/2026
Listed by John L. Scott Snohomish
$1,099,950

Property Details for 13614 70th Drive SE

Association

Amenities

  • Community Features: Athletic Court, CCRs, Park, Playground

Fees

  • Association Fee: $204.00 Quarterly
  • Association Fee Includes: Common Area Maintenance

Exterior

Construction

  • Property Condition: Good
  • Roof: Composition
  • Structure Type: House
  • Year Built: 2002
  • Architectural Style: Craftsman
  • Building Name: Highlands East
  • Construction Materials: Cement Planked, Wood Products
  • Entry Location: Main
  • Exterior Features: Cement Planked, Wood Products

Features

  • Direction Faces: East
  • View: Mountains, Partial, Territorial

Measurements

  • Building Area Total: 3,528
  • Building Area Units: Square Feet
  • Lot Features: Curbs, Paved, Sidewalk
  • Lot Size Acres: 0.14
  • Lot Size Square Feet: 6,098
  • Lot Size Units: Square Feet

Financial

Taxes

  • Parcel Number: 00919900004501
  • Tax Annual Amount: $10,051.68
  • Tax Year: 2026

Interior

Features

  • Appliances: Dishwasher, Disposal, Dryer, Microwave, Refrigerator, Stove(s)/Range(s), Washer
  • Fireplace Features: Gas
  • Fireplace: Yes
  • Fireplaces Total: 1
  • Flooring: Ceramic Tile, Hardwood, Laminate, Carpet
  • Interior Features: Bath Off Primary, Ceiling Fan(s), Dbl Pane/Storm Window, Dining Room, Fireplace, French Doors, Vaulted Ceiling(s), Walk-In Closet(s), Water Heater

Measurements

  • Living Area: 3,528

Rooms

  • Bathrooms Full: 2
  • Bathrooms Three Quarter: 1
  • Bathrooms Total Integer: 3
  • Bedrooms Total: 5
  • Main Level Bathrooms: 1
  • Main Level Bedrooms: 1

Other

Location

  • Subdivision Name: Snohomish

Parking

Parking

  • Attached Garage: Yes
  • Covered Spaces: 3
  • Garage: Yes
  • Parking Features: Driveway, Attached Garage
  • Parking Total: 5

Schools

Elementary School

  • Elementary School: Little Cedars Elem

High School

  • High School: Glacier Peak
  • High School District: Snohomish

Middle or Junior School

  • Middle Or Junior School: Valley View Mid

Utilities

Equipment

  • Has Cooling: Yes
  • Has Heating: Yes
  • Sewer: Sewer Connected
  • Water Source: Public

Frequently Asked Questions

How many bedrooms and bathrooms does this single-family home have?

There are 5 bedrooms and 3 bathrooms in this single-family home at 13614 70th Drive SE.

What schools are nearby to 13614 70th Drive SE?

Nearby schools include the Little Cedars Elem Elementary School, Valley View Mid Middle School, and Glacier Peak High School.

Does this single-family home have parking?

Yes, there are 5 parking spaces available for 13614 70th Drive SE.

What are the annual taxes for 13614 70th Drive SE?

Annual taxes for this single-family home are estimated at $10,051.

How does 13614 70th Drive SE compare to other single-family homes in Snohomish Cascade?

This single-family home is listed 9% above the average price for single-family homes in Snohomish Cascade and has been on the market for 19 less days than the typical home in this area.

What building or home owners association is the single-family home part of?

This single-family home is in the Highlands East building.

What is the square footage on this single-family home?

According to the MLS, this listing is 3,528 sqft.

13614 70th Drive SE is a 5-bedroom, 3-bath single-family home for sale in Snohomish WA 98296. Listed on Prevu for 23 days at $1,099,950. This property features 3,528 square feet of living space, located in Snohomish Cascade. The median listing price for single-family homes in this area is $779,000. Nearby schools include Little Cedars Elem Elementary School, Valley View Mid Middle School, and Glacier Peak High School. The home offers dishwasher, pets allowed, air conditioning, parking, and washer/dryer. View other single-family home listings in Snohomish County.

Based on information from NWMLS and/or other sources. All data, including all measurements and calculations of area, is obtained from various sources and has not been, and will not be, verified by Prevu or the MLS. Information is provided exclusively for consumer's personal, non-commercial use and may not be used for any purpose other than to identify prospective properties consumer may be interested in purchasing.

Full MLS Disclaimers

Rebate estimate is indicative only and based on listing price and estimated buyer's agent commission paid by owner, if applicable. Final rebates are subject to Terms of Use and may vary due to final negotiated transaction terms.